Save
Ask
Tour
Hide
Share
$1,395,000
436 Days On Site

15 Church Lane
Phippsburg, ME 04562

For Sale|Single Family Residence|Active
3
Beds
3
Total Baths
3
Full Baths
2,571
SqFt
$543
/SqFt
1826
Built
County:
Sagadahoc
Days online/new listing status provided by Showcase IDX.
Listing courtesy of Rob Williams Real Estate Brokers
15 Church Lane15 Church Lane15 Church Lane15 Church Lane
Save
Ask
Tour
Hide
Share

Mortgage Calculator

Monthly Payment (Est.)

$6,365
Calculator powered by Showcase IDX, a Constellation1 Company. Copyright ©2026 Information is deemed reliable but not guaranteed.

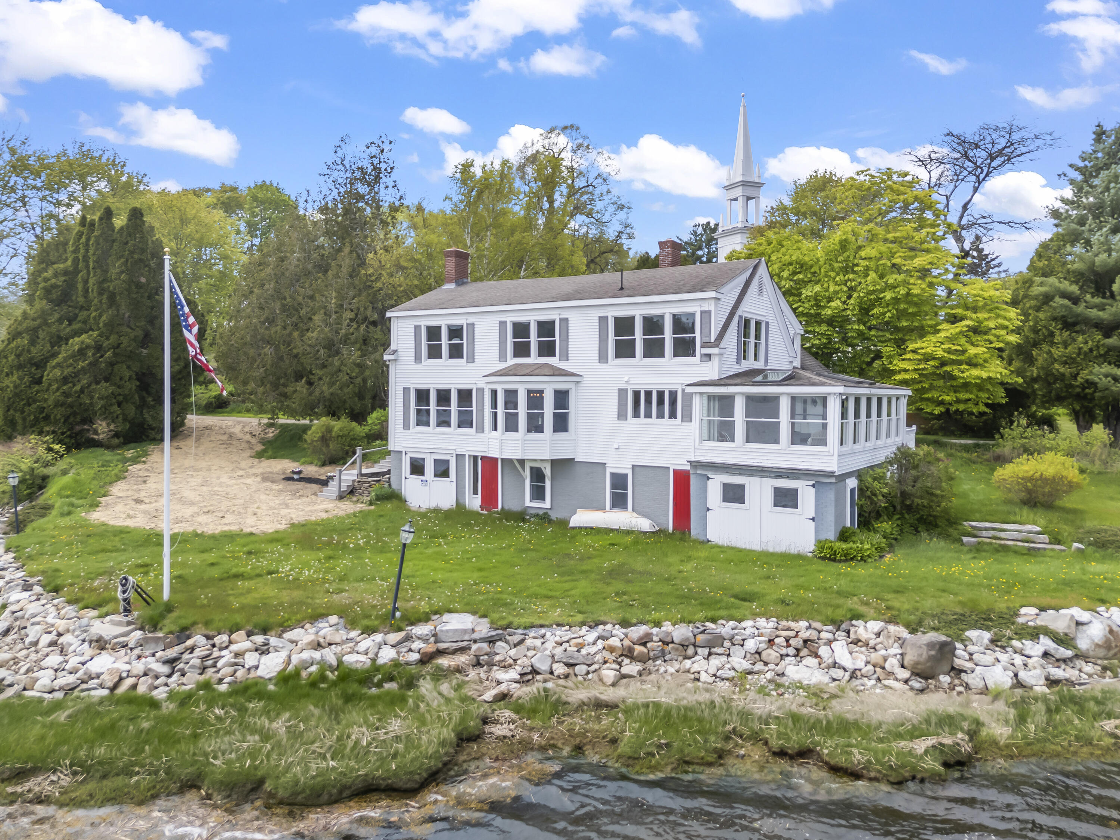
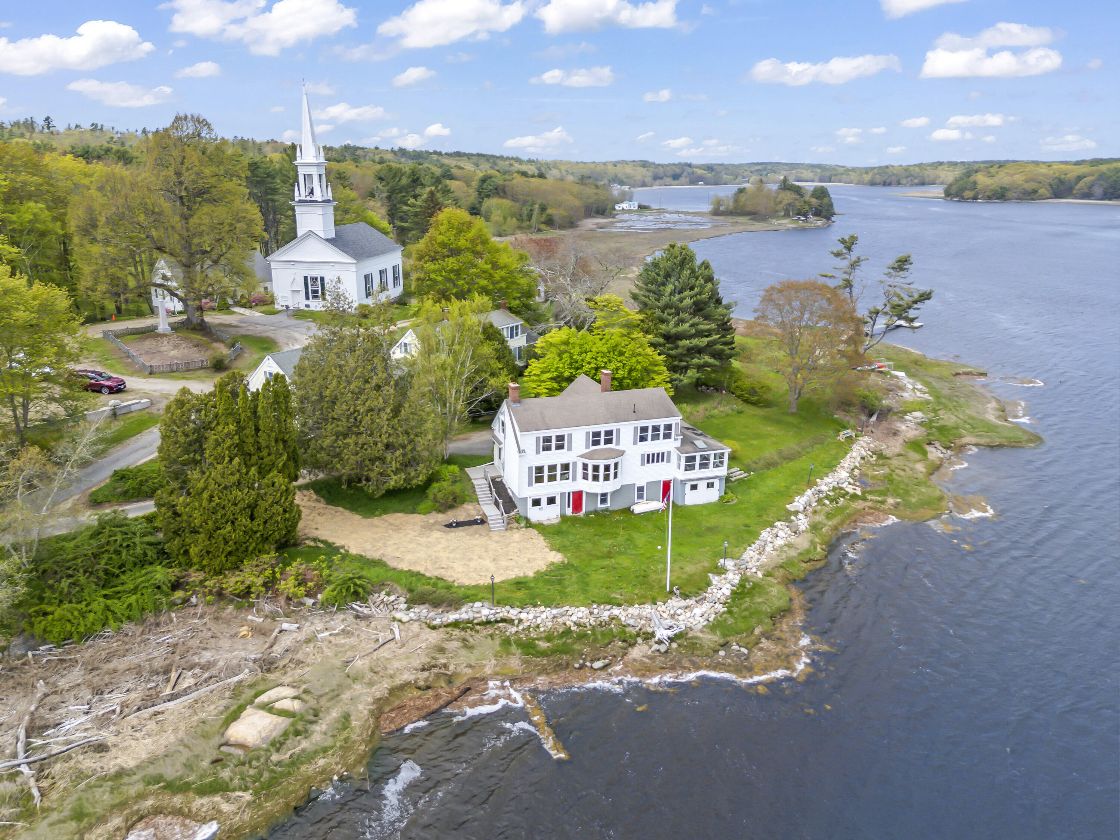
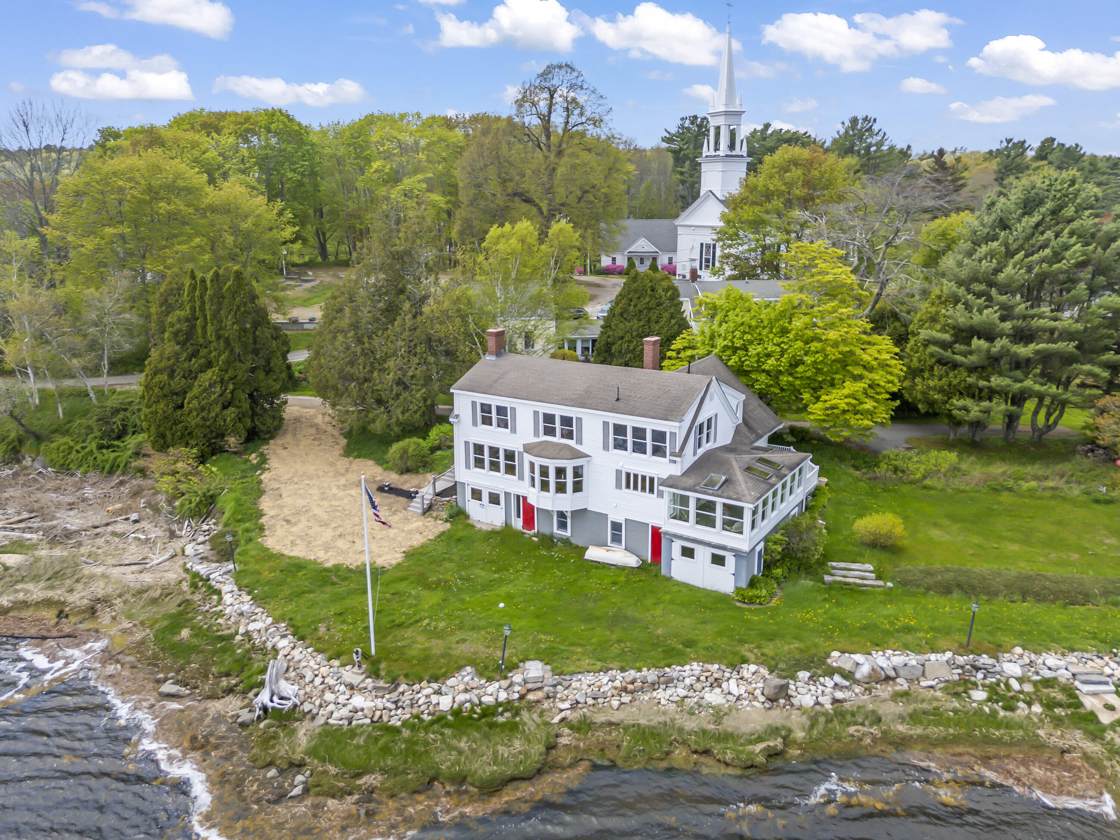
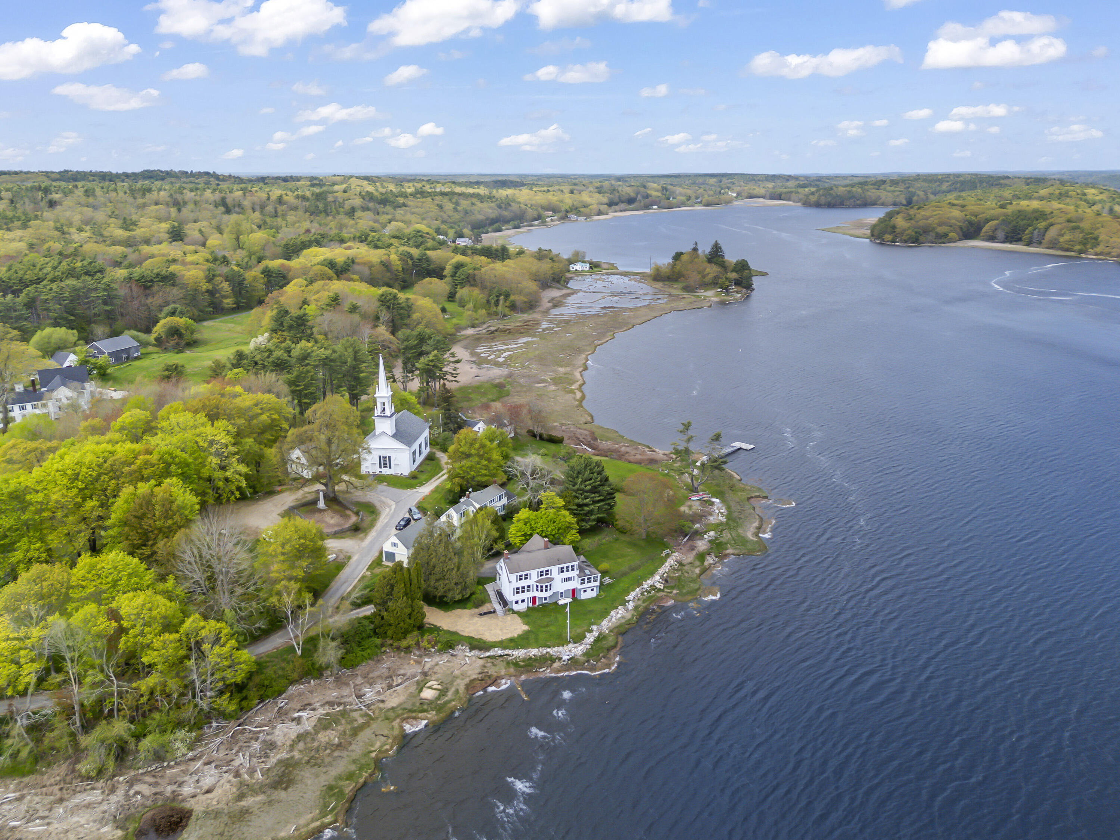
Welcome to 15 Church Lane. Only feet from the water sits this 3 bedroom 3 bath Cape Style home overlooking the Kennebec River and Squirrel Point Light. The elevated site keeps the home out of the flood zone. Enjoy the unobstructed water views from almost every window. Current owners lovingly renovated the home in 1996-1997 but kept the character intact. The kitchen has a large island perfect for all your cooking and entertaining needs. The den used to be a dining room and has a built-in corner cupboard and built-in hutch. This room could be used as a downstairs bedroom if necessary. First floor is made up of a kitchen, dining room, living room, den, full bath with laundry and three season sunroom. The kitchen, dining room and living room have an open floor plan with many large windows taking advantage of all the views. The upstairs has a primary bedroom with large walk-in cedar closet and attached bath. There are two other bedrooms with cedar closets and another full bath with a soaking tub. Features include wide pine board floors, wood burning fireplace in the living room, woodstove in the kitchen, three season sunroom which takes full advantage of the views to the north, east and south. One car attached heated garage. The large unfinished dry walk-out basement is perfect for storing canoes, kayaks, lawn furniture, etc. Occasionally you might see a large ship headed out from Bath Iron Works. New septic tank installed in May of 2025. Close to Popham, Sebasco Resort, Morse Mountain and Seawall Beach. You do not want to miss this one of a kind property!!

Save
Ask
Tour
Hide
Share
Listing Snapshot
Price 
$1,395,000
Days On Site 
436 Days
Bedrooms 
3
Inside Area (SqFt) 
2,571 sqft
Total Baths 
3
Full Baths 
3
Partial Baths 
N/A
Lot Size 
0.3 Acres
Year Built 
1826
MLS® Number 
1622846
Status 
Active
Property Tax 
$5,302
HOA/Condo/Coop Fees 
N/A
Sq Ft Source 
N/A
Days online/new listing status provided by Showcase IDX.
Friends & Family
Recent Activity
a month agoPrice changed to $1,395,000
a month agoListing updated with changes from the MLS®
a year agoStatus changed to Active
a year agoListing first seen on site
Price history, status history, and update history provided by Showcase IDX.
General Features
Acres 
0.3
Attached Garage 
Yes
Foundation 
Stone
Garage 
Yes
Garage Spaces 
1
Land Lease 
No
Parking 
PavedOff StreetAttached
Property Sub Type 
Single Family Residence
Sewer 
Private SewerSeptic Tank
SqFt Above 
2571
SqFt Total 
2571
Style 
Cape Cod
Utilities 
Natural Gas Not Available
Water Source 
PrivateWell
Zoning 
Shoreland
Interior Features
Appliances 
DishwasherDryerElectric RangeRefrigeratorWasher
Basement 
Interior EntryWalk-Out AccessFullUnfinished
Electric 
Circuit Breakers
Fireplace 
Yes
Fireplace Features 
Living RoomWood Burning
Fireplaces 
1
Flooring 
CarpetTileWood
Heating 
OilWoodBaseboardForced AirHot WaterWood Stove
Interior 
Kitchen IslandWalk-In Closet(s)
Laundry Features 
Main Level
Bedroom 1 
Dimensions - 11.5x13.3Level - Second
Bedroom 2 
Dimensions - 9.9x15.11Level - Second
Den 
Dimensions - 9.8x12.7Level - First
Dining Room 
Dimensions - 21.1x11.1Level - First
Kitchen 
Dimensions - 18.39x15.7Level - FirstFeatures - Kitchen Island
Living Room 
Dimensions - 12.7x15.9Level - First
Primary Bedroom 
Dimensions - 26.9x19.3Level - SecondFeatures - Walk-In Closet(s)
Sunroom 
Dimensions - 25.9x12.2Level - First
Save
Ask
Tour
Hide
Share
Exterior Features
Construction Details 
Wood SidingFrame
Lot Features 
Rolling SlopeOpen Lot
Patio And Porch 
Glass EnclosedPorch
Roof 
Shingle
View 
ScenicWater
Waterfront 
Yes
Waterfront Features 
Waterfront
Waterview 
ScenicWater
Community Features
Roads 
Paved
School District 
RSU 01 - LKRSU
Schools
School District
RSU 01 - LKRSU
Elementary School
Unknown
Middle School
Unknown
High School
Unknown
Listing courtesy of Rob Williams Real Estate Brokers


Listing data is derived in whole or in part from the Maine IDX and is for consumers' personal, noncommercial use only. Dimensions are approximate and not guaranteed. All data should be independently verified. © 2026 Maine Real Estate Information System, Inc. All Rights Reserved.
Last checked 2026-07-26 04:08 AM UTC

Neighborhood & Commute
Source: Walkscore
Save
Ask
Tour
Hide
Share