

6 Whitetail StreetBelfast, ME 04915
Mortgage Calculator
Monthly Payment (Est.)
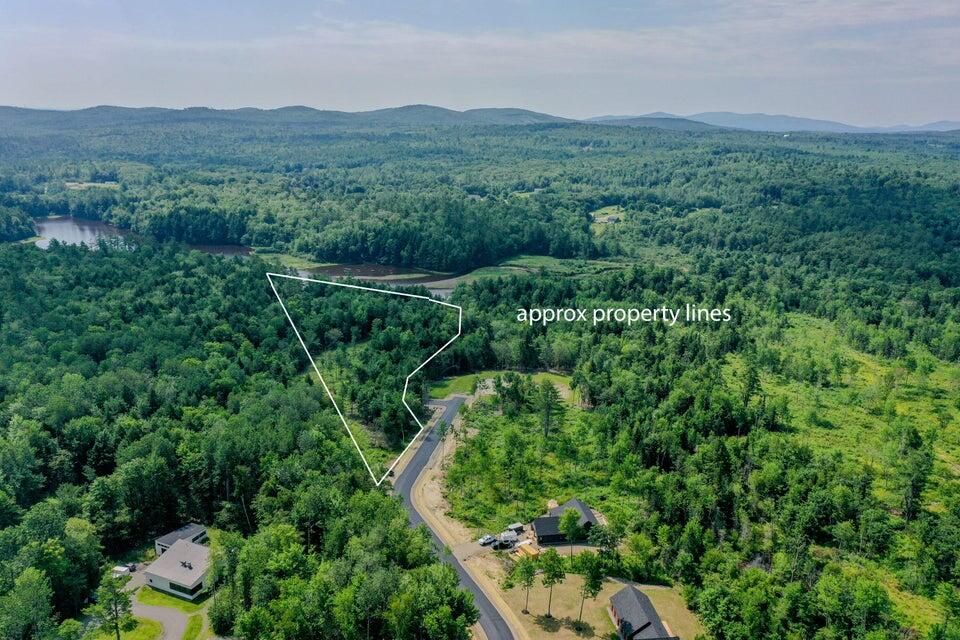
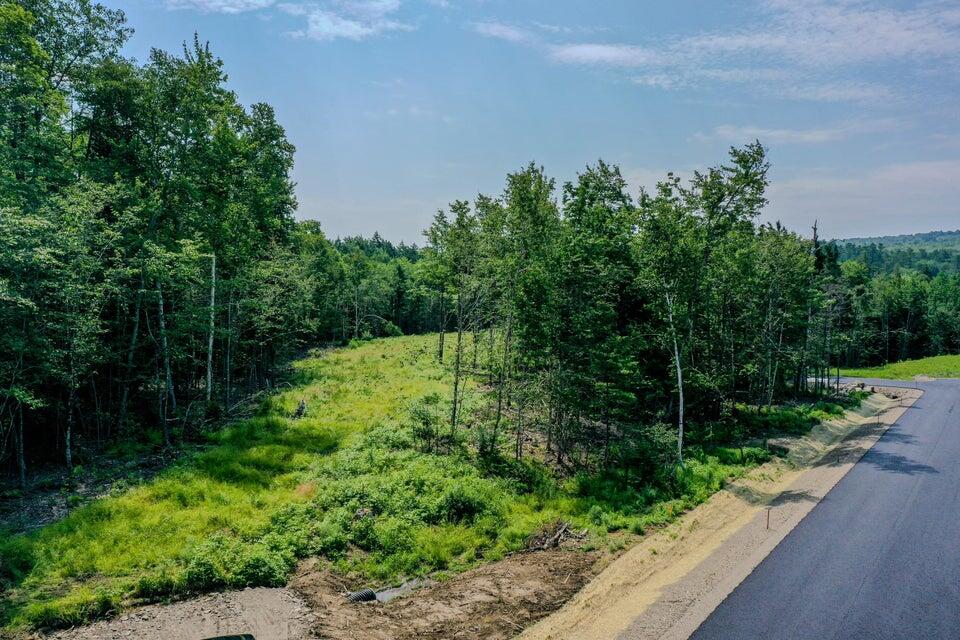
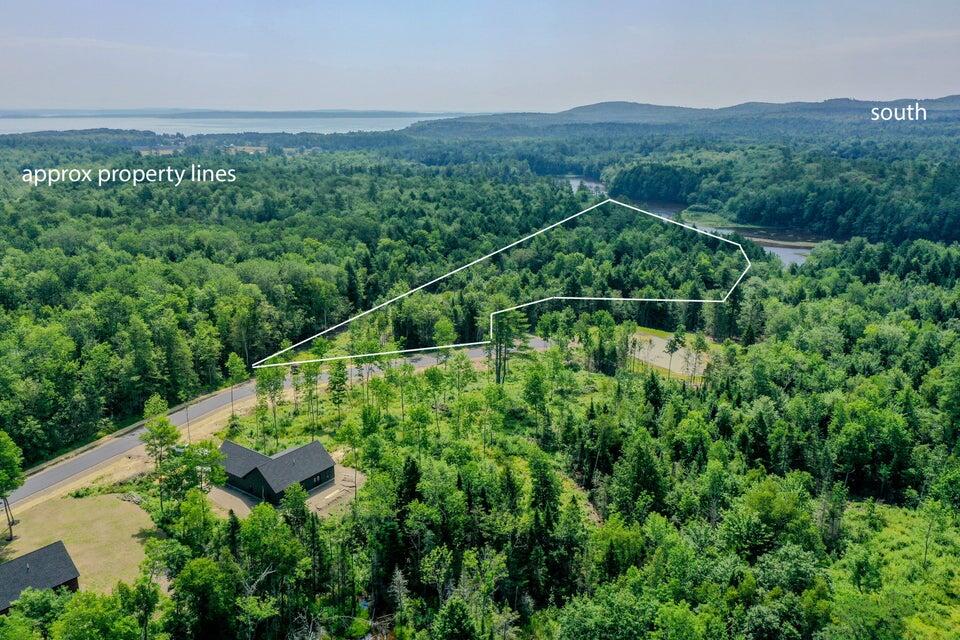
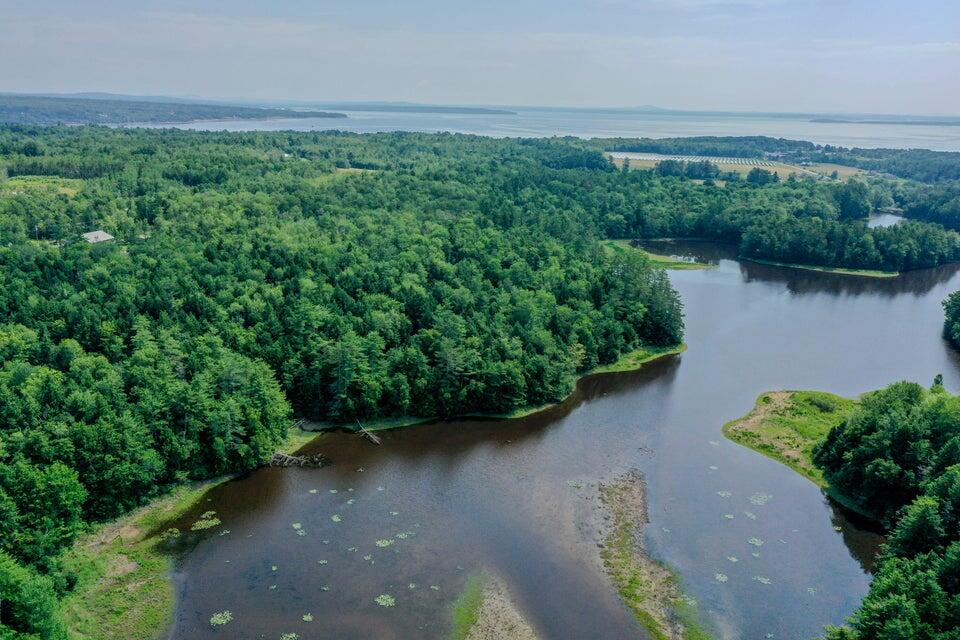
Enter an interest rate to see your estimated monthly payment.In Belfast's Little River neighborhood, where forested trails meet coastal charm, this spacious To-Be-Built home invites you to experience a simpler, more grounded way of living. With the Little River Trail system just outside your door and downtown Belfast only minutes away, this is a place where daily routines feel more connected to nature. Designed with care and built to modern efficiency standards, this custom 3-bedroom home with a dedicated office and bonus room offers space to stretch out without sacrificing style. Modern architecture pairs with energy-conscious construction and thoughtful details throughout from quality insulation and radiant floor heating and heat pumps that provide both summer cooling and winter warmth. Step inside to a classic yet open layout that offers space to gather, unwind, or spread out as needed. The large windows draw in natural light and frame the surrounding landscape that you can enjoy from any space in the house. The kitchen will feature stunning countertops, beautifully and thoughtfully designed cabinetry for your culinary needs, and the ability for buyers to select some of their own appliances and colors. A laundry room and open concept living area complete the first floor. The attached two-bay garage provides ample storage for tools, gear, or creative pursuits. Located on one of the largest and most private lots, this home reflects the high-quality construction and thoughtful neighborhood design that define Little River. Buyers entering early in the build process have the opportunity to select certain finishes, making it feel truly tailored, without taking on a full custom build. Let this be your opportunity to enjoy the ease of new construction, the beauty of nature out your front door, and the comfort of a home designed to support the life you're building.
| 8 months ago | Listing updated with changes from the MLS® | |
| 8 months ago | Status changed to Pending | |
| 8 months ago | Price changed to $1,187,000 | |
| a year ago | Listing first seen on site |


Listing data is derived in whole or in part from the Maine IDX and is for consumers' personal, noncommercial use only. Dimensions are approximate and not guaranteed. All data should be independently verified. © 2026 Maine Real Estate Information System, Inc. All Rights Reserved.
Last checked 2026-10-15 10:09 AM UTC