

Save
Ask
Tour
Hide
$399,900
383 Days On Site
14 Reach RoadPresque Isle, ME 04769
For Sale|Manufactured Home|Active
3
Beds
2
Total Baths
2
Full Baths
1,771
SqFt
$226
/SqFt
2004
Built
County:
Aroostook
Days online/new listing status provided by Showcase IDX.
Listing courtesy of Dobbs Realty
Save
Ask
Tour
Hide
Mortgage Calculator
Monthly Payment (Est.)
$1,825Calculator powered by Showcase IDX, a Constellation1 Company. Copyright ©2026 Information is deemed reliable but not guaranteed.
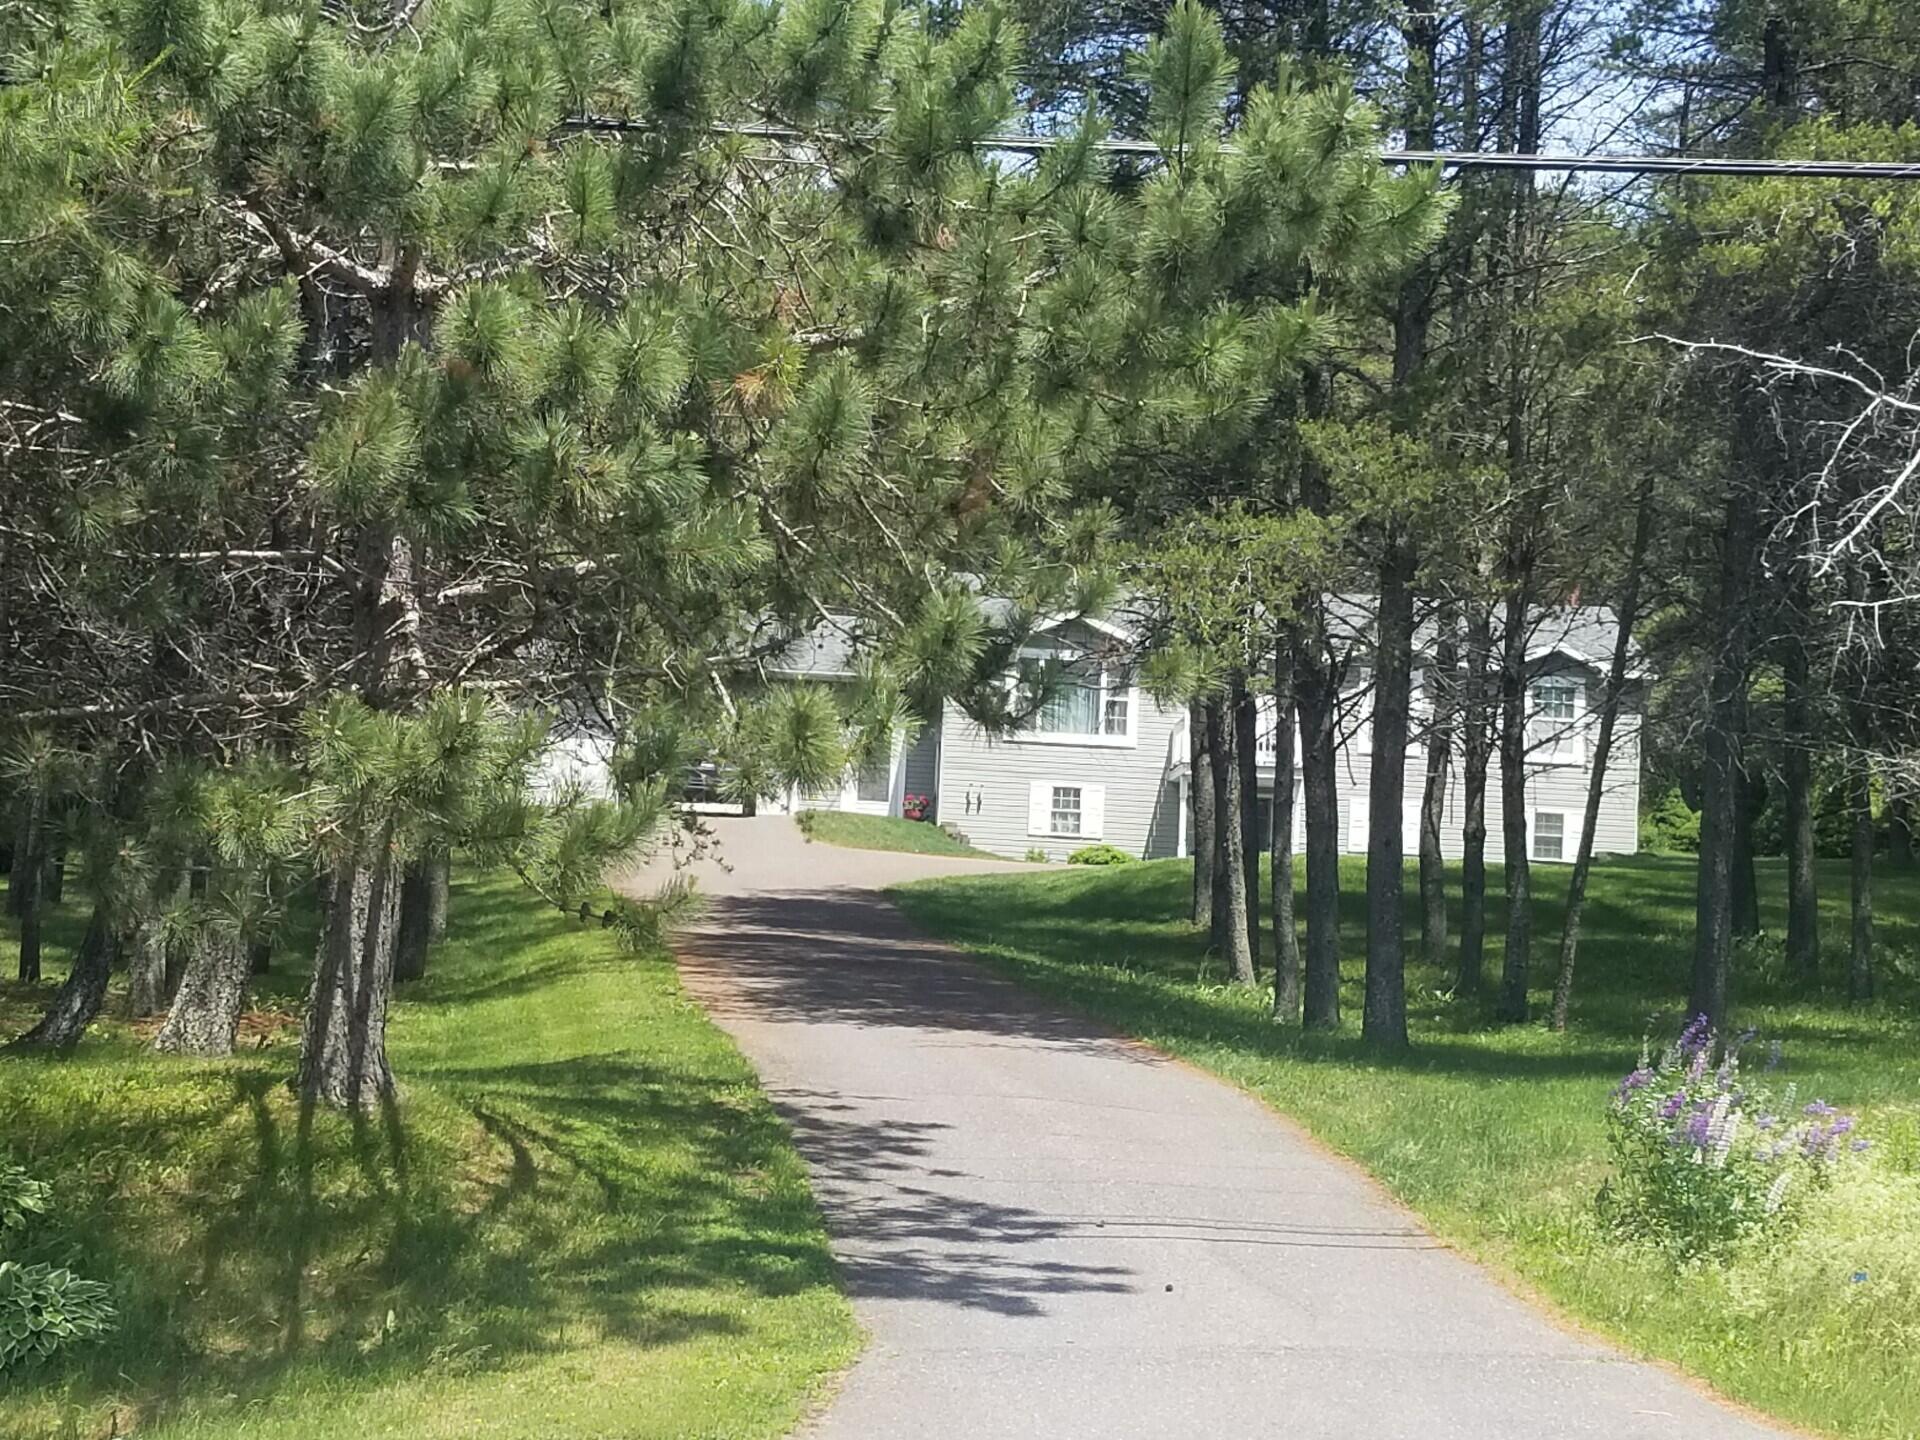
This Kent modular with upgrades has been well maintained by the original owner. The home sits back off the road allowing for privacy. It is well landscaped and has a paved driveway. Just on the edge of town allowing for short commute. You do not want to miss this one, call for your appointment today!
Save
Ask
Tour
Hide
Listing Snapshot
Price
$399,900
Days On Site
383 Days
Bedrooms
3
Inside Area (SqFt)
1,771 sqft
Total Baths
2
Full Baths
2
Partial Baths
N/A
Lot Size
2.35 Acres
Year Built
2004
MLS® Number
1628003
Status
Active
Property Tax
$4,256
HOA/Condo/Coop Fees
N/A
Sq Ft Source
Owner
Days online/new listing status provided by Showcase IDX.
Friends & Family
Recent Activity
| a year ago | Status changed to Active | |
| a year ago | Listing updated with changes from the MLS® | |
| a year ago | Listing first seen on site |
Price history, status history, and update history provided by Showcase IDX.
General Features
Acres
2.35
Garage
Yes
Garage Spaces
2
Land Lease
No
Parking
PavedOff StreetGarage Door OpenerInside Entrance
Property Sub Type
Manufactured Home
Sewer
Private Sewer
SqFt Above
1288
SqFt Below
483
SqFt Total
1771
Style
Raised Ranch
Utilities
Natural Gas Not Available
Water Source
PrivateWell
Zoning
Residential
Interior Features
Appliances
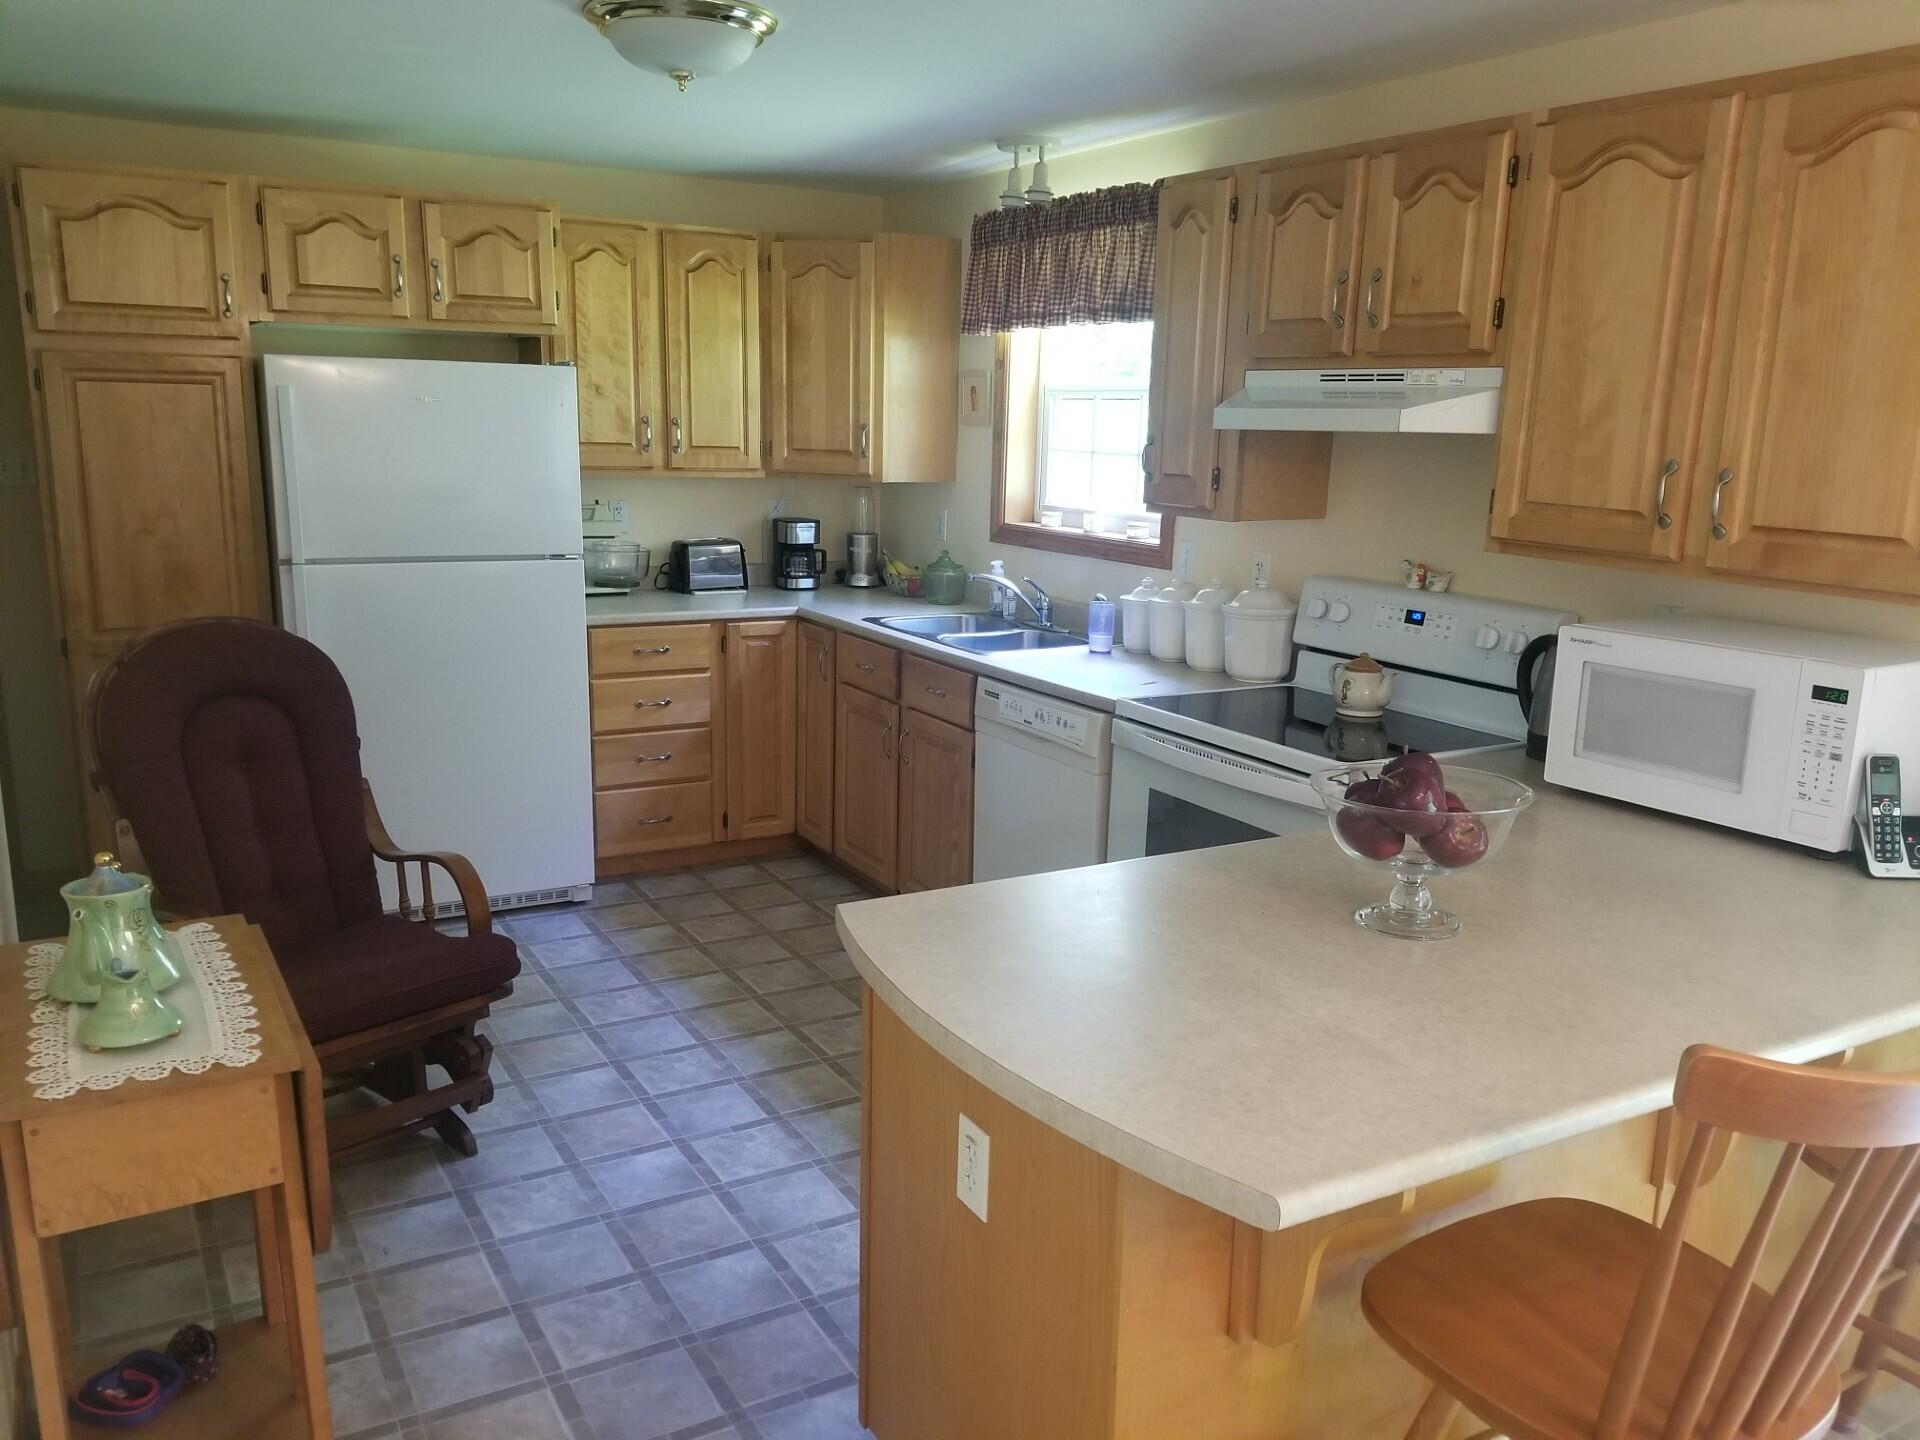
DishwasherElectric RangeRefrigerator
Basement
Interior EntryWalk-Out AccessFinishedFull
Electric
Circuit Breakers
Flooring
CarpetLinoleum
Heating
OilWoodBaseboardHot WaterWood Stove
Bedroom 2
Dimensions - 106.0x1011.0Level - First
Bedroom 3
Dimensions - 108.0x99.0Level - First
Dining Room
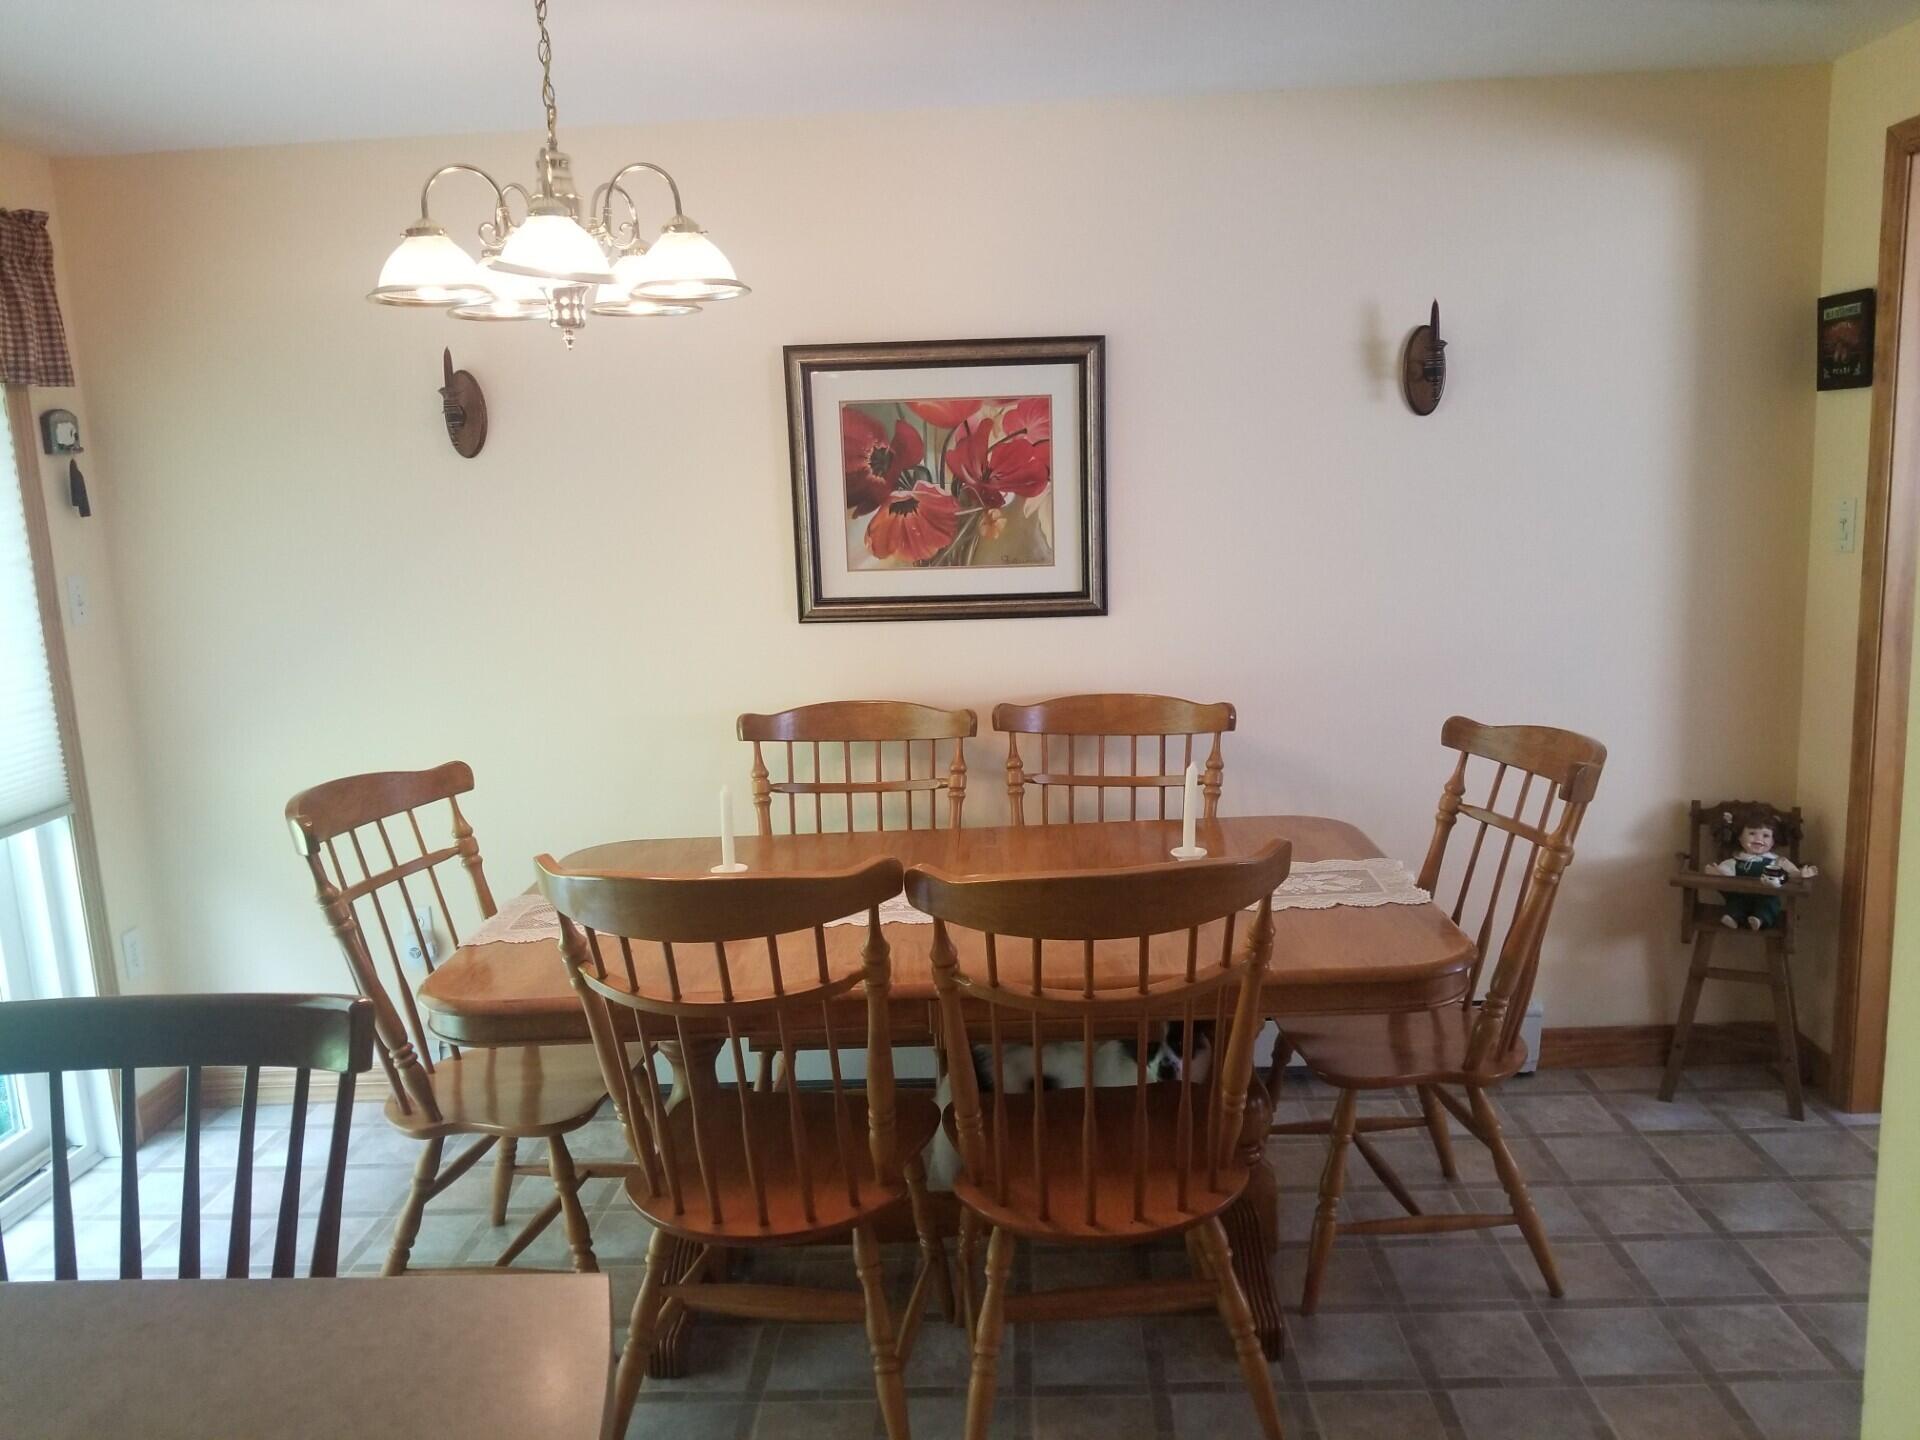
Dimensions - 133.0x8.0Level - First
Family Room
Dimensions - 286.0x13.0Level - Basement
Kitchen
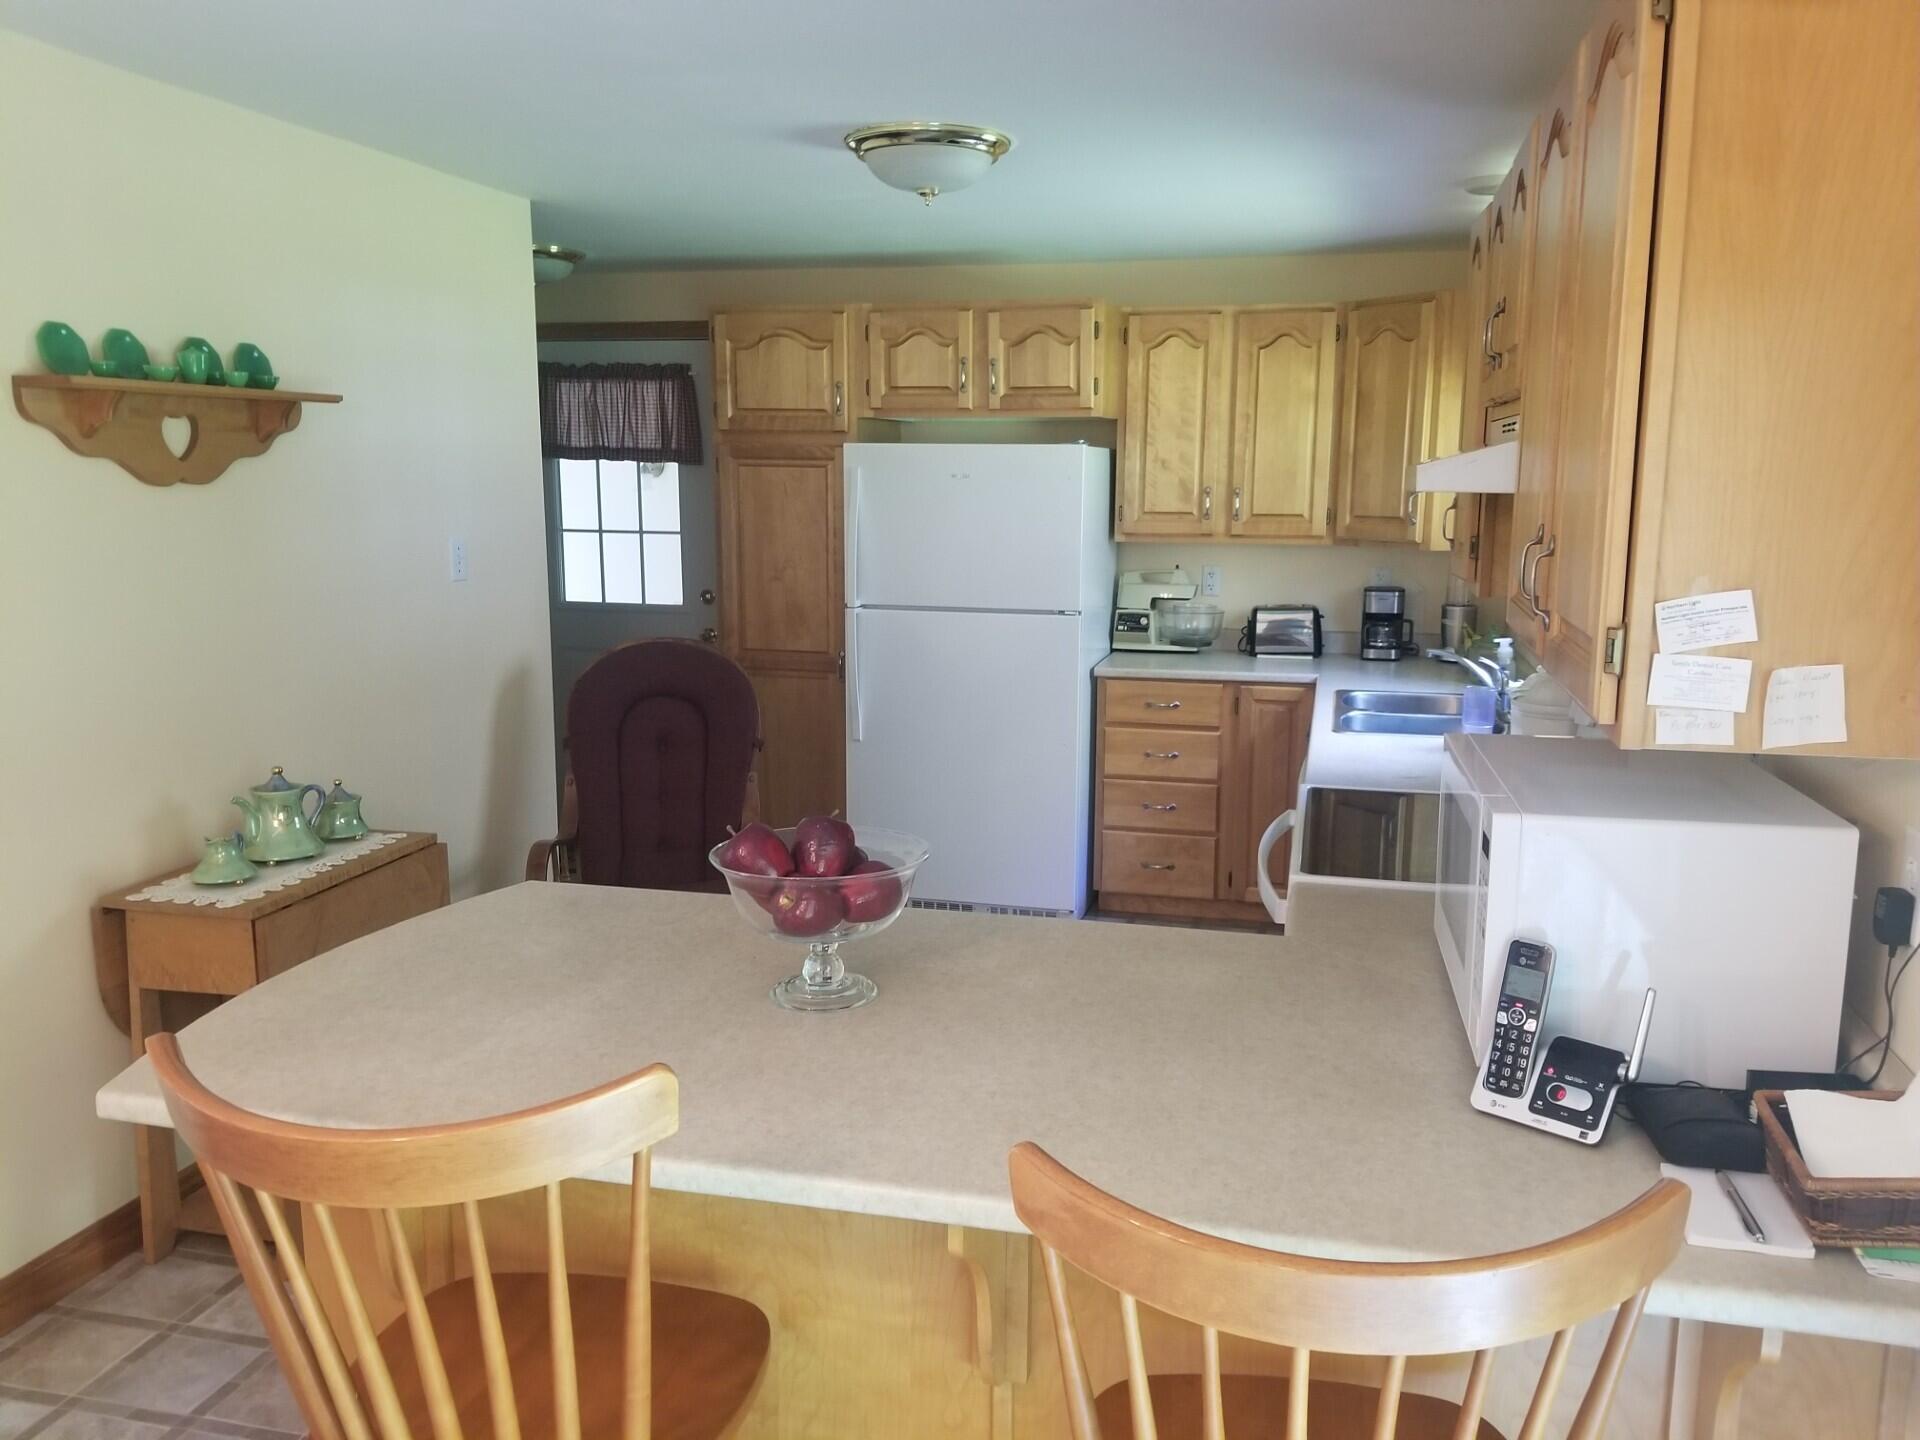
Dimensions - 148.0x91.0Level - First
Living Room
Dimensions - 212.0x133.0Level - First
Primary Bedroom
Dimensions - 1211.0x11.0Level - First
Save
Ask
Tour
Hide
Exterior Features
Construction Details
Vinyl SidingFrame
Lot Features
LandscapedWoodedRolling SlopeOpen Lot
Other Structures
Shed(s)
Roof
Shingle
Waterfront Features
Aroostook
Community Features
Roads
Paved
Listing courtesy of Dobbs Realty


Listing data is derived in whole or in part from the Maine IDX and is for consumers' personal, noncommercial use only. Dimensions are approximate and not guaranteed. All data should be independently verified. © 2026 Maine Real Estate Information System, Inc. All Rights Reserved.
Last checked 2026-07-13 11:07 PM UTC
Listing data is derived in whole or in part from the Maine IDX and is for consumers' personal, noncommercial use only. Dimensions are approximate and not guaranteed. All data should be independently verified. © 2026 Maine Real Estate Information System, Inc. All Rights Reserved.
Last checked 2026-07-13 11:07 PM UTC
Neighborhood & Commute
Source: Walkscore
Save
Ask
Tour
Hide
Did you know? You can invite friends and family to your search. They can join your search, rate and discuss listings with you.