

11 Treat StreetBelfast, ME 04915
Mortgage Calculator
Monthly Payment (Est.)
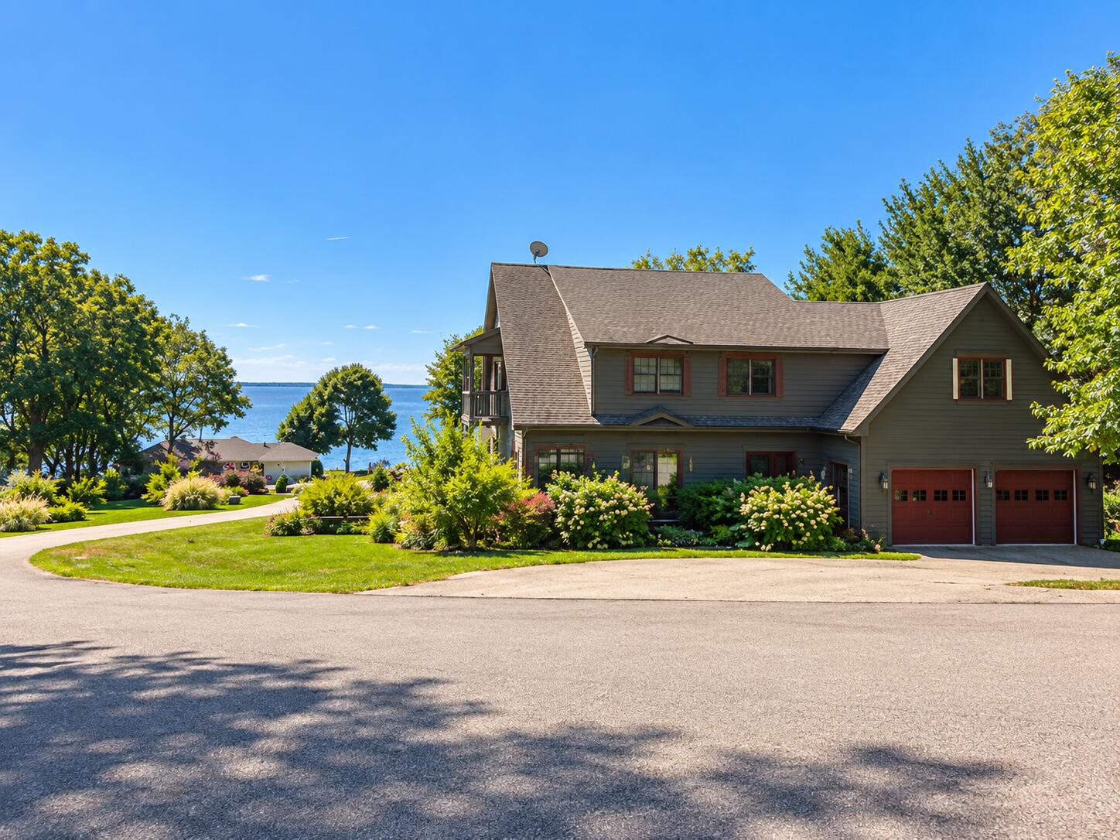
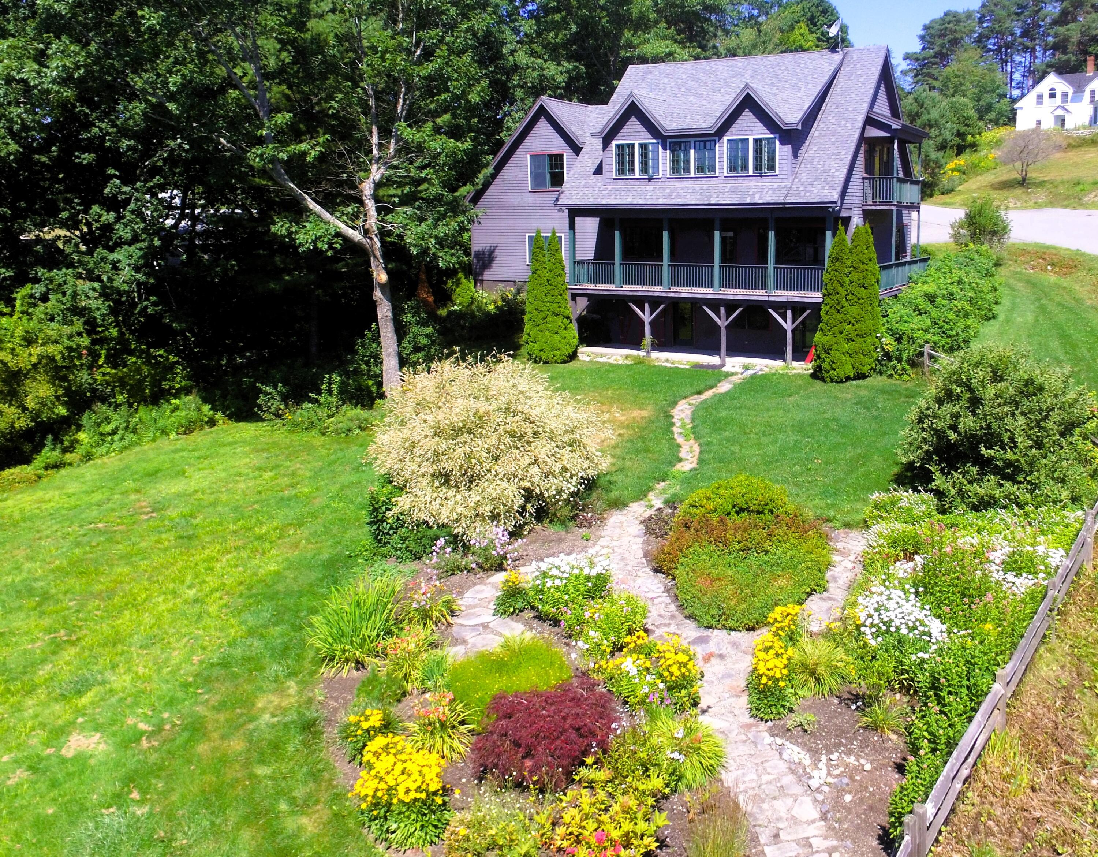
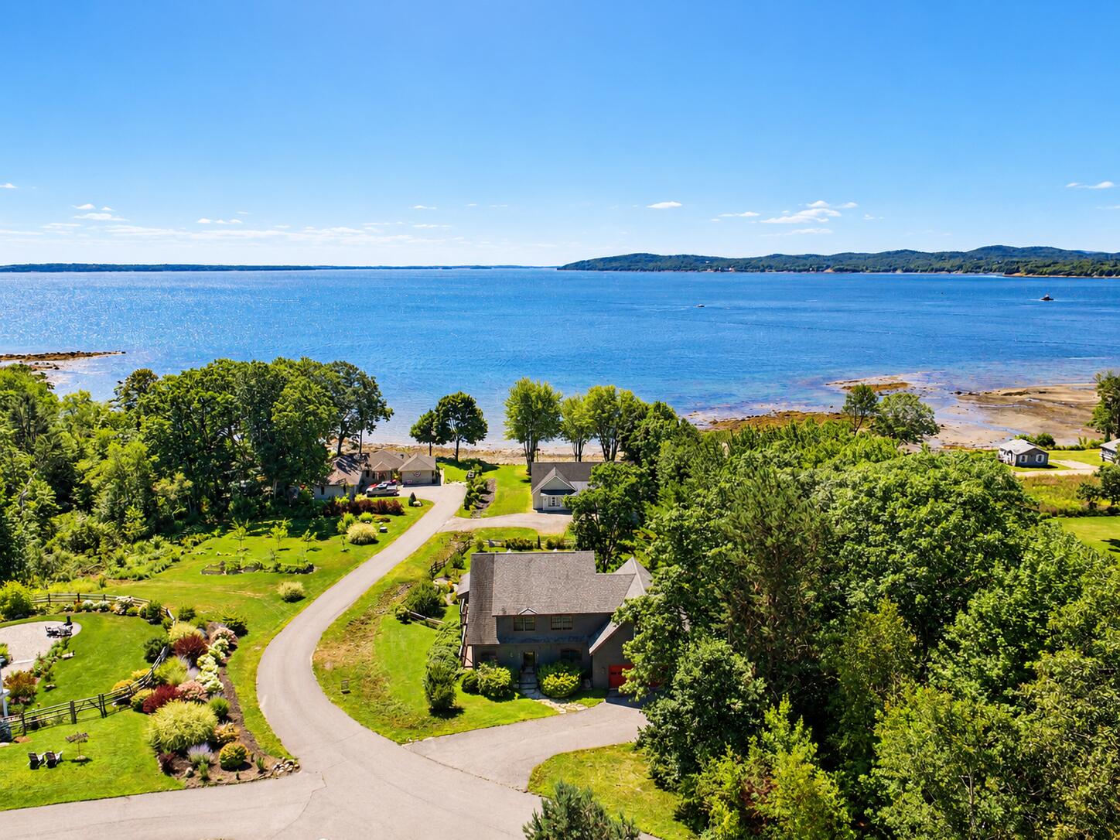
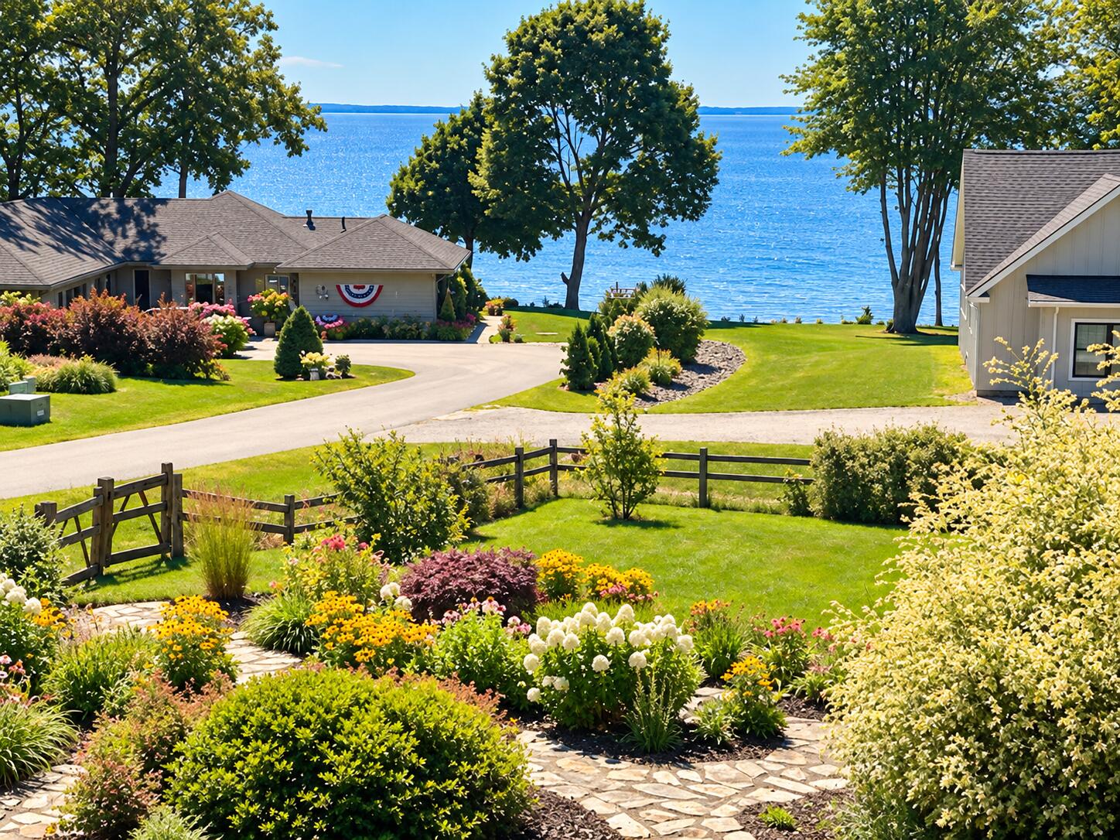
Enter an interest rate to see your estimated monthly payment.BELFAST OCEANFRONT! We are pleased to offer this remarkable, custom-built property overlooking Penobscot Bay. Located within a private development of only 5 homes, this home offers quality craftsmanship throughout and features convenient stair access to the beach for swimming, walking, and shorefront activities. The residence benefits from southern exposure, providing exceptional views of the islands and the bay. Designed to accommodate various lifestyles, the home spans three levels of versatile living space, including a studio, hobby rooms, and a dedicated office. The main level offers an excellent flow between the kitchen, dining, and living areas, opening directly to a covered porch and deck that are ideal for entertaining guests, all with ocean views. The kitchen offers a breakfast bar and of course, views of the bay. A walk-in pantry will keep everything organized. Direct entry is available from the attached, heated two-car garage, which offers room for shop space. The living room features a propane fireplace stove, adding ambiance during the winter storms. French doors quiet the room from the kitchen and dining area. The Primary Bedroom Suite upstairs will absolutely awe you with not only the space but also the ocean views! It features a private balcony overlooking the water, where you can savor your morning coffee. It includes multiple walk-in closets, a lounging area facing the water, and an impressive spa bathroom. A soaking tub will melt your worries away. The oversized shower stall has custom tile lining. It also features dual vanities and a closet large enough to accommodate a second laundry area. The two guest rooms share a 2nd full bath. The wall shelves provides room for all your books. A finished, heated walkout lower level offers an entertaining room with a built in bar; this room has double doors that open to the patio. An office or 4th bedroom, gardening and hobby room, laundry room, and bath. Private steps to your own beach. Call today
| 2 months ago | Price changed to $765,000 | |
| 2 months ago | Listing updated with changes from the MLS® | |
| 7 months ago | Status changed to Active | |
| 9 months ago | Listing first seen on site |


Listing data is derived in whole or in part from the Maine IDX and is for consumers' personal, noncommercial use only. Dimensions are approximate and not guaranteed. All data should be independently verified. © 2026 Maine Real Estate Information System, Inc. All Rights Reserved.
Last checked 2026-10-15 10:43 AM UTC
Did you know? You can invite friends and family to your search. They can join your search, rate and discuss listings with you.