Save
Ask
Tour
Hide
Share
$1,250,000
198 Days On Site

969 Washington Street
Bath, ME 04530

For Sale|Single Family Residence|Active
9
Beds
9
Total Baths
8
Full Baths
1
Partial Bath
5,205
SqFt
$240
/SqFt
1810
Built
County:
Sagadahoc
Days online/new listing status provided by Showcase IDX.
Listing courtesy of Blue Lobster Real Estate
969 Washington Street969 Washington Street969 Washington Street969 Washington Street
Save
Ask
Tour
Hide
Share

Mortgage Calculator

Monthly Payment (Est.)

$5,703
Calculator powered by Showcase IDX, a Constellation1 Company. Copyright ©2026 Information is deemed reliable but not guaranteed.

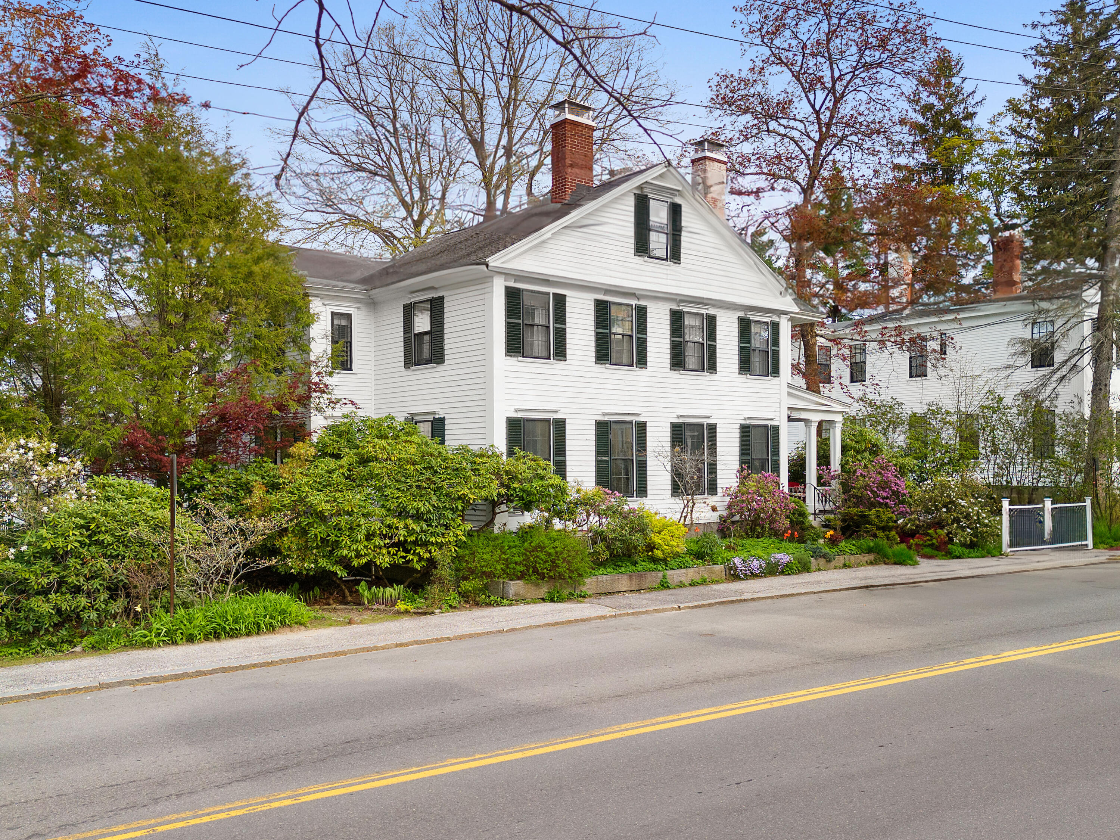
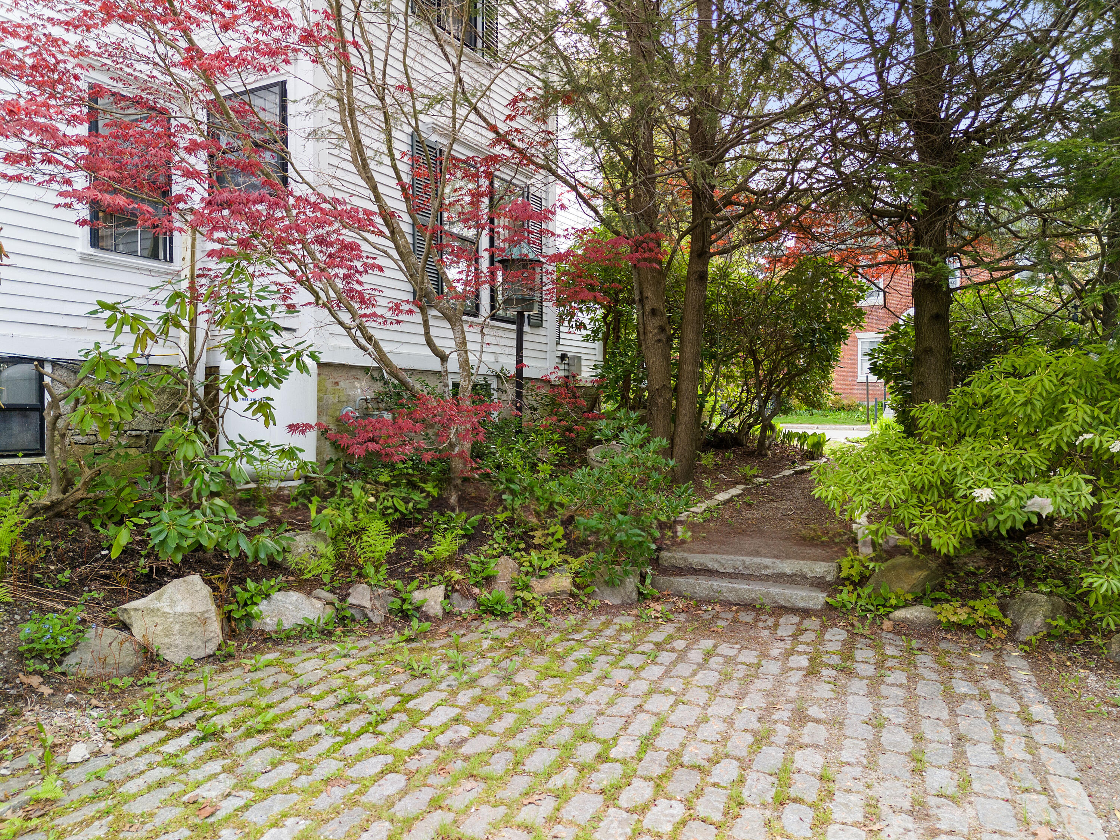
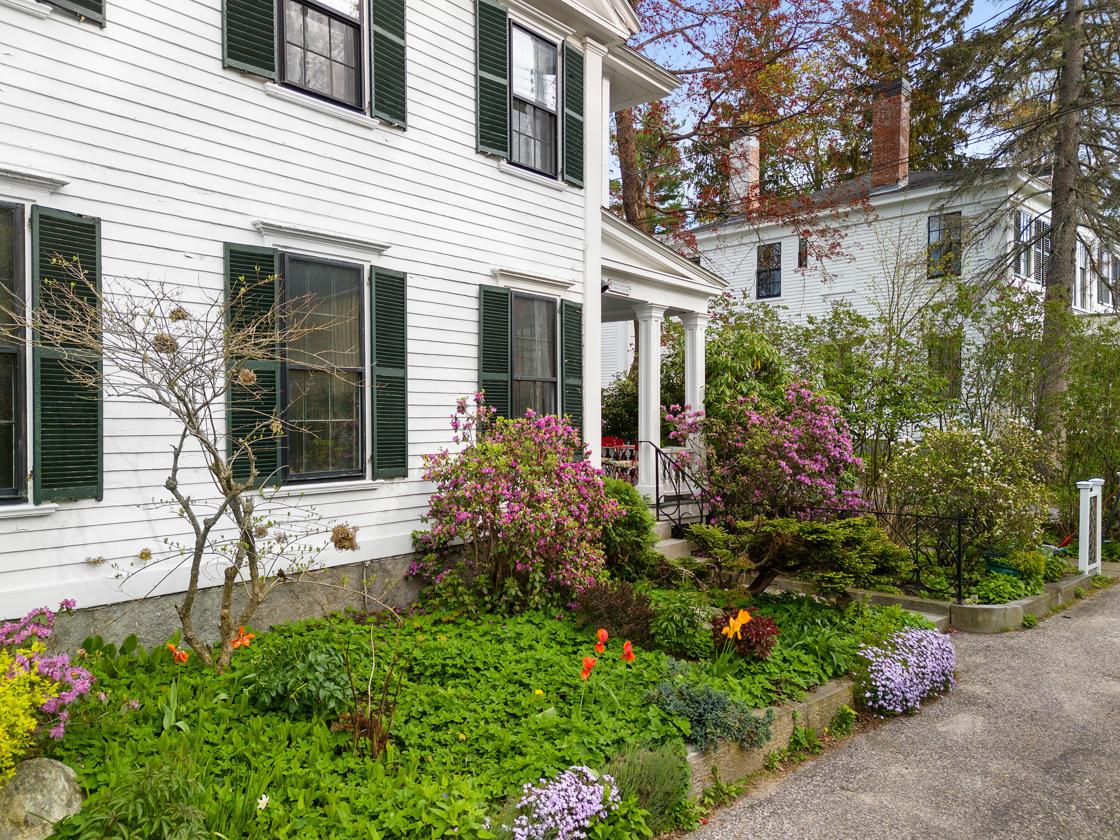
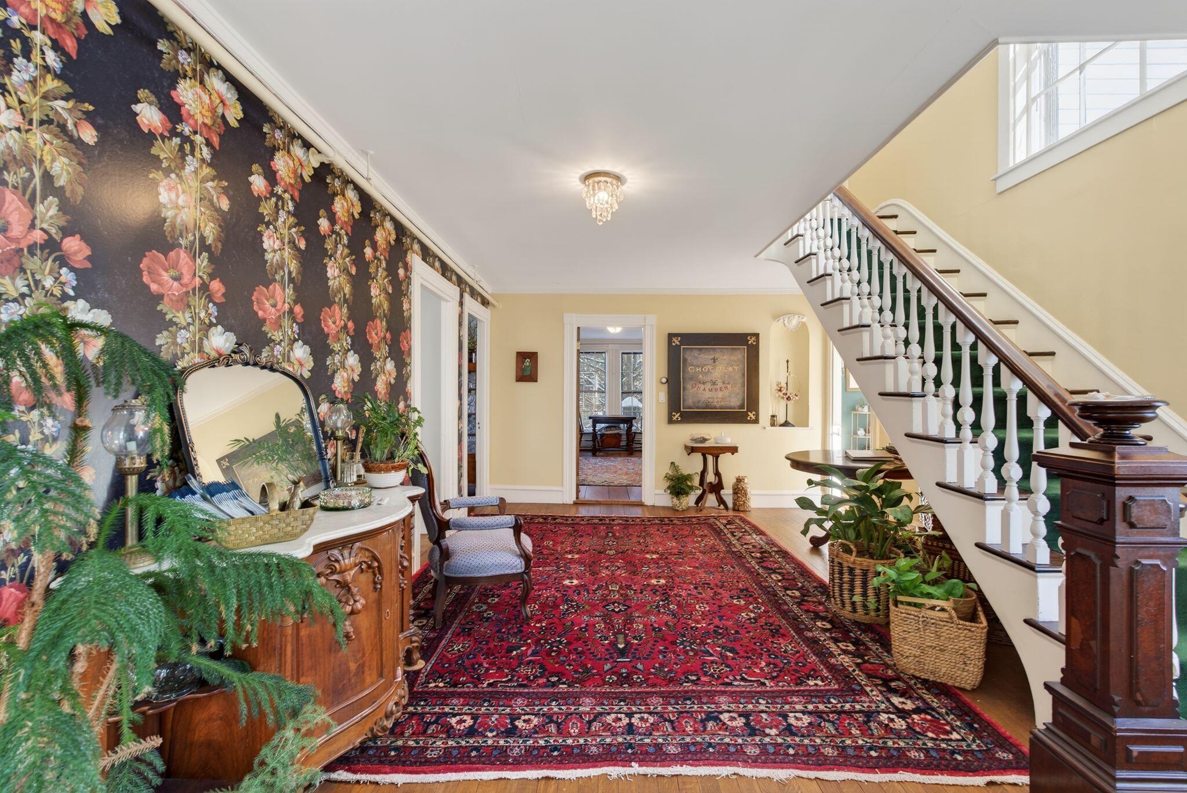
A rare opportunity to own a grand Greek Revival in one of the area's most coveted locations. This remarkable property offers sun-filled, gracious spaces and exceptional flexibility, with nine en suite bedrooms, seven fireplaces, and a true cook's kitchen designed for both entertaining and everyday ease. Just a short stroll to the waterfront park, downtown shops and dining, Patten Free Library, and the Chocolate Church, the setting is simply unparalleled. Highlights include a beautiful double parlor, commercial-grade laundry, one-car garage, and two ground-level access spaces ideal for an Airbnb suite, private office, or guest quarters. A first-floor, handicap-accessible two-bedroom apartment adds even more versatility: in-law apartment, long or short term rental, lots of possibilities! Outdoors, enjoy perennial gardens, ornamental trees, glimpses of the Kennebec River, a stone rear patio, and a welcoming classic side front porch—perfect for relaxed coastal living. Currently operating as a successful bed and breakfast, the property may offer the potential to continue as such. A truly special and flexible property—equally suited as an elegant private residence, income-producing retreat, or inspired mixed-use space.

Save
Ask
Tour
Hide
Share
Listing Snapshot
Price 
$1,250,000
Days On Site 
198 Days
Bedrooms 
9
Inside Area (SqFt) 
5,205 sqft
Total Baths 
9
Full Baths 
8
Partial Baths 
1
Lot Size 
0.32 Acres
Year Built 
1810
MLS® Number 
1648932
Status 
Active
Property Tax 
$13,761
HOA/Condo/Coop Fees 
N/A
Sq Ft Source 
Public Records
Days online/new listing status provided by Showcase IDX.
Friends & Family
Recent Activity
5 days agoPrice changed to $1,250,000
5 days agoListing updated with changes from the MLS®
7 months agoStatus changed to Active
7 months agoListing first seen on site
Price history, status history, and update history provided by Showcase IDX.
General Features
Acres 
0.32
Foundation 
Stone
Garage 
Yes
Garage Spaces 
1
Land Lease 
No
Parking 
GravelOn SiteOff Street
Property Sub Type 
Single Family Residence
Sewer 
Public Sewer
SqFt Above 
5205
SqFt Total 
5205
Style 
Greek Revival
Utilities 
Natural Gas Available
Water Source 
Public
Zoning 
RE1
Interior Features
Appliances 
DishwasherDryerMicrowaveGas RangeRefrigeratorWasherOven
Basement 
Interior EntryWalk-Out AccessFinishedFullUnfinished
Electric 
Circuit Breakers
Fireplace 
Yes
Fireplaces 
7
Flooring 
CarpetLaminateTileWood
Furnished 
Negotiable
Heating 
PropaneWoodBaseboardSteam
Interior 
Storage
Bedroom 1 
Level - Basement
Bedroom 2 
Level - Basement
Bedroom 3 
Level - First
Bedroom 4 
Level - First
Bedroom 5 
Level - Second
Bedroom 6 
Level - Second
Bedroom 7 
Level - Second
Bedroom 8 
Level - Second
Bedroom 9 
Level - Second
Den 
Level - First
Dining Room 
Level - First
Kitchen 
Level - First
Living Room 
Level - First
Save
Ask
Tour
Hide
Share
Exterior Features
Construction Details 
ClapboardWood SidingFrame
Lot Features 
Near Golf CourseLandscapedCorner Lot
Patio And Porch 
Patio
Roof 
CompositionShingle
View 
ScenicWater
Waterfront Features 
Kennebec River
Waterview 
ScenicWater
Community Features
Accessibility Features 
Accessible Approach with RampAccessible Entrance
Association Amenities 
Storage
Community Features 
Sidewalks
School District 
RSU 01 - LKRSU
Schools
School District
RSU 01 - LKRSU
Elementary School
Unknown
Middle School
Unknown
High School
Unknown
Listing courtesy of Blue Lobster Real Estate


Listing data is derived in whole or in part from the Maine IDX and is for consumers' personal, noncommercial use only. Dimensions are approximate and not guaranteed. All data should be independently verified. © 2026 Maine Real Estate Information System, Inc. All Rights Reserved.
Last checked 2026-07-26 04:08 AM UTC

Neighborhood & Commute
Source: Walkscore
Save
Ask
Tour
Hide
Share