

Save
Ask
Tour
Hide
$754,900
179 Days On Site
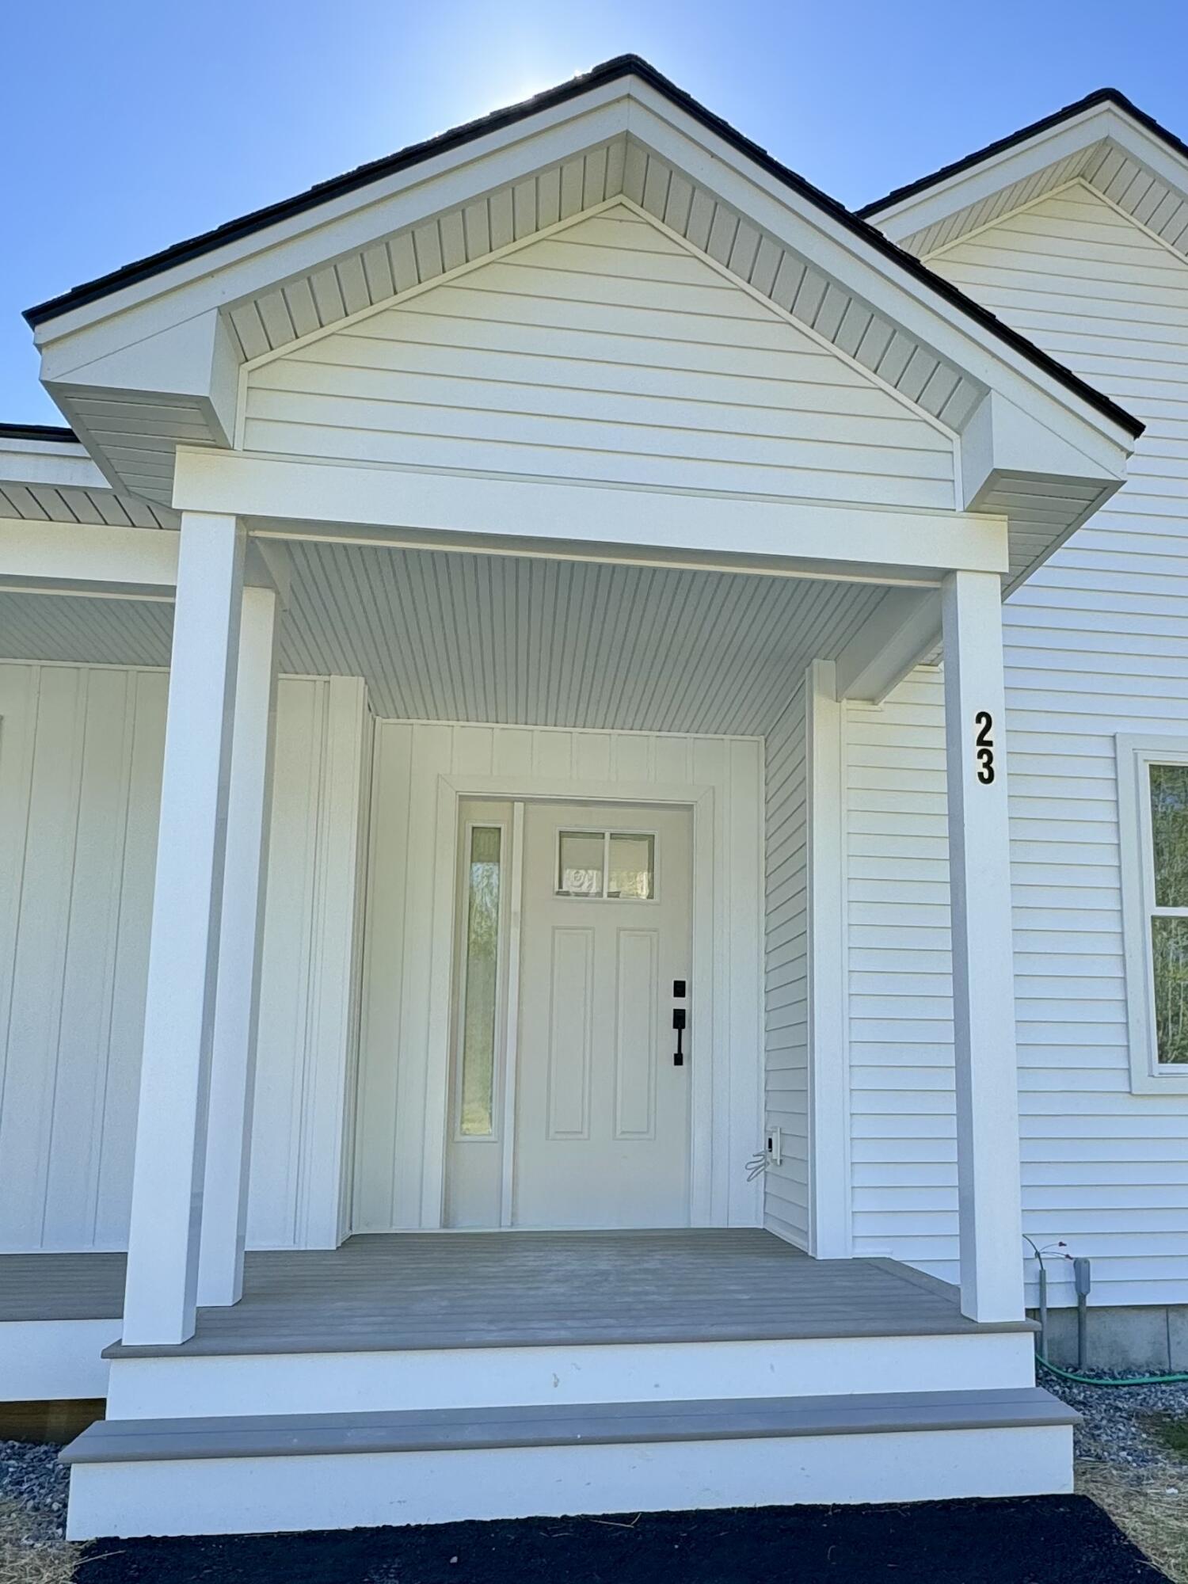
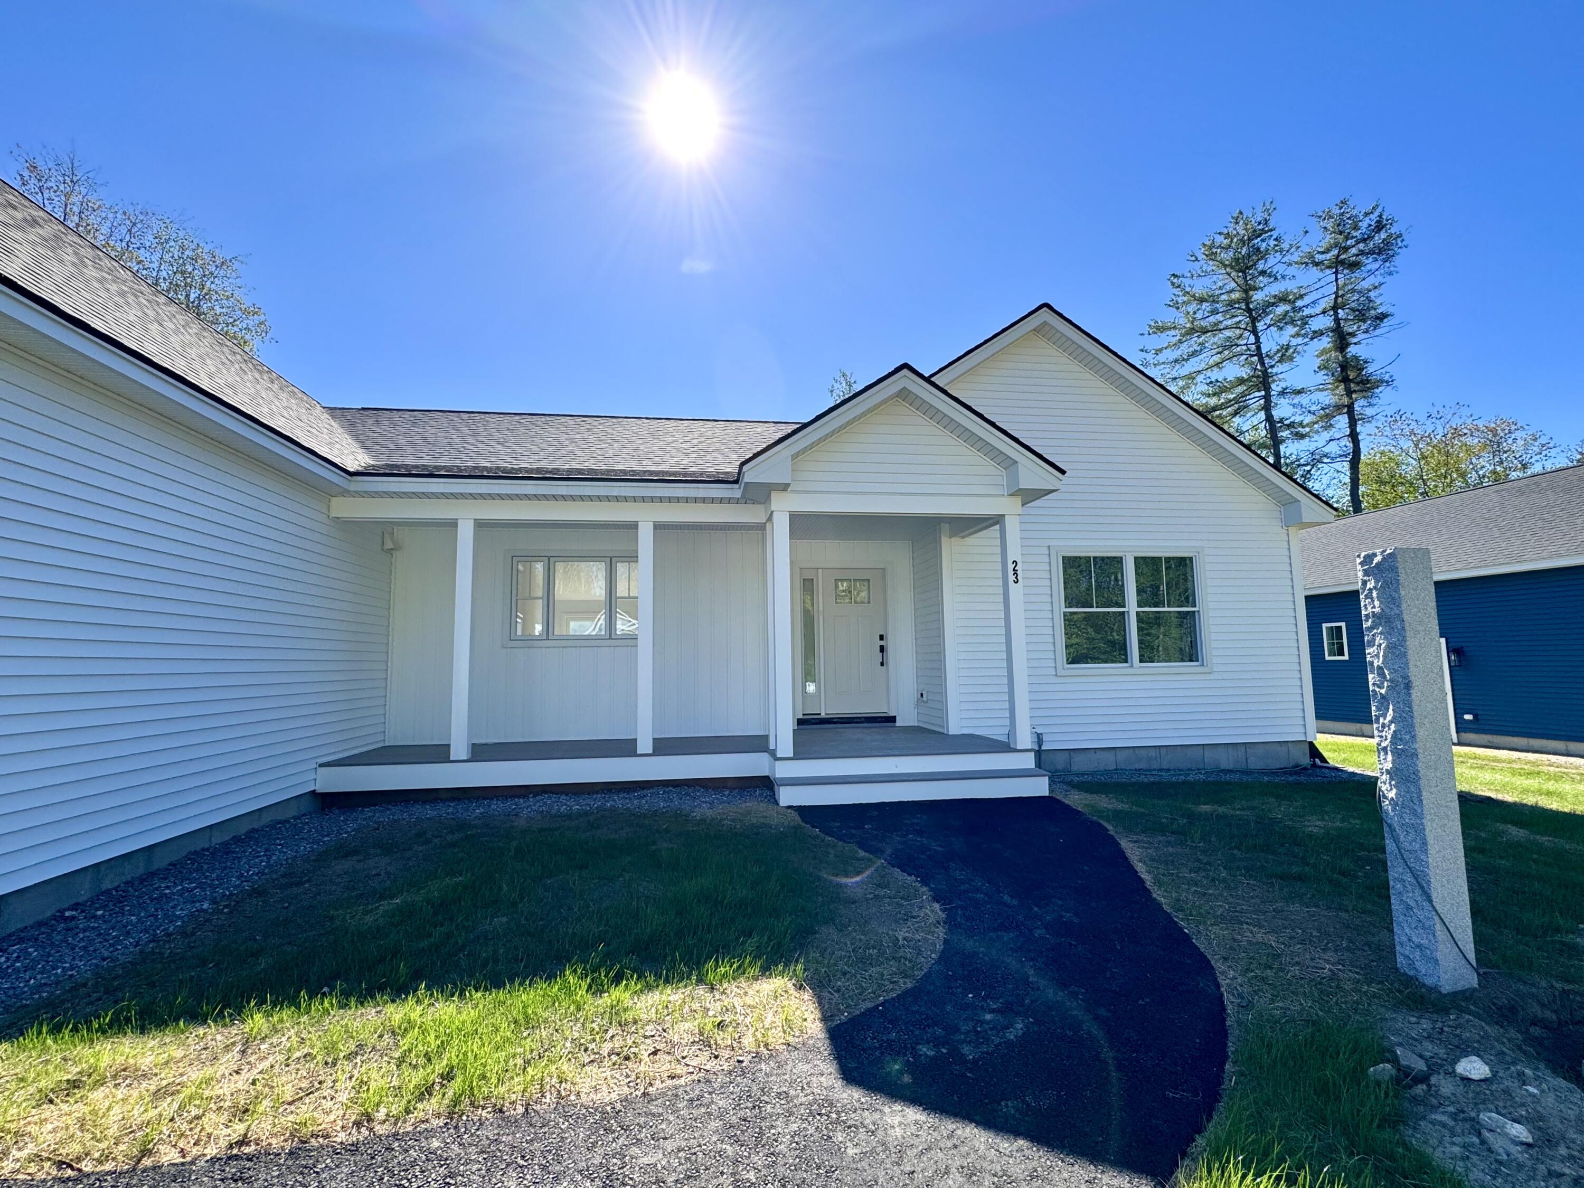
23 Forest Glen LaneTopsham, ME 04086
Single Family Residence|Pending
3
Beds
2
Total Baths
2
Full Baths
1,850
SqFt
$408
/SqFt
2026
Built
Subdivision:
Mallett Woods
County:
Sagadahoc
Days online/new listing status provided by Showcase IDX.
Listing courtesy of Custom Built Homes of Maine Real Estate Inc.
Save
Ask
Tour
Hide
Mortgage Calculator
Monthly Payment (Est.)
$3,444Calculator powered by Showcase IDX, a Constellation1 Company. Copyright ©2026 Information is deemed reliable but not guaranteed.
Now is the perfect time to put this new 3 bedroom, 2 bath One-Story home under contract. Currently under construction in the final phase of Mallett Woods. Still time to choose cabinets, flooring, paint colors, lighting fixtures and appliances. Open floor plan with cathedral ceilings, large Kitchen with quartz or granite countertops, gas fireplace, hardwood and tile throughout, 1st floor laundry, Viessman boiler with 3-zones, large composite deck and covered front porch overlooking common space. Huge full basement offers the ability to add additional living space or storage.
Save
Ask
Tour
Hide
Listing Snapshot
Price
$754,900
Days On Site
179 Days
Bedrooms
3
Inside Area (SqFt)
1,850 sqft
Total Baths
2
Full Baths
2
Partial Baths
N/A
Lot Size
0.27 Acres
Year Built
2026
MLS® Number
1650713
Status
Pending
Property Tax
$668
HOA/Condo/Coop Fees
$25 monthly
Sq Ft Source
Builder
Days online/new listing status provided by Showcase IDX.
Friends & Family
Recent Activity
| 4 weeks ago | Listing updated with changes from the MLS® | |
| 4 weeks ago | Status changed to Pending | |
| a month ago | Price changed to $754,900 | |
| 6 months ago | Listing first seen on site |
Price history, status history, and update history provided by Showcase IDX.
General Features
Acres
0.27
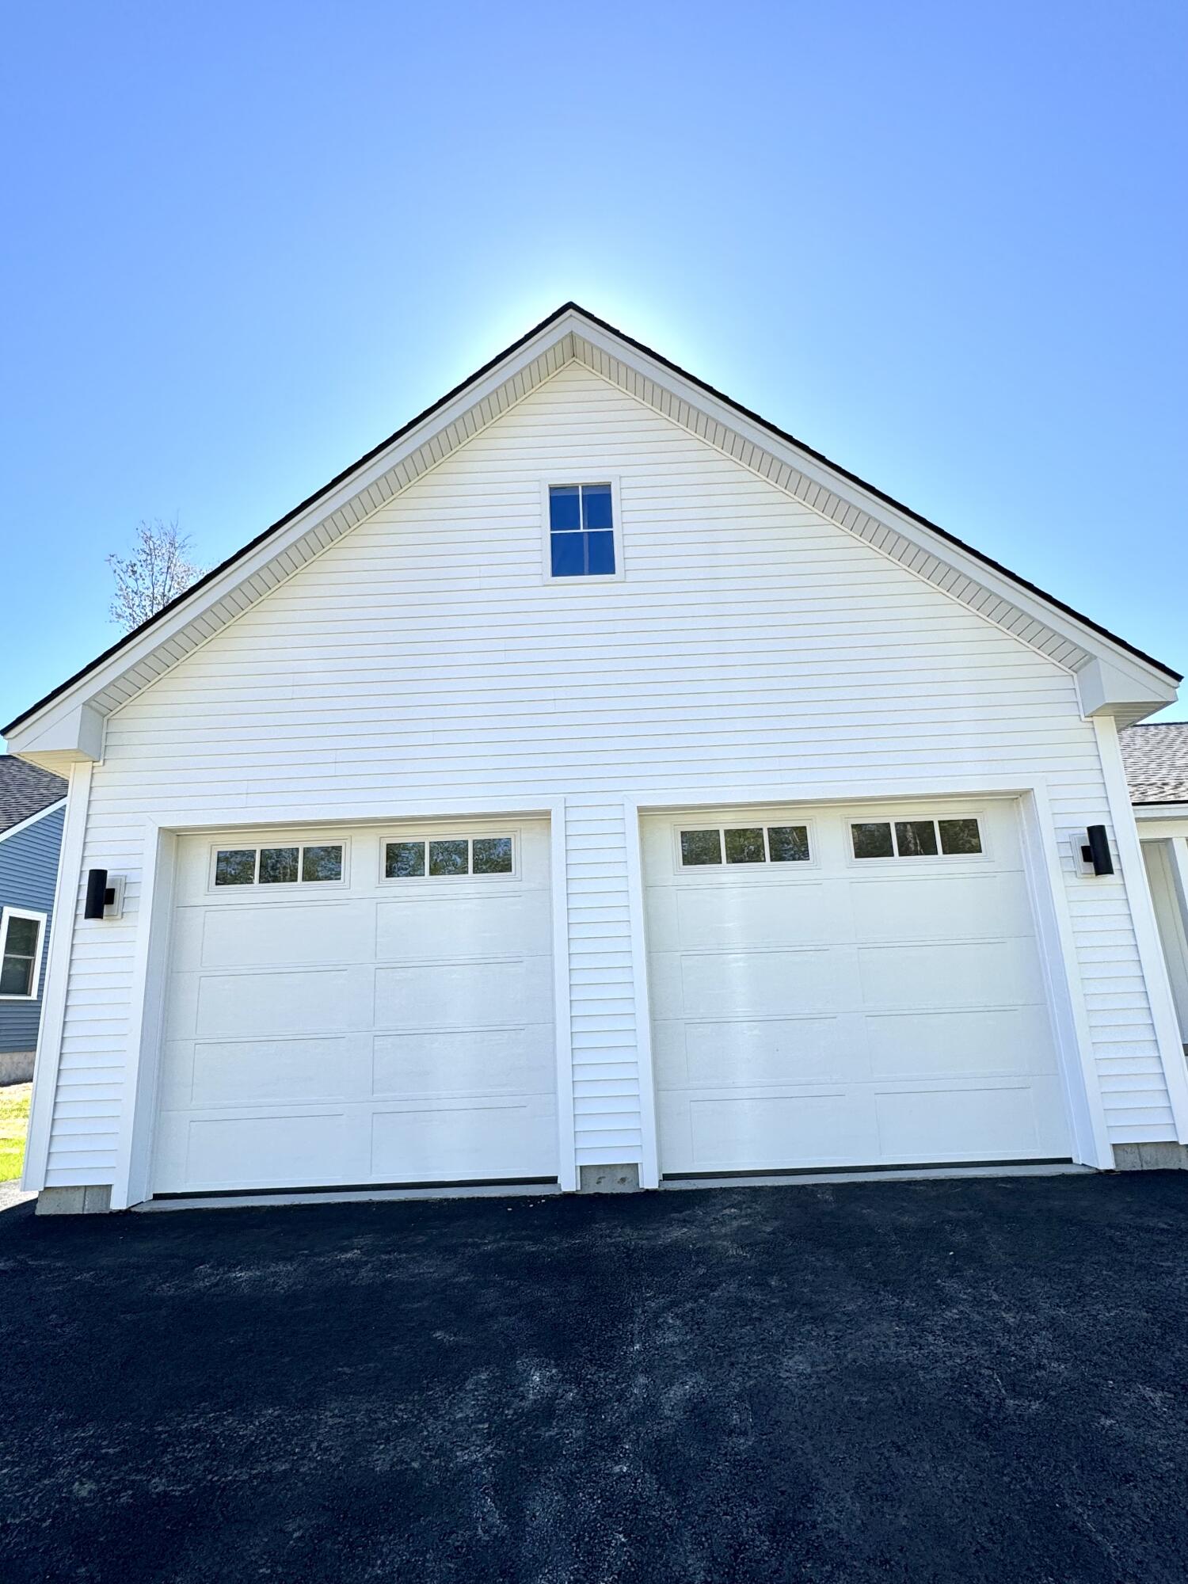
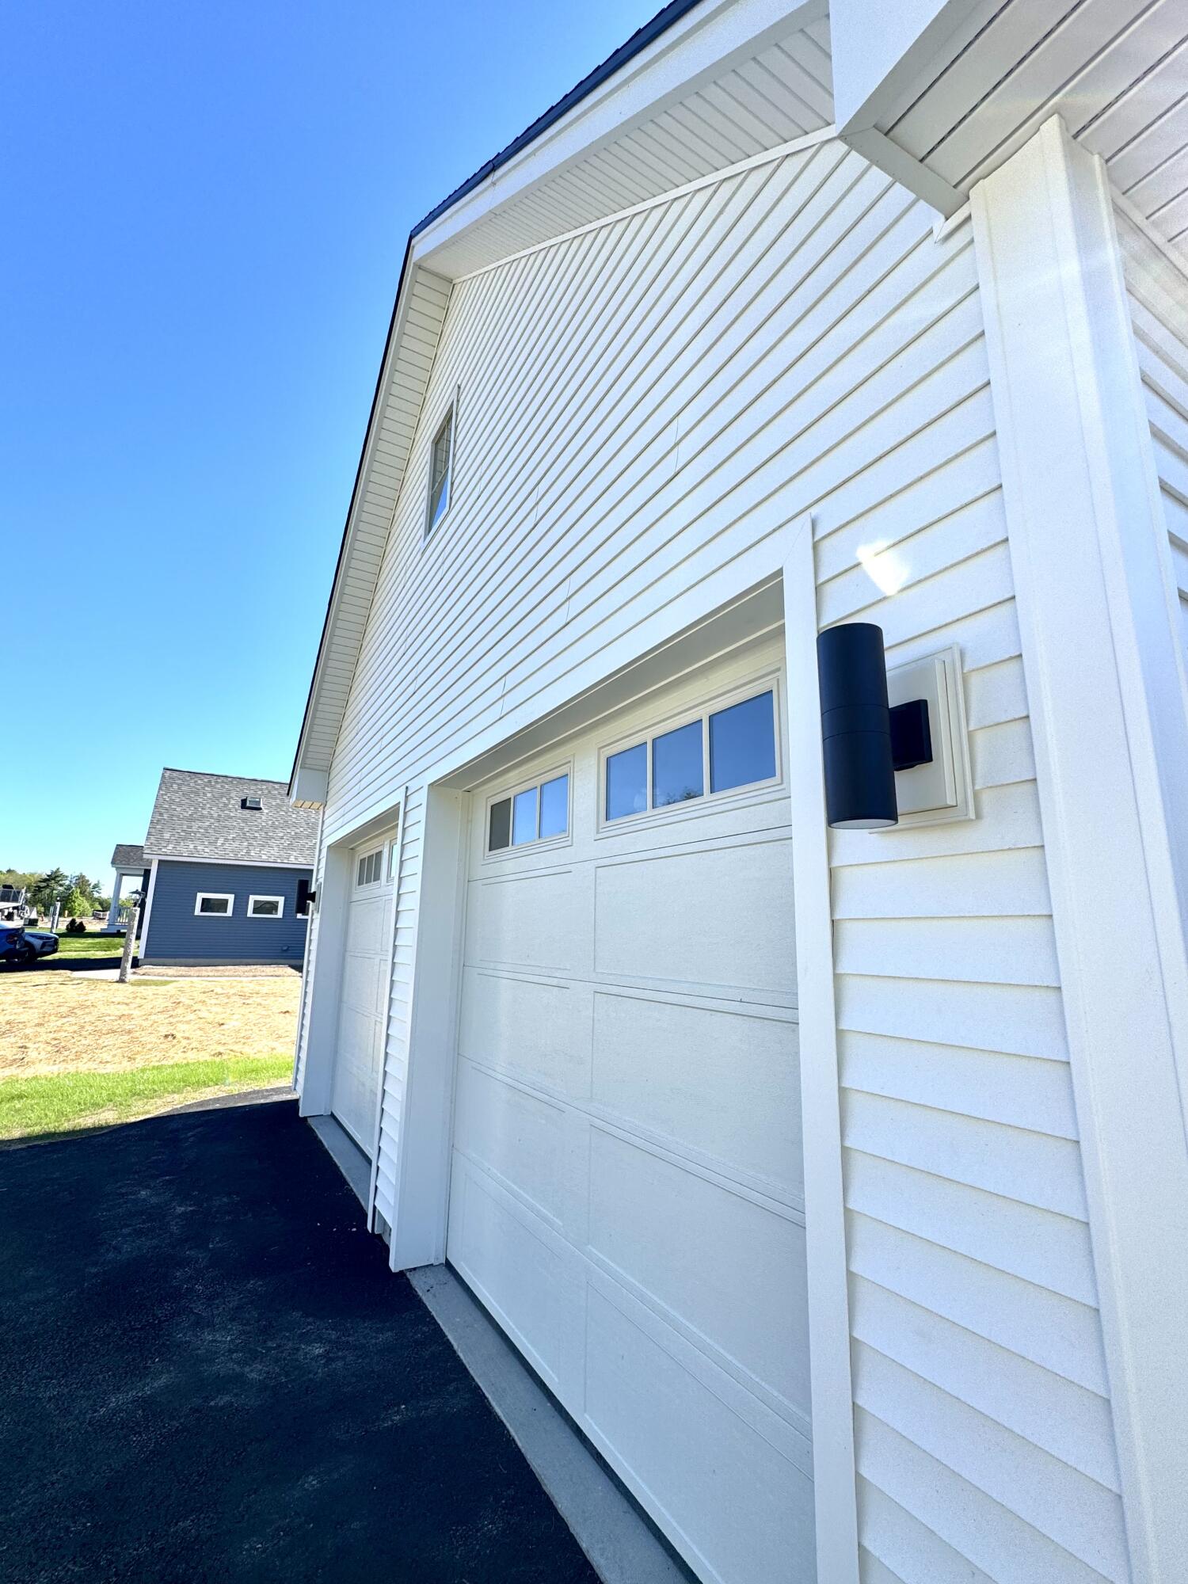
Attached Garage
Yes
Garage
Yes
Garage Spaces
2
Green Energy Efficient
Lighting
Land Lease
No
Parking
PavedOn SiteOff StreetGarage Door OpenerInside EntranceAttached
Property Condition
New Construction
Property Sub Type
Single Family Residence
Sewer
Public Sewer
SqFt Above
1850
SqFt Total
1850
Style
Ranch
Utilities
Propane
Water Source
Public
Zoning
RES ACLNDV
Interior Features
Appliances
DishwasherDryerGas RangeRefrigeratorWasher
Basement
FullUnfinished
Electric
Circuit BreakersUnderground
Fireplace
Yes
Fireplace Features
Living RoomGas
Fireplaces
1
Flooring
CarpetTileWood
Furnished
Unfurnished
Heating
PropaneBaseboardHot WaterZoned
Interior
Kitchen IslandCathedral Ceiling(s)PantryWalk-In Closet(s)Master DownstairsStorage
Laundry Features
Main LevelSink
Window Features
Double Pane WindowsLow Emissivity Windows
Bedroom 1
Dimensions - 13.67x18.0Level - FirstFeatures - Double Vanity, Walk-In Closet(s)
Bedroom 2
Dimensions - 12.5x13.33Level - First
Bedroom 3
Dimensions - 12.17x13.0Level - First
Kitchen
Dimensions - 10.0x15.0Level - FirstFeatures - Cathedral Ceiling(s), Eat-in Kitchen, Kitchen Island, Pantry
Laundry
Dimensions - 7.0x10.0Level - First
Living Room
Dimensions - 17.0x22.5Level - FirstFeatures - Cathedral Ceiling(s)
Save
Ask
Tour
Hide
Exterior Features
Construction Details
Vinyl SidingFrame
Lot Features
Near Golf CourseRolling SlopeSubdividedOpen Lot
Patio And Porch
PorchDeck
Roof
FiberglassShingle
Windows/Doors
Double Pane WindowsLow Emissivity Windows
Community Features
Accessibility Features
Accessible Doors
Association Amenities
Storage
Association Dues
300
Community Features
Sidewalks
HOA Fee Frequency
Annually
Roads
Paved
Listing courtesy of Custom Built Homes of Maine Real Estate Inc.


Listing data is derived in whole or in part from the Maine IDX and is for consumers' personal, noncommercial use only. Dimensions are approximate and not guaranteed. All data should be independently verified. © 2026 Maine Real Estate Information System, Inc. All Rights Reserved.
Last checked 2026-07-27 06:29 AM UTC
Listing data is derived in whole or in part from the Maine IDX and is for consumers' personal, noncommercial use only. Dimensions are approximate and not guaranteed. All data should be independently verified. © 2026 Maine Real Estate Information System, Inc. All Rights Reserved.
Last checked 2026-07-27 06:29 AM UTC
Neighborhood & Commute
Source: Walkscore
Save
Ask
Tour
Hide
Did you know? You can invite friends and family to your search. They can join your search, rate and discuss listings with you.