Save
Ask
Tour
Hide
Share
$899,000
123 Days On Site

130 Bayside Drive 42
Belfast, ME 04915

For Sale|Townhouse|Active
3
Beds
5
Total Baths
4
Full Baths
1
Partial Bath
2,924
SqFt
$307
/SqFt
2004
Built
Subdivision:
Crosby Manor Estates
County:
Waldo
Days online/new listing status provided by Showcase IDX.
Listing courtesy of Better Homes & Gardens Real Estate/The Masiello Group
130 Bayside Drive 42130 Bayside Drive 42130 Bayside Drive 42130 Bayside Drive 42
Save
Ask
Tour
Hide
Share

Mortgage Calculator

Monthly Payment (Est.)

$4,102
Calculator powered by Showcase IDX, a Constellation1 Company. Copyright ©2026 Information is deemed reliable but not guaranteed.

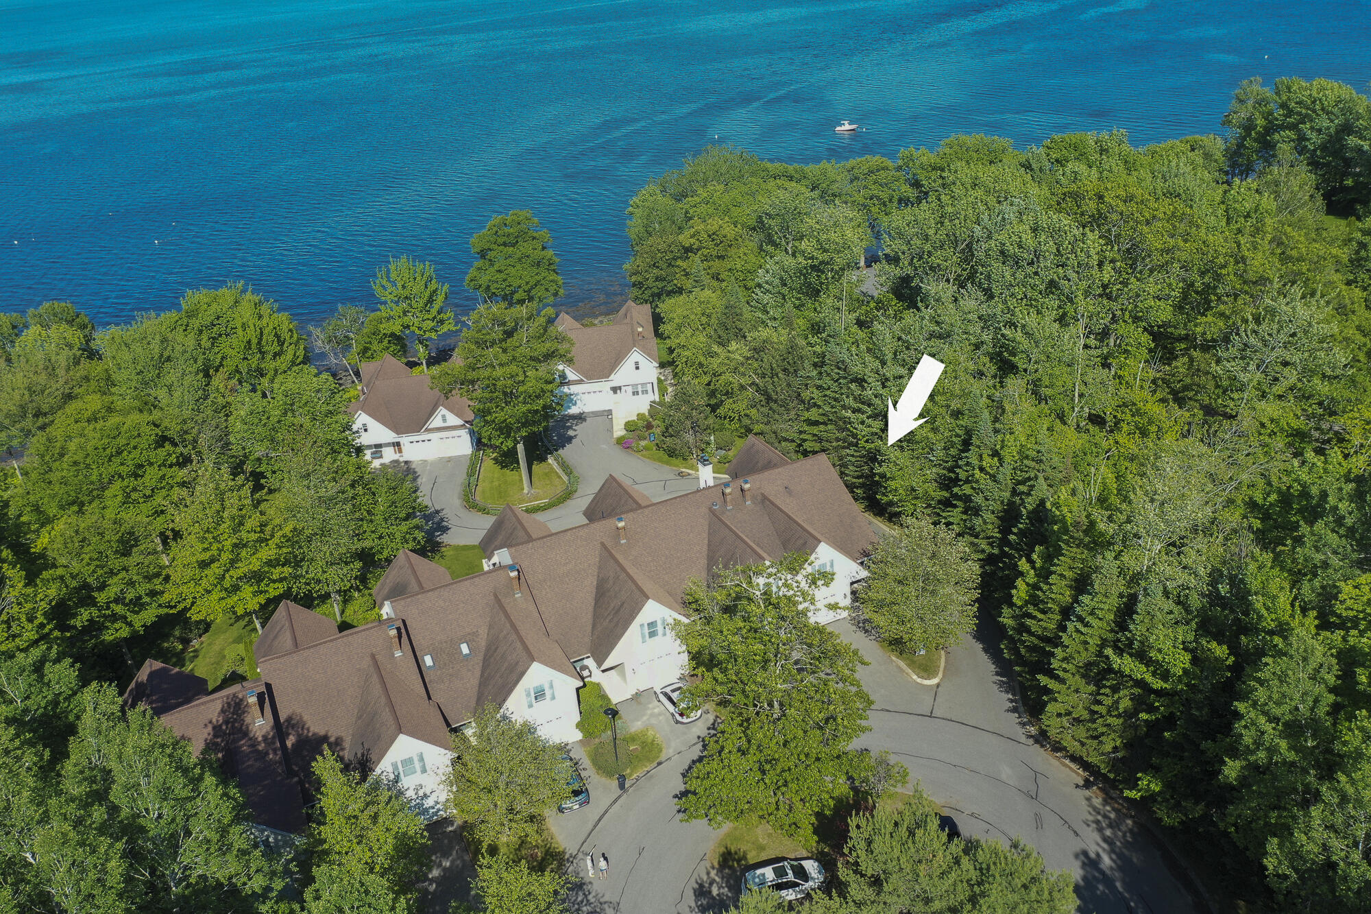
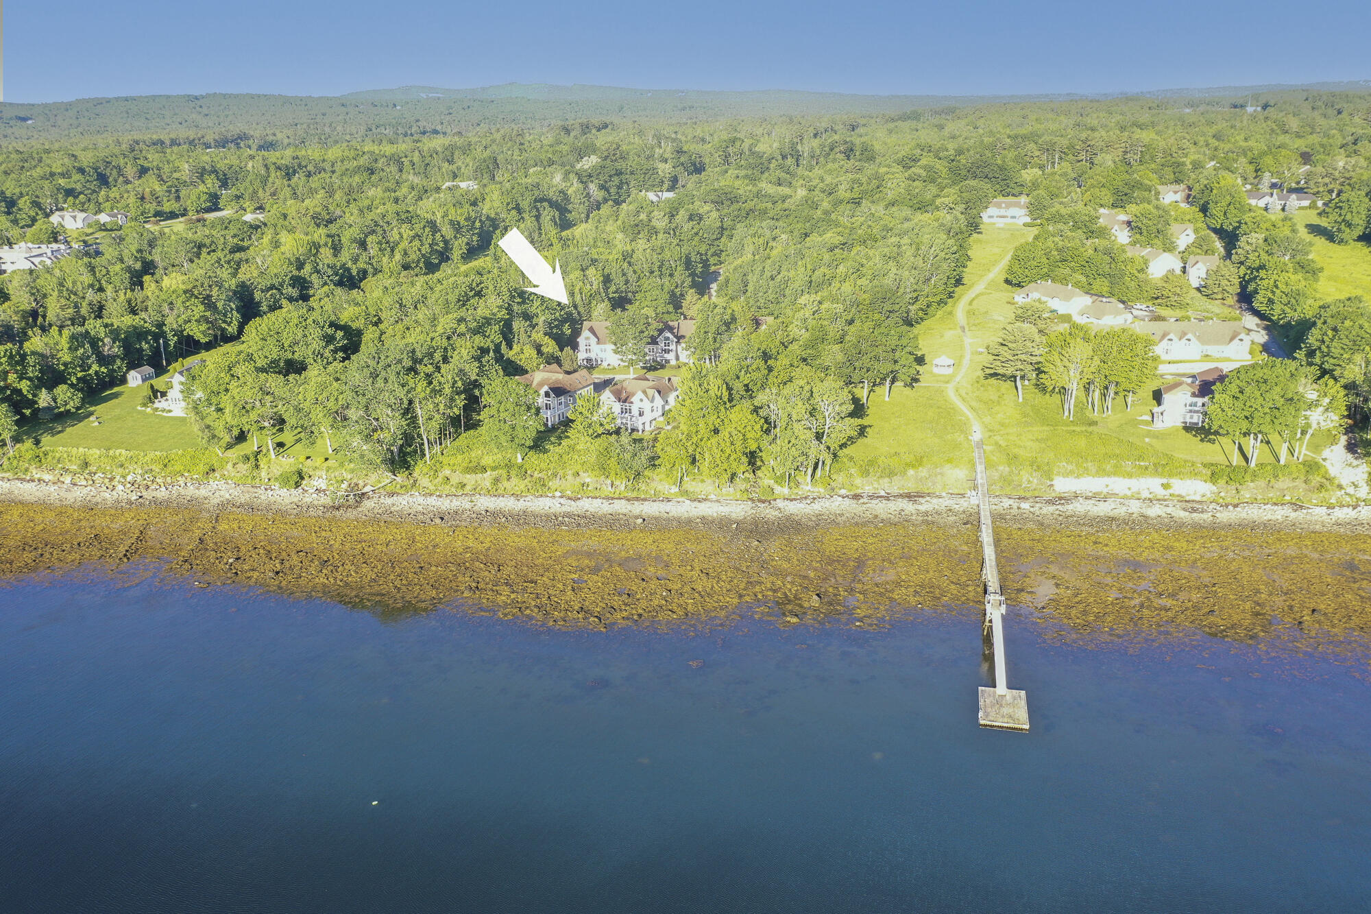
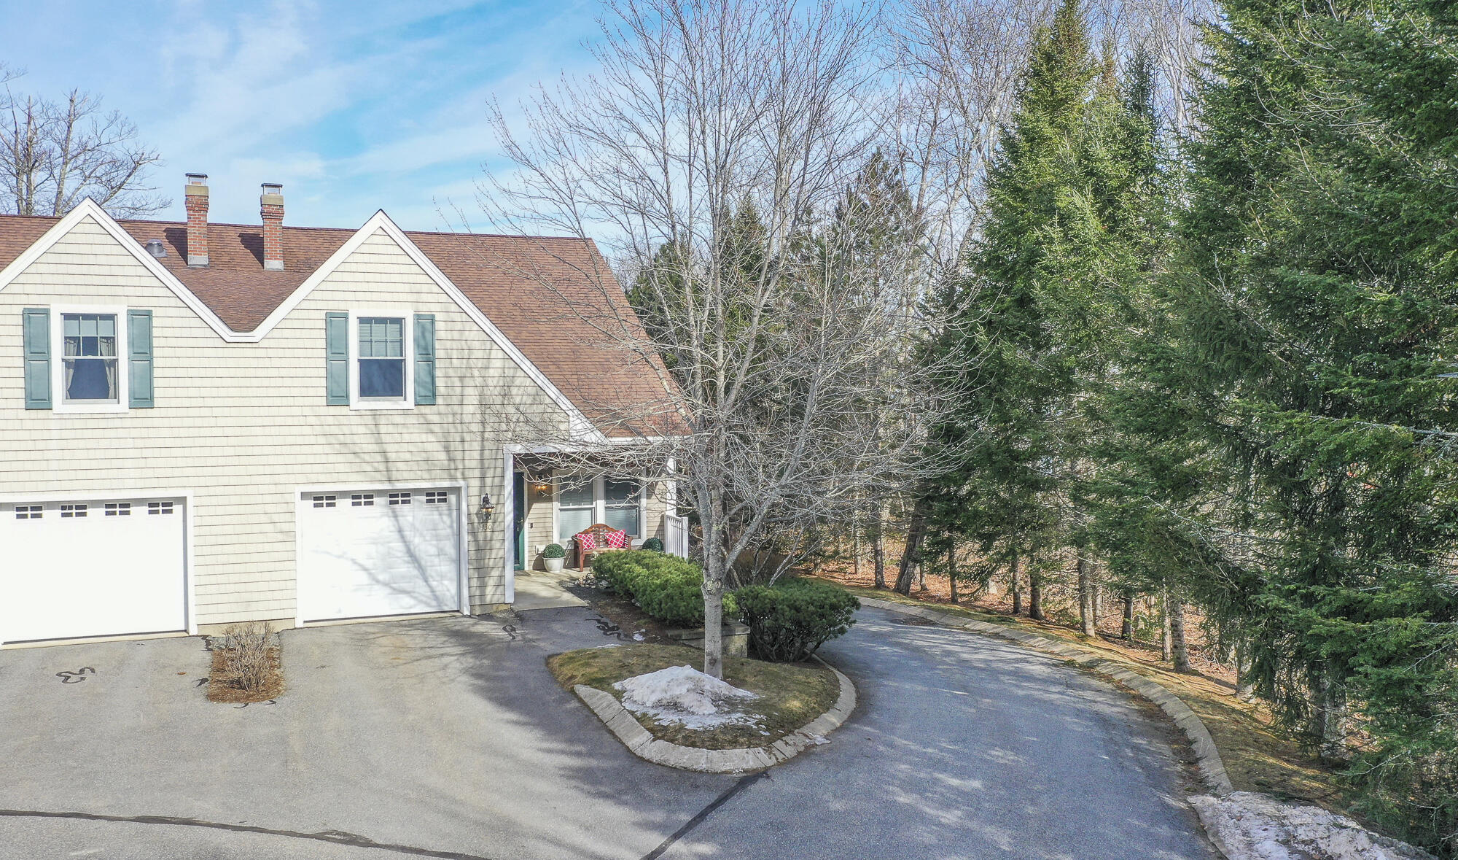
Experience easy coastal living at Crosby Manor Estates. This three bedroom condo is designed and updated for a relaxed, low maintenance lifestyle with gorgeous ocean views, deeded waterfront access, and luxurious spaces that make everyday living feel effortless. Expansive windows fill the home with natural light and frame peaceful views of Belfast Bay. The open main living area--with its cathedral ceiling and cozy fireplace--creates a warm, welcoming place to unwind. Step out onto the deck and enjoy the sun and gorgeous landscaping while barbecuing or entertaining friends. A second fireplace and kitchen on the ground level adds comfort to a flexible space perfect for guests, hobbies, or a quiet home office. Each bedroom has its own ensuite for privacy and ease, and the spacious primary suite includes a Juliet balcony ideal for slow mornings and sunrise watching. Central air and baseboard heat keep the home comfortable year round. Outside, enjoy a truly iconic coastal lifestyle: meander through the beautifully maintained grounds, breathe in the ocean air from the 300' pier, launch a kayak from your deeded access, or take a relaxed stroll to downtown Belfast's shops, restaurants, galleries, and waterfront trails. Whether envisioned as a year round residence, a refined seasonal retreat, or an investment opportunity, this property delivers luxury, comfort, and exceptional coastal living, complete with a home warranty for added confidence. Motivated sellers await your visit to explore how Crosby Manor can be your new home!

Save
Ask
Tour
Hide
Share
Listing Snapshot
Price 
$899,000
Days On Site 
123 Days
Bedrooms 
3
Inside Area (SqFt) 
2,924 sqft
Total Baths 
5
Full Baths 
4
Partial Baths 
1
Lot Size 
21 Acres
Year Built 
2004
MLS® Number 
1654246
Status 
Active
Property Tax 
$9,541
HOA/Condo/Coop Fees 
$750 monthly
Sq Ft Source 
Public Records
Days online/new listing status provided by Showcase IDX.
Friends & Family
Recent Activity
3 weeks agoPrice changed to $899,000
3 weeks agoListing updated with changes from the MLS®
4 months agoStatus changed to Active
4 months agoListing first seen on site
Price history, status history, and update history provided by Showcase IDX.
General Features
Acres 
21
Attached Garage 
Yes
Garage 
Yes
Garage Spaces 
1
Home Warranty 
Yes
Land Lease 
No
Parking 
PavedOn SiteGarage Door OpenerInside EntranceAttached
Property Sub Type 
Townhouse
SqFt Above 
2074
SqFt Below 
850
SqFt Total 
2924
Style 
ContemporaryRow-End
Utilities 
Natural Gas Not Available
Water Source 
Public
Zoning 
R-2
Interior Features
Appliances 
DishwasherDisposalDryerMicrowaveElectric RangeRefrigeratorWasher
Basement 
Interior EntryWalk-Out AccessDaylightFinishedFull
Cooling 
Central Air
Electric 
Circuit BreakersUnderground
Fireplace 
Yes
Fireplace Features 
Living RoomWood Burning
Fireplaces 
2
Flooring 
CarpetTileWood
Furnished 
Negotiable
Heating 
OilBaseboardHot WaterZoned
Interior 
Kitchen IslandPantryWalk-In Closet(s)Master DownstairsOther
Laundry Features 
Upper Level
Bedroom 2 
Level - First
Bedroom 3 
Level - Second
Bonus Room 
Level - Basement
Dining Room 
Level - FirstFeatures - Cathedral Ceiling(s)
Family Room 
Level - Basement
Kitchen 
Level - BasementFeatures - Kitchen Island
Living Room 
Level - First
Office 
Level - Basement
Primary Bedroom 
Level - SecondFeatures - Double Vanity, Walk-In Closet(s)
Save
Ask
Tour
Hide
Share
Exterior Features
Construction Details 
Vinyl SidingFrame
Lot Features 
Near Golf CourseLandscapedSubdividedOpen Lot
Patio And Porch 
DeckPatio
Roof 
Shingle
View 
ScenicWater
Waterfront 
Yes
Waterfront Features 
Ocean FrontWaterfront
Waterview 
ScenicWater
Community Features
Association Dues 
750
HOA Fee Frequency 
Monthly
Roads 
Paved
School District 
RSU 71
Schools
School District
RSU 71
Elementary School
Unknown
Middle School
Unknown
High School
Unknown
Listing courtesy of Better Homes & Gardens Real Estate/The Masiello Group


Listing data is derived in whole or in part from the Maine IDX and is for consumers' personal, noncommercial use only. Dimensions are approximate and not guaranteed. All data should be independently verified. © 2026 Maine Real Estate Information System, Inc. All Rights Reserved.
Last checked 2026-07-14 12:48 AM UTC

Neighborhood & Commute
Source: Walkscore
Save
Ask
Tour
Hide
Share