

46 River Edge DriveWoolwich, ME 04579
Mortgage Calculator
Monthly Payment (Est.)
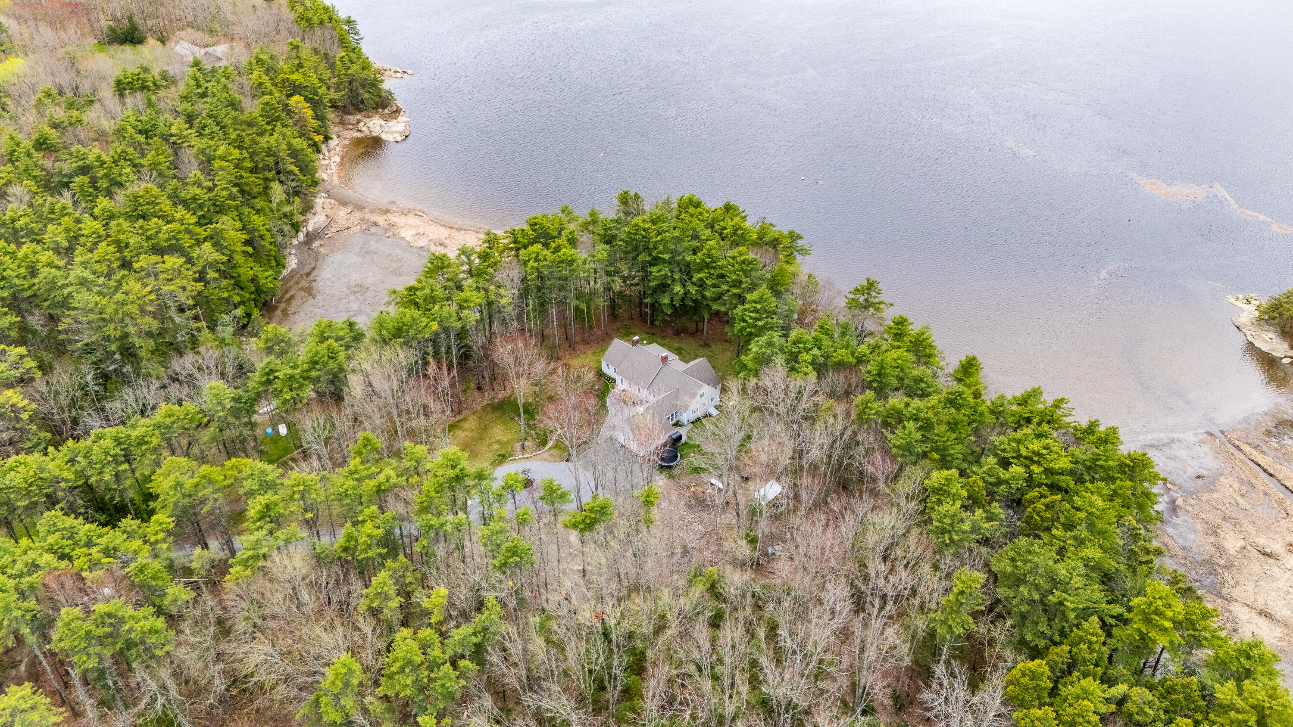
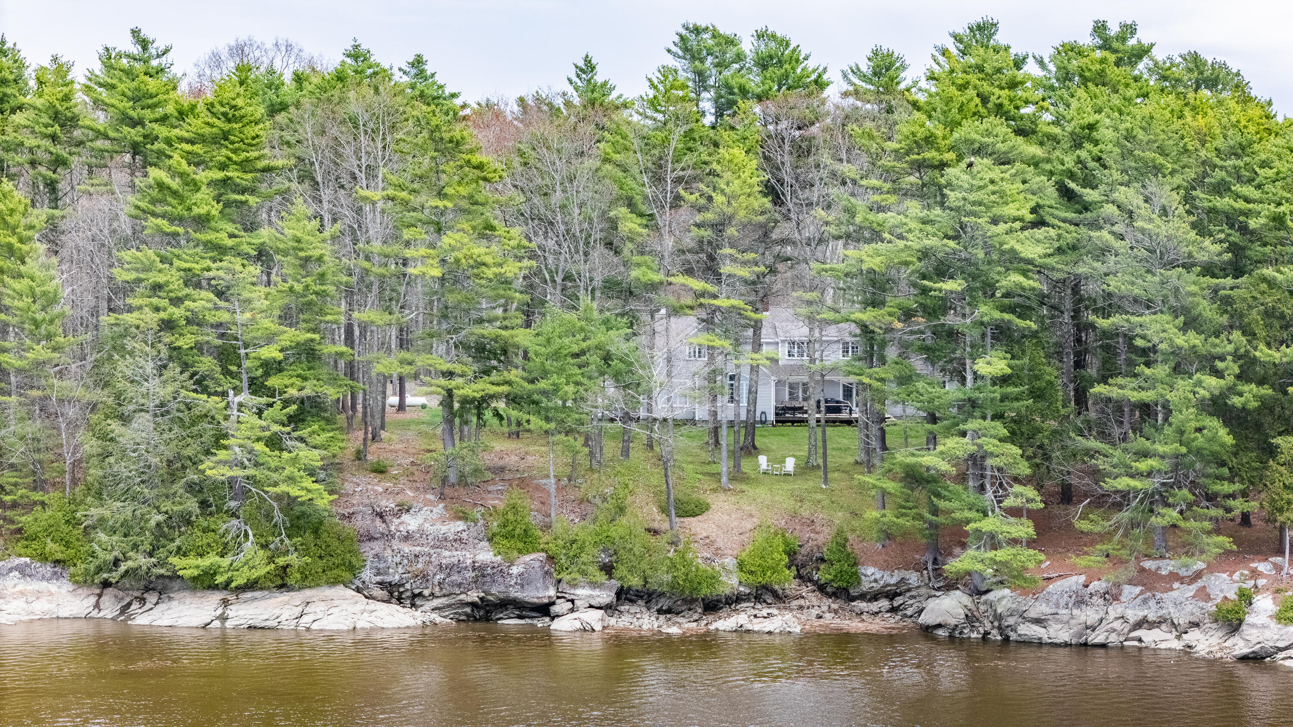
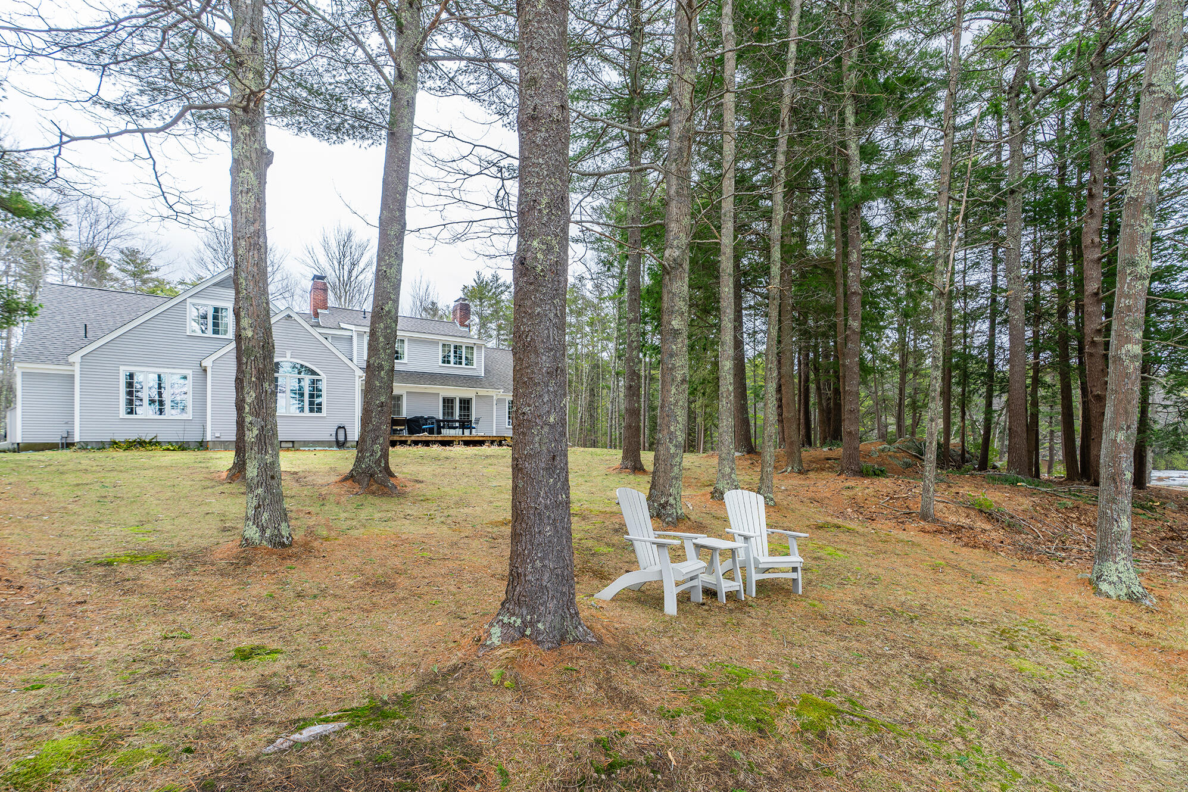
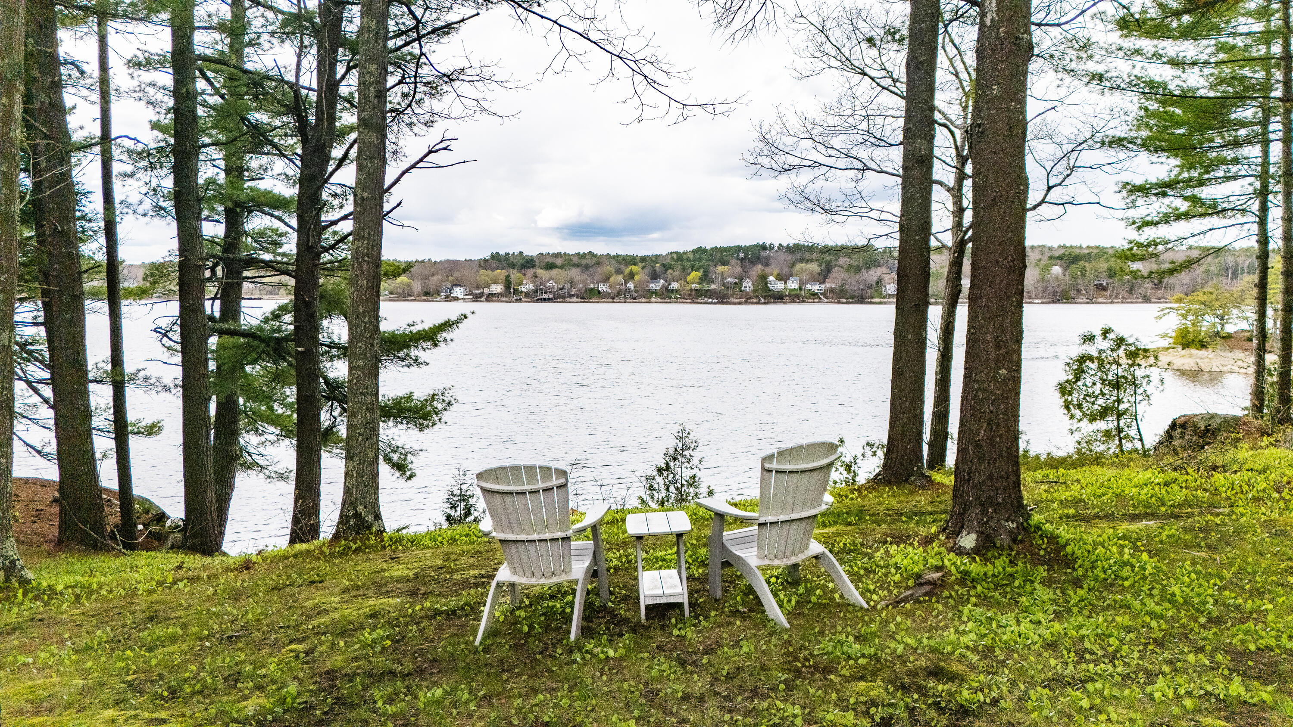
$5,703Your waterfront getaway awaits! Designed to celebrate 'The Way Life Should Be,' with panoramic water views and just 6 minutes to downtown Bath, there is no shortage of spaces to enjoy both indoors & out. Nestled along the Kennebec River on 4.5± acres, this 4,029 SQFT New England cape was built by Winfield Libby and boasts 865' of water frontage, first-floor living & unforgettable sunsets. Start your day with coffee on the easterly-facing pebble stone walkway; end it with evening drinks on the southwesterly-facing deck overlooking the water. A private woodland path follows the river's edge for morning stillness or evening strolls. Enter through the window-lined breezeway--an ideal space to welcome guests and stash gear. Laundry room off the entry and kitchen and an abutting half bath allow you to stop messes in their tracks. Enjoy effortless entertaining in the spacious kitchen, complete with a passthrough to the den and conveniently located just off the formal dining room, where expansive water views, bay window and a stately fireplace create a striking setting. The cozy den with woodstove opens to the back deck--perfect for backyard gatherings. Unwind in the library with a good book or engaging conversation set against a backdrop of water. Wake to waterfront views in the first-floor primary bedroom, complemented by an adjacent full bath. The first floor is complete with a guest bedroom that could serve as a home office or studio. Upstairs, a spacious bedroom or playroom awaits, along with two additional bedrooms, and a shared bath with soaking tub. The full basement provides versatile space, complete with ample storage, a workshop, and room for recreation with a pool table. Outside, perennial gardens feature lenten roses, azalea, Japanese andromeda, peonies, and more--providing color all season long. Enjoy the peace of mind that comes with an automatic full house generator & an attached dual bay garage. Just 15 min. to Maine Street Brunswick and 51 min. to Portlan
| a month ago | Listing updated with changes from the MLS® | |
| a month ago | Status changed to Pending | |
| 2 months ago | Price changed to $1,250,000 | |
| 4 months ago | Listing first seen on site |


Listing data is derived in whole or in part from the Maine IDX and is for consumers' personal, noncommercial use only. Dimensions are approximate and not guaranteed. All data should be independently verified. © 2026 Maine Real Estate Information System, Inc. All Rights Reserved.
Last checked 2026-07-26 04:08 AM UTC