Save
Ask
Tour
Hide
Share
$3,295,000
7 Days On Site

173 Malcolm Road
Bridgton, ME 04009

For Sale|Single Family Residence|Active
4
Beds
4
Total Baths
3
Full Baths
1
Partial Bath
4,254
SqFt
$775
/SqFt
1991
Built
Subdivision:
Malcolm Road Association
County:
Cumberland
Days online/new listing status provided by Showcase IDX.
Listing courtesy of Landing Real Estate 207-838-9199
173 Malcolm Road173 Malcolm Road173 Malcolm Road173 Malcolm Road
Save
Ask
Tour
Hide
Share

Mortgage Calculator

Monthly Payment (Est.)

$15,033
Calculator powered by Showcase IDX, a Constellation1 Company. Copyright ©2026 Information is deemed reliable but not guaranteed.

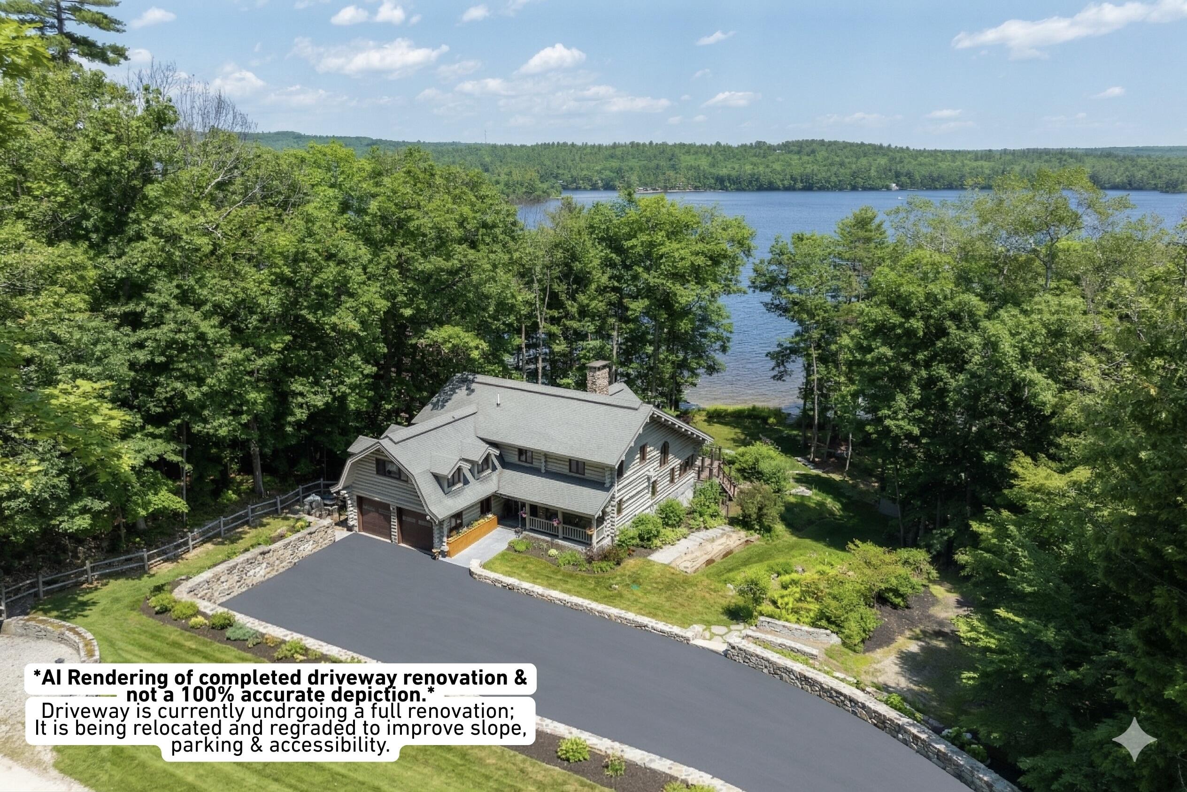
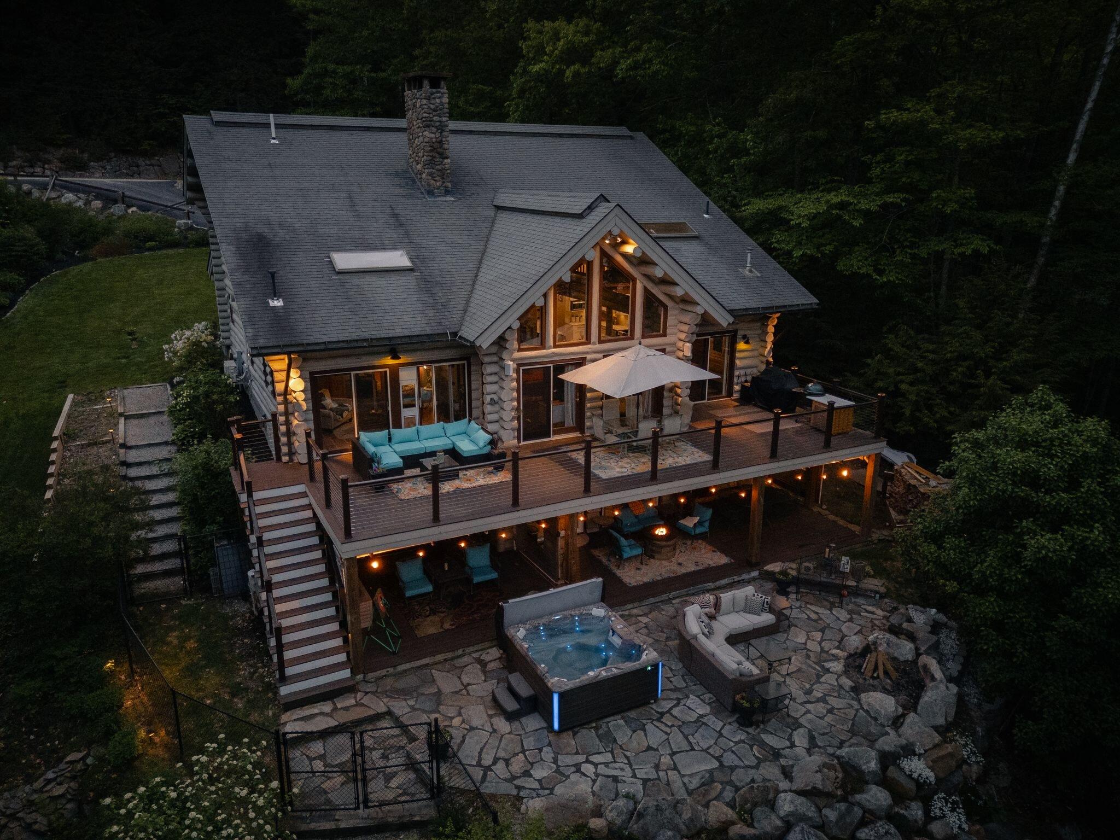
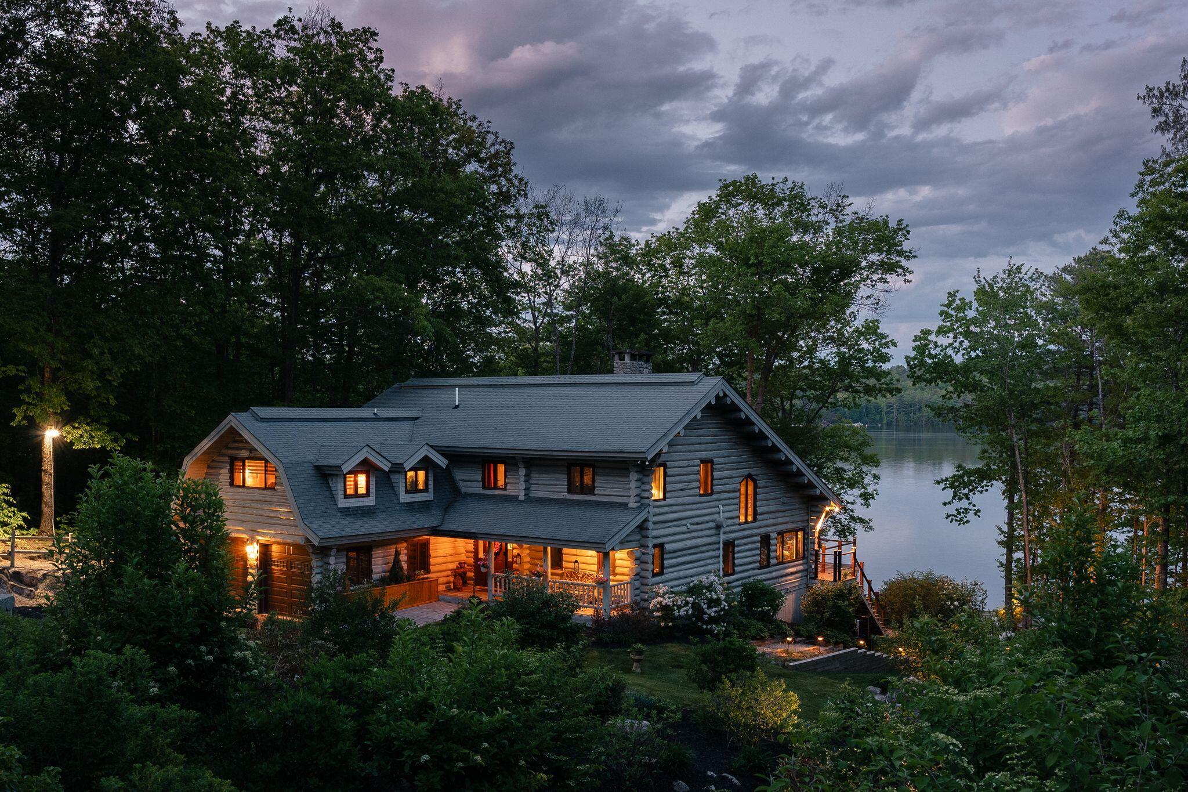
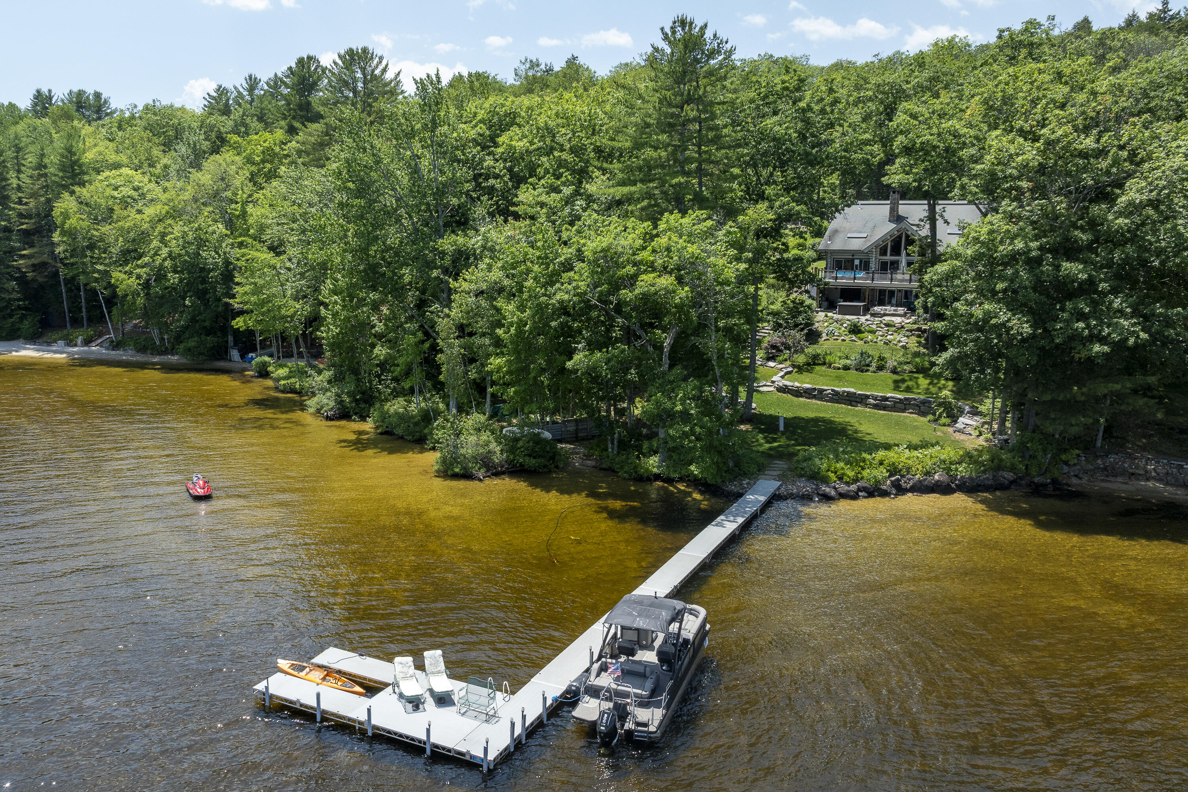
Experience exceptional lakeside living in this custom-built log home w/ 205 ft of pristine waterfront & a rare, gradual walk-in sandy beach--perfect for swimming, paddle boarding, kayaking, & enjoying every aspect of lake life. Positioned to capture breathtaking sunrises, this extraordinary property offers an unforgettable waterfront setting. Featuring a newly redesigned driveway--relocated & regraded for improved access, parking, & ease of entry--completion by late July. Inside, soaring cathedral ceilings & a dramatic floor-to-ceiling stone fireplace anchor the great room, expansive walls of glass showcase panoramic lake views & fill the open-concept living space w/ natural light. Hand-hewn Montana white pine logs & hickory hardwood flooring blend timeless craftsmanship w/ refined design. The updated chef's kitchen features custom hand-built cabinetry, leathered granite countertops, premium finishes, & an inviting layout for everyday living & entertaining. The first-floor primary offers vaulted ceilings, a stone fireplace, walk-in closet, & floor-to-ceiling lake views. The renovated bath includes quartz countertops, dual vanities, makeup station, oversized dual-head shower, & radiant tile floors. Upstairs features a second primary ensuite w/ dual vanities & tiled walk-in shower, two additional bedrooms, full bath, & an open loft overlooking the great room. The finished walk-out lower level is designed for entertaining w/ a spacious family room, pellet stove, custom river-table island, billiards area, office, & direct access to the lower deck, expansive stone patio, fire pit, & hot tub. The professionally landscaped 1.62-acre property offers a level lawn leading to the water, two moorings, an aluminum dock, extensive stone hardscaping, irrigation, & an exceptional outdoor setting for lakeside entertaining. Just 10 minutes from Pleasant Mountain, this turnkey home offers generous gathering spaces, multiple private suites, & a premier four-season lakefront lifestyle.

Save
Ask
Tour
Hide
Share
Listing Snapshot
Price 
$3,295,000
Days On Site 
7 Days
Bedrooms 
4
Inside Area (SqFt) 
4,254 sqft
Total Baths 
4
Full Baths 
3
Partial Baths 
1
Lot Size 
1.62 Acres
Year Built 
1991
MLS® Number 
1655862
Status 
Active
Property Tax 
$23,593
HOA/Condo/Coop Fees 
$27.08 monthly
Sq Ft Source 
Owner
Days online/new listing status provided by Showcase IDX.
Friends & Family
Recent Activity
a week agoListing first seen on site
a week agoListing updated with changes from the MLS®
Price history, status history, and update history provided by Showcase IDX.
General Features
Acres 
1.62
Attached Garage 
Yes
Garage 
Yes
Garage Spaces 
2
Land Lease 
No
Parking 
PavedOn SiteInside EntranceHeated GarageAttached
Property Sub Type 
Single Family Residence
Sewer 
Private SewerSeptic Tank
SqFt Above 
3054
SqFt Below 
1200
SqFt Total 
4254
Style 
Chalet
Utilities 
Propane
Water Source 
PrivateWell
Zoning 
Shoreland
Interior Features
Appliances 
DishwasherDryerMicrowaveGas RangeRefrigeratorWasher
Basement 
Interior EntryWalk-Out AccessFinishedFullUnfinished
Cooling 
Heat Pump
Electric 
Circuit Breakers
Fireplace 
Yes
Fireplace Features 
Living RoomWood Burning
Fireplaces 
2
Flooring 
CarpetTileWood
Furnished 
Furnished
Heating 
ElectricOilWoodBaseboardHeat PumpHot WaterZonedPellet Stove
Interior 
Cathedral Ceiling(s)Vaulted Ceiling(s)Walk-In Closet(s)Master Downstairs
Laundry Features 
In Basement
Spa 
Yes
Window Features 
Double Pane Windows
Bedroom 3 
Level - SecondFeatures - Cathedral Ceiling(s)
Bedroom 4 
Level - SecondFeatures - Cathedral Ceiling(s)
Dining Room 
Level - FirstFeatures - Vaulted Ceiling(s)
Family Room 
Level - Basement
Kitchen 
Level - FirstFeatures - Cathedral Ceiling(s)
Laundry 
Level - Basement
Living Room 
Level - FirstFeatures - Vaulted Ceiling(s)
Loft 
Level - Second
Mud Room 
Level - First
Office 
Level - Basement
Primary Bedroom 
Level - FirstFeatures - Double Vanity, Vaulted Ceiling(s), Walk-In Closet(s)
Sunroom 
Level - First
Save
Ask
Tour
Hide
Share
Exterior Features
Construction Details 
LogLog Siding
Fencing 
Fenced
Lot Features 
LandscapedWoodedRolling Slope
Patio And Porch 
PorchDeck
Road Frontage 
Private Road
Roof 
Shingle
Spa 
Yes
View 
Water
Waterfront 
Yes
Waterfront Features 
Long Lake
Waterview 
Water
Windows/Doors 
Double Pane Windows
Community Features
Association Dues 
325
HOA Fee Frequency 
Annually
Listing courtesy of Landing Real Estate 207-838-9199


Listing data is derived in whole or in part from the Maine IDX and is for consumers' personal, noncommercial use only. Dimensions are approximate and not guaranteed. All data should be independently verified. © 2026 Maine Real Estate Information System, Inc. All Rights Reserved.
Last checked 2026-07-13 11:17 PM UTC

Neighborhood & Commute
Source: Walkscore
Save
Ask
Tour
Hide
Share