

19 Forest Glen LaneTopsham, ME 04086
Mortgage Calculator
Monthly Payment (Est.)
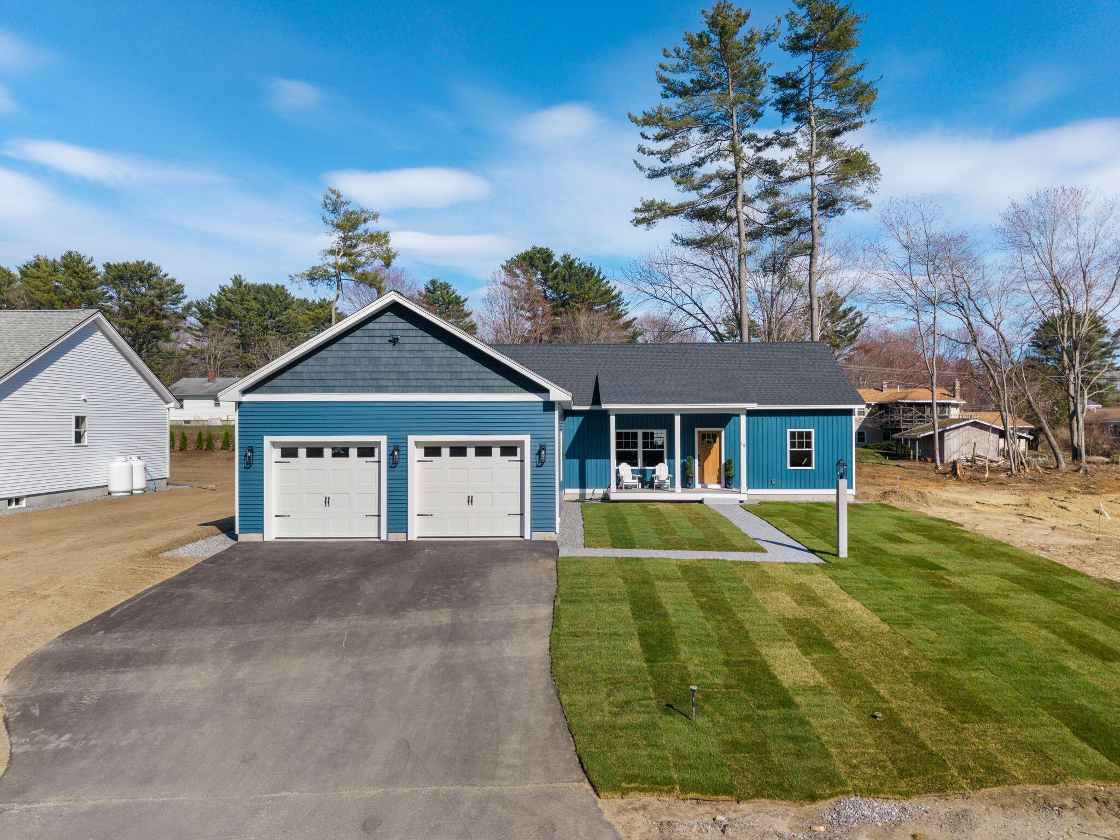
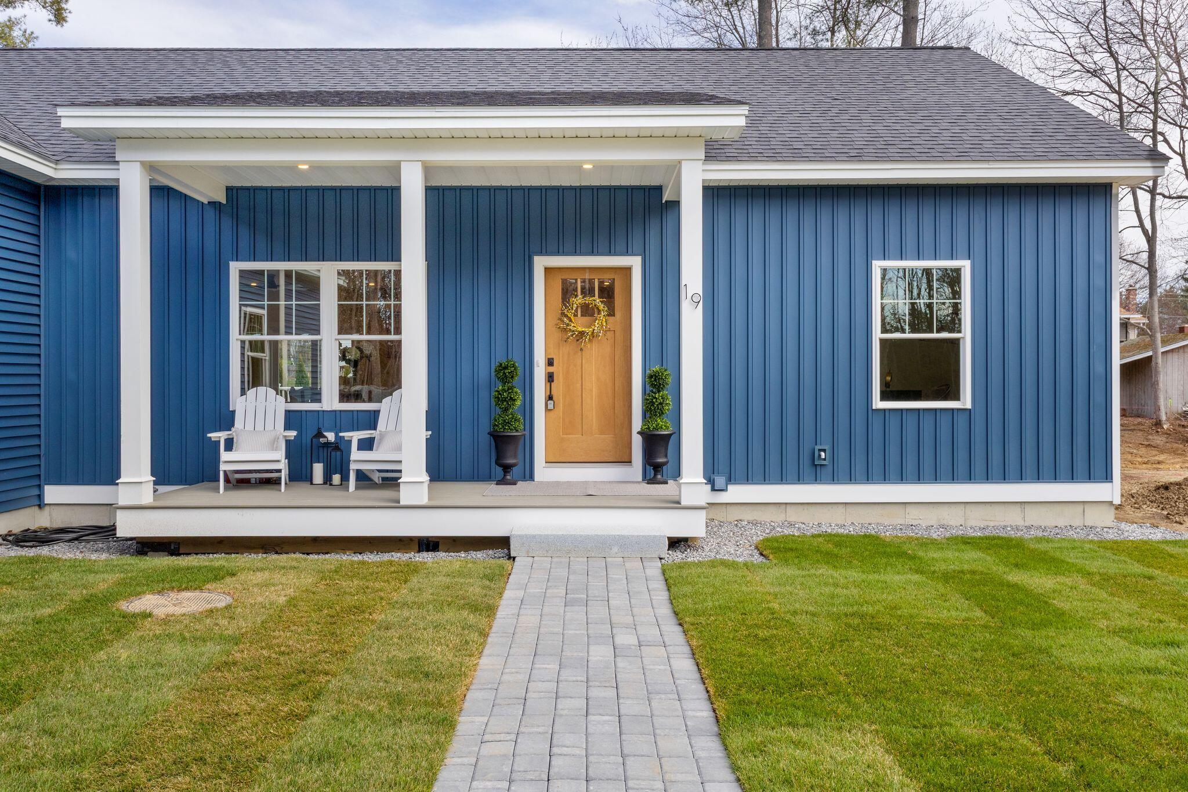
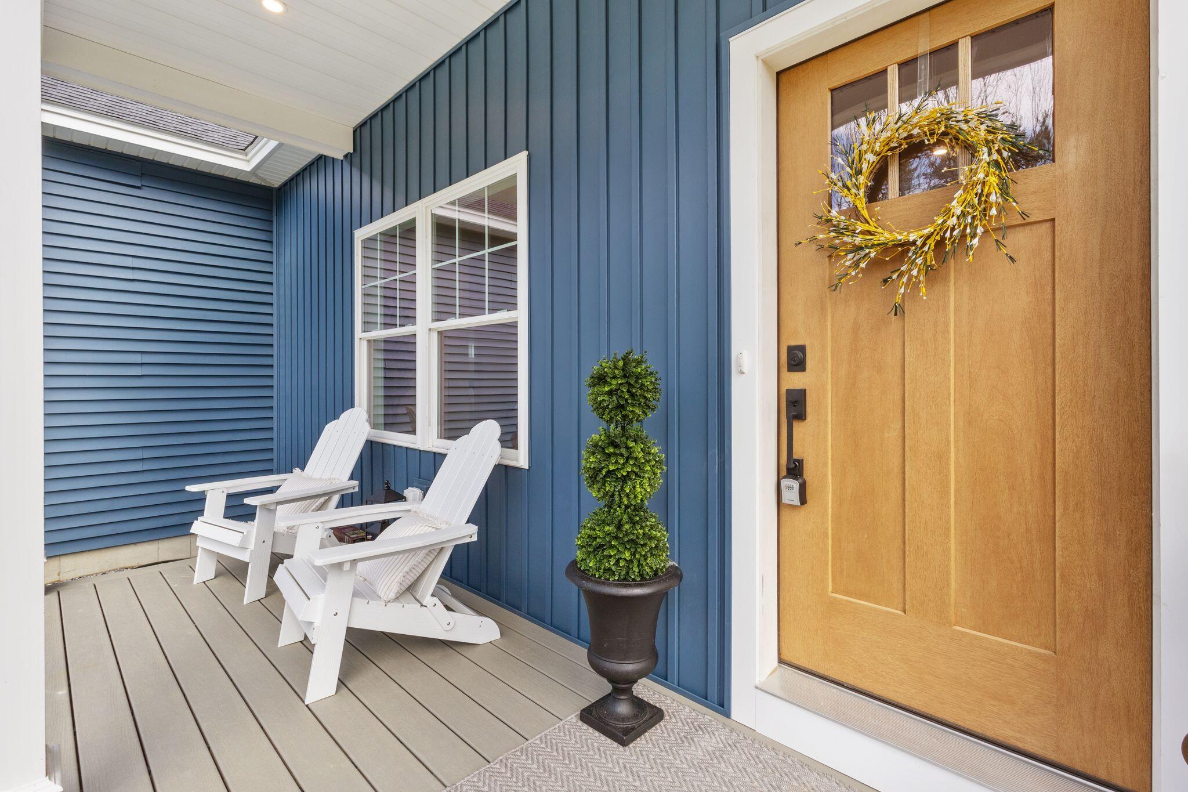
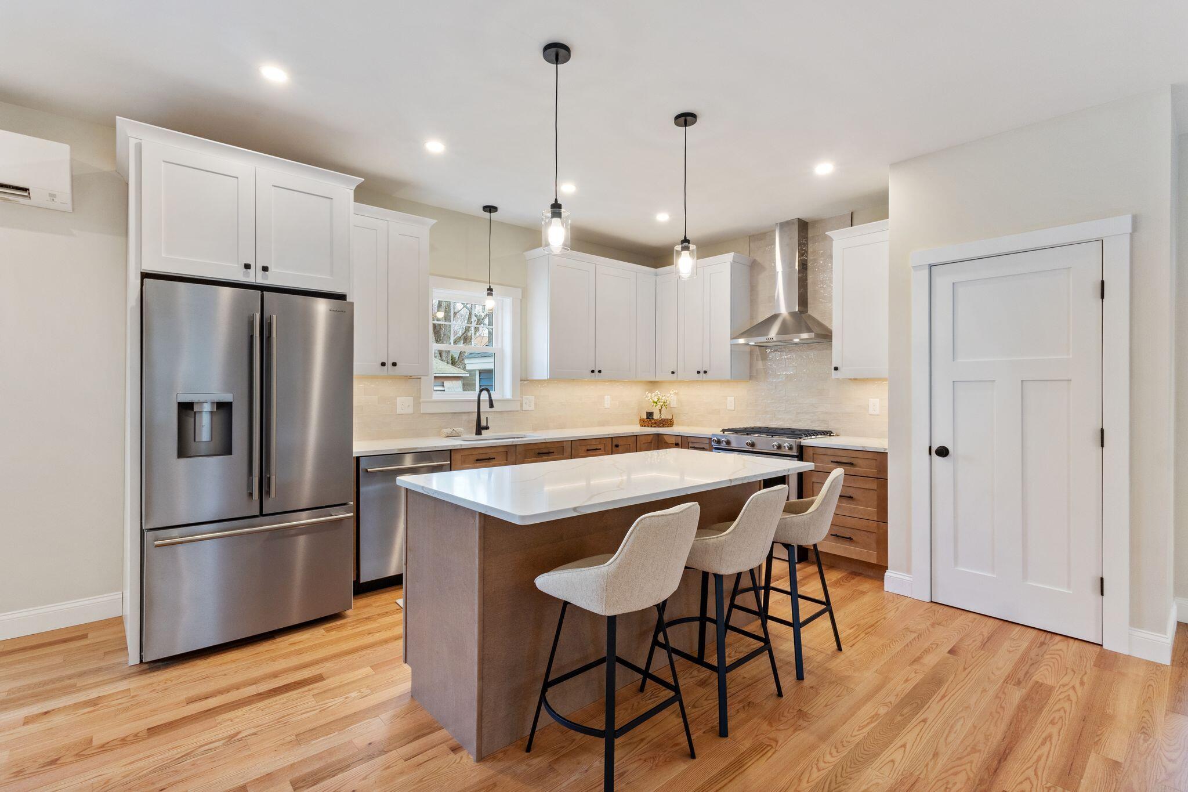
$3,417A home that feels as good as it looks... and lives even better. Brand new construction set in the desirable Mallett Woods neighborhood, this 2,035 sqft modern ranch delivers elevated single level living on .27 acres with style, intention, and presence from the moment you arrive. A granite light post, fresh sod in the front yard, paver walkway, and arborvitae lined back yard set the tone before you're even inside. The front porch invites you in, where a spacious entry and oversized coat closet lead to a sun filled, open concept layout. The kitchen is a true focal point with quartz countertops, stainless steel appliances, range hood, tiled backsplash, under cabinet lighting, pantry, and a large island with built in microwave. The dining area is expansive and ready for entertaining, while the living room stuns with a nickel gap accent wall, propane fireplace, and sliding glass doors leading to a composite deck and back yard. The primary suite is nothing short of a retreat with generous proportions, backyard facing windows, a massive walk in closet, and a beautifully designed ensuite featuring a water closet, double vanity, and tiled glass shower. 2 additional bedrooms and a full bath provide flexibility for guests or a home office, along with first floor laundry for effortless everyday living. Hardwood floors throughout, heat pumps for year round comfort and electric baseboard in the baths. The full unfinished basement offers incredible potential with convenient doghouse access to the backyard. There's also Kohler automatic transfer switch to add your own on demand generator. The level, open lot has a beautiful backyard for entertaining. This thoughtfully planned neighborhood also has underground power and sidewalks, adding both convenience and a clean, polished aesthetic. Located minutes from downtown Brunswick, with easy access to miles of scenic trails, this is where modern living meets Maine's natural beauty!
| 6 days ago | Listing updated with changes from the MLS® | |
| 6 days ago | Status changed to Active Under Contract | |
| 3 months ago | Price changed to $749,000 | |
| 3 months ago | Listing first seen on site |


Listing data is derived in whole or in part from the Maine IDX and is for consumers' personal, noncommercial use only. Dimensions are approximate and not guaranteed. All data should be independently verified. © 2026 Maine Real Estate Information System, Inc. All Rights Reserved.
Last checked 2026-07-26 04:13 AM UTC
Did you know? You can invite friends and family to your search. They can join your search, rate and discuss listings with you.