Save
Ask
Tour
Hide
Share
$1,198,000
83 Days On Site

54 STONETREE Road
Arrowsic, ME 04530

For Sale|Single Family Residence|Active
5
Beds
4
Total Baths
4
Full Baths
6,440
SqFt
$186
/SqFt
1980
Built
Subdivision:
Stonetree Higgins Road Association
County:
Sagadahoc
Days online/new listing status provided by Showcase IDX.
Listing courtesy of Coldwell Banker Realty 207-773-1990
54 STONETREE Road54 STONETREE Road54 STONETREE Road54 STONETREE Road
Save
Ask
Tour
Hide
Share

Mortgage Calculator

Monthly Payment (Est.)

$5,466
Calculator powered by Showcase IDX, a Constellation1 Company. Copyright ©2026 Information is deemed reliable but not guaranteed.

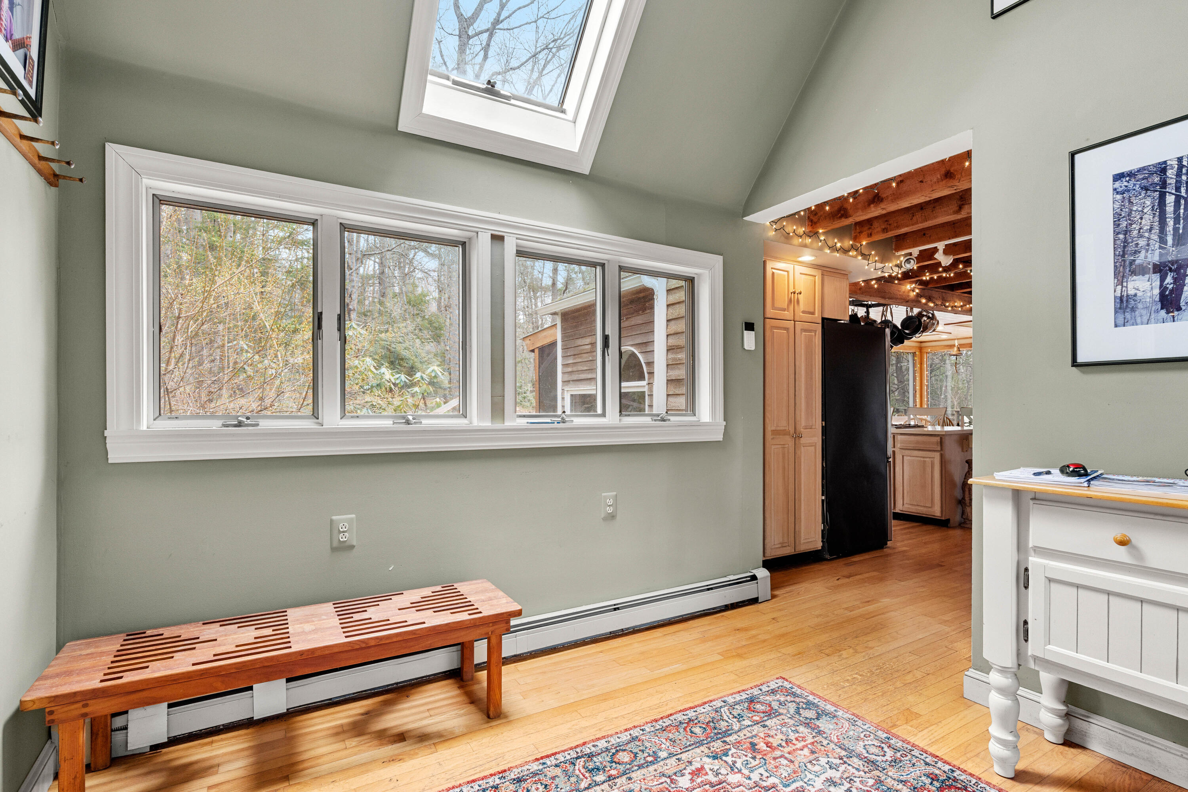
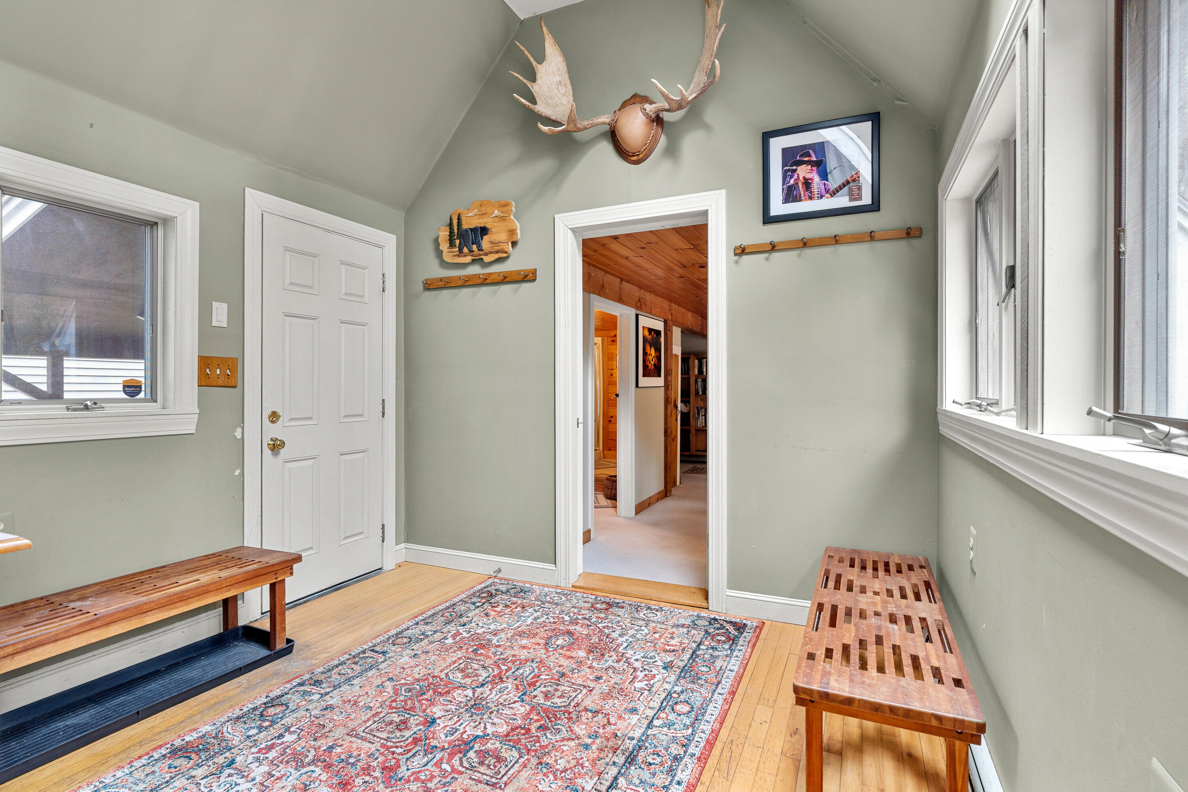
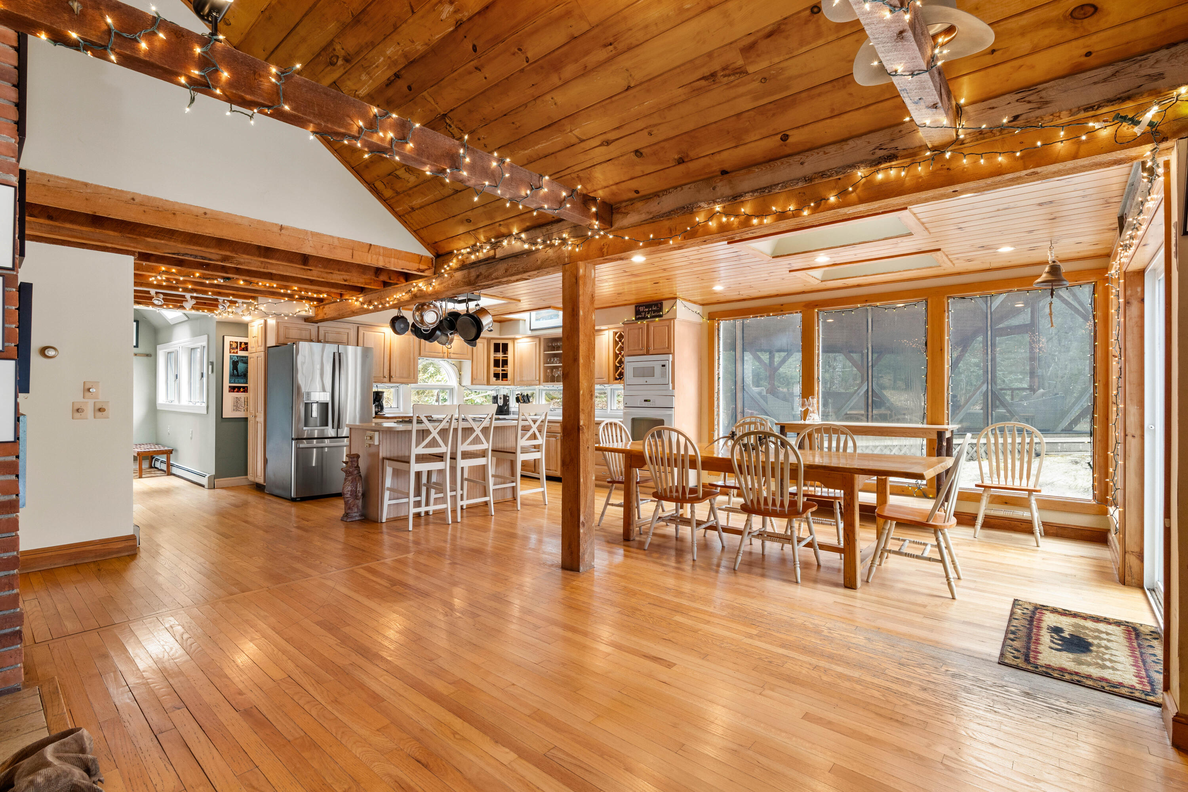
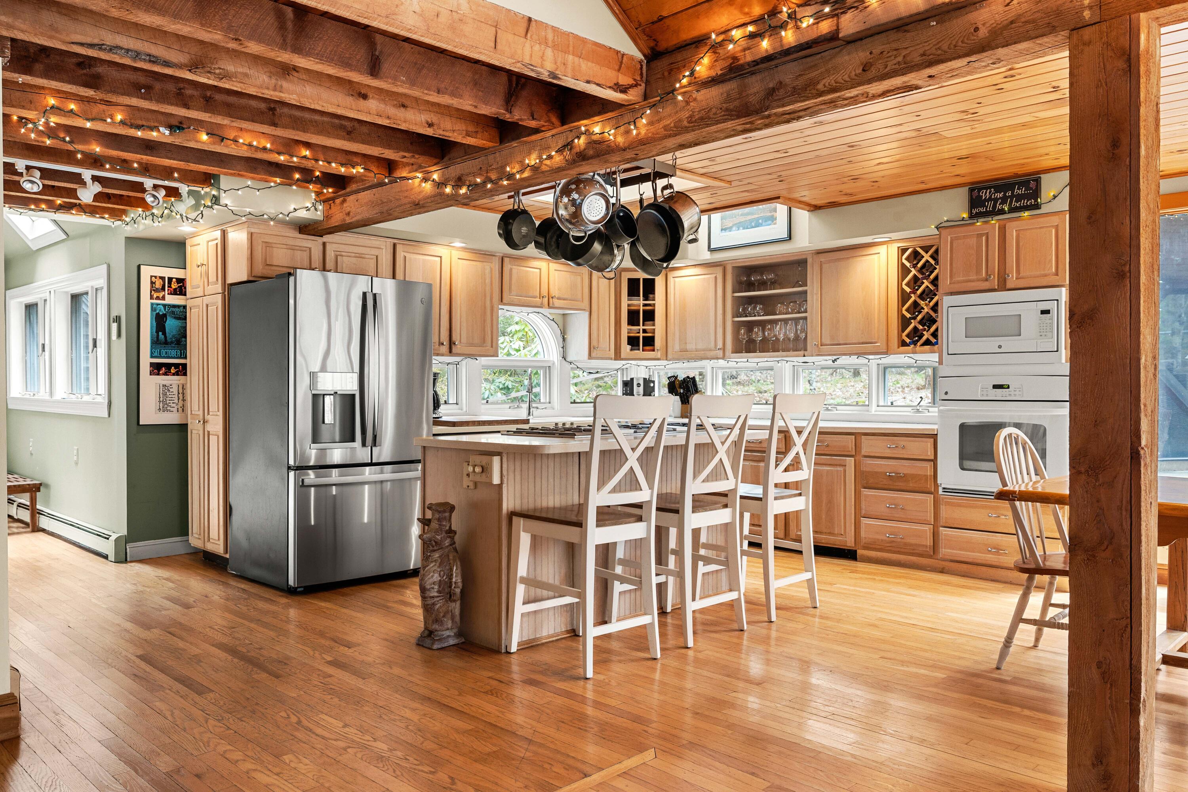
'The Arrowsic Lodge' Discover a residence that feels less like a traditional house and more like a high-end lodge, harmonizing with the rugged beauty of the Maine landscape. Located in the island community of Arrowsic, this property spans 2.06 acres of serene woodlands, offering a life characterized by the rhythms of nature and the surrounding rivers. The architecture utilizes a segmented layout to create a balance between gathering and solitude, featuring wood finishes and glass to dissolve the boundary between inside and out. Designed to function as a steadfast year-round homestead or a serene seasonal sanctuary, the home adapts to your needs with ease. The central open floor plan serves as the anchor, featuring wood floors and vaulted ceilings that connect the kitchen, dining, and living areas. The home branches into specialized environments, including the Royal Suite--an undisturbed space with a private living room, bedroom, and ensuite bath. The West Wing sun room offers a place for observation with a gas stove and windows that frame the shifting seasons, while the great room is the centerpiece with its own exterior entry, bedroom loft, and bathroom. The primary bedroom is a retreat within a retreat, with a private deck and a dedicated workspace loft. The exterior spaces extend the living area into the environment via a back deck with a screened-in porch. While the island feels removed from the rush, it is linked by Route 127, remaining closely connected to the historic shipbuilding city of Bath. The cultural pulse of Bath offers a vibrant contrast to the island's quietude. This 5-bedroom, 4-bathroom home includes furnishings, a two-car garage, and a carport. A setting where the outside world recedes and the enduring character of Maine's Midcoast unfolds.

Save
Ask
Tour
Hide
Share
Listing Snapshot
Price 
$1,198,000
Days On Site 
83 Days
Bedrooms 
5
Inside Area (SqFt) 
6,440 sqft
Total Baths 
4
Full Baths 
4
Partial Baths 
N/A
Lot Size 
2.06 Acres
Year Built 
1980
MLS® Number 
1660573
Status 
Active
Property Tax 
$10,050
HOA/Condo/Coop Fees 
$29.17 monthly
Sq Ft Source 
Public Records
Days online/new listing status provided by Showcase IDX.
Friends & Family
Recent Activity
4 weeks agoPrice changed to $1,198,000
4 weeks agoListing updated with changes from the MLS®
3 months agoStatus changed to Active
3 months agoListing first seen on site
Price history, status history, and update history provided by Showcase IDX.
General Features
Acres 
2.06
Attached Garage 
Yes
Garage 
Yes
Garage Spaces 
2
Land Lease 
No
Parking 
PavedOn SiteGarage Door OpenerCarportInside EntranceAttached
Property Sub Type 
Single Family Residence
Security 
Security System
Sewer 
Private Sewer
SqFt Above 
5544
SqFt Below 
896
SqFt Total 
6440
Style 
A-FrameCampChalet
Utilities 
Propane
Water Source 
PrivateWell
Zoning 
RUR RES1
Interior Features
Appliances 
DishwasherDryerMicrowaveGas RangeRefrigeratorWasher
Basement 
Interior EntryWalk-Out AccessDaylightFinishedPartialSump PumpUnfinished
Cooling 
Heat PumpWall Unit(s)Window Unit(s)
Electric 
Circuit Breakers
Fireplace 
Yes
Fireplace Features 
Living RoomGas
Fireplaces 
3
Flooring 
CarpetCeramic TileHardwood
Furnished 
Furnished
Heating 
ElectricOilPropaneBaseboardHeat PumpHot WaterOther
Interior 
Kitchen IslandVaulted Ceiling(s)PantryWalk-In Closet(s)Master Downstairs
Laundry Features 
Main Level
Window Features 
Double Pane WindowsSkylight(s)
Bedroom 2 
Dimensions - 13.0x11.0Level - First
Bedroom 3 
Dimensions - 19.0x14.0Level - Second
Bedroom 4 
Dimensions - 16.0x12.0Level - Second
Great Room 
Dimensions - 28.0x44.0Level - FirstFeatures - Cathedral Ceiling(s)
Kitchen 
Dimensions - 15.0x17.0Level - FirstFeatures - Eat-in Kitchen, Kitchen Island, Pantry
Living Room 
Dimensions - 22.0x23.0Level - FirstFeatures - Vaulted Ceiling(s)
Media Room 
Dimensions - 20.0x25.0Level - First
Office 
Dimensions - 13.0x24.0Level - Basement
Primary Bedroom 
Dimensions - 16.0x30.0Level - FirstFeatures - Double Vanity, Walk-In Closet(s)
Sunroom 
Dimensions - 10.0x18.0Level - FirstFeatures - Vaulted Ceiling(s)
Save
Ask
Tour
Hide
Share
Exterior Features
Construction Details 
ClapboardWood SidingFrame
Lot Features 
WoodedRolling Slope
Patio And Porch 
ScreenedPorchDeckPatio
Road Frontage 
Private Road
Roof 
FiberglassMetalShingle
View 
ScenicTrees/Woods
Waterfront 
Yes
Waterfront Features 
Waterfront
Waterview 
ScenicTrees/Woods
Windows/Doors 
Double Pane WindowsSkylight(s)
Community Features
Association Dues 
350
HOA Fee Frequency 
Annually
Roads 
GravelDirt
School District 
RSU 01 - LKRSU
Schools
School District
RSU 01 - LKRSU
Elementary School
Unknown
Middle School
Unknown
High School
Unknown
Listing courtesy of Coldwell Banker Realty 207-773-1990


Listing data is derived in whole or in part from the Maine IDX and is for consumers' personal, noncommercial use only. Dimensions are approximate and not guaranteed. All data should be independently verified. © 2026 Maine Real Estate Information System, Inc. All Rights Reserved.
Last checked 2026-07-26 04:08 AM UTC

Neighborhood & Commute
Source: Walkscore
Save
Ask
Tour
Hide
Share