Save
Ask
Tour
Hide
Share
$1,125,000
75 Days On Site

997 Washington Street
Bath, ME 04530

For Sale|Single Family Residence|Active
5
Beds
5
Total Baths
3
Full Baths
2
Partial Baths
5,038
SqFt
$223
/SqFt
1832
Built
County:
Sagadahoc
Days online/new listing status provided by Showcase IDX.
Listing courtesy of Portside Real Estate Group
997 Washington Street997 Washington Street997 Washington Street997 Washington Street
Save
Ask
Tour
Hide
Share

Mortgage Calculator

Monthly Payment (Est.)

$5,133
Calculator powered by Showcase IDX, a Constellation1 Company. Copyright ©2026 Information is deemed reliable but not guaranteed.

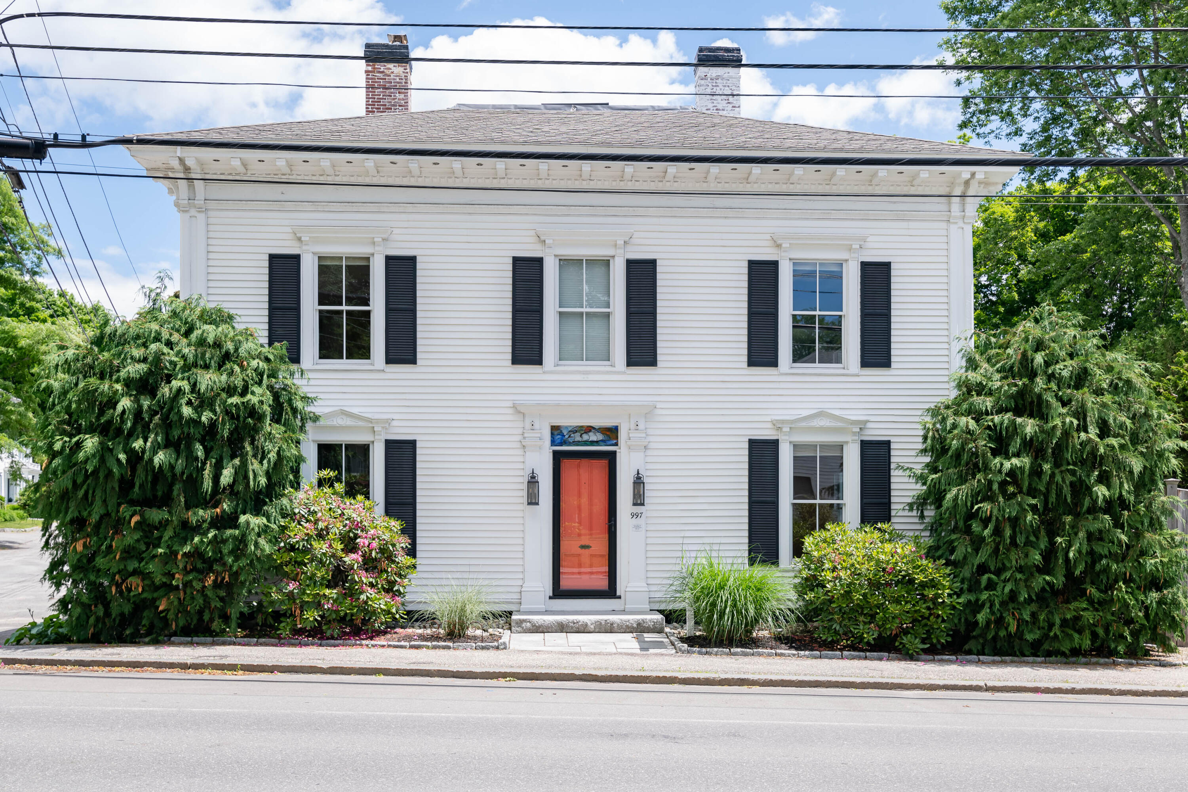
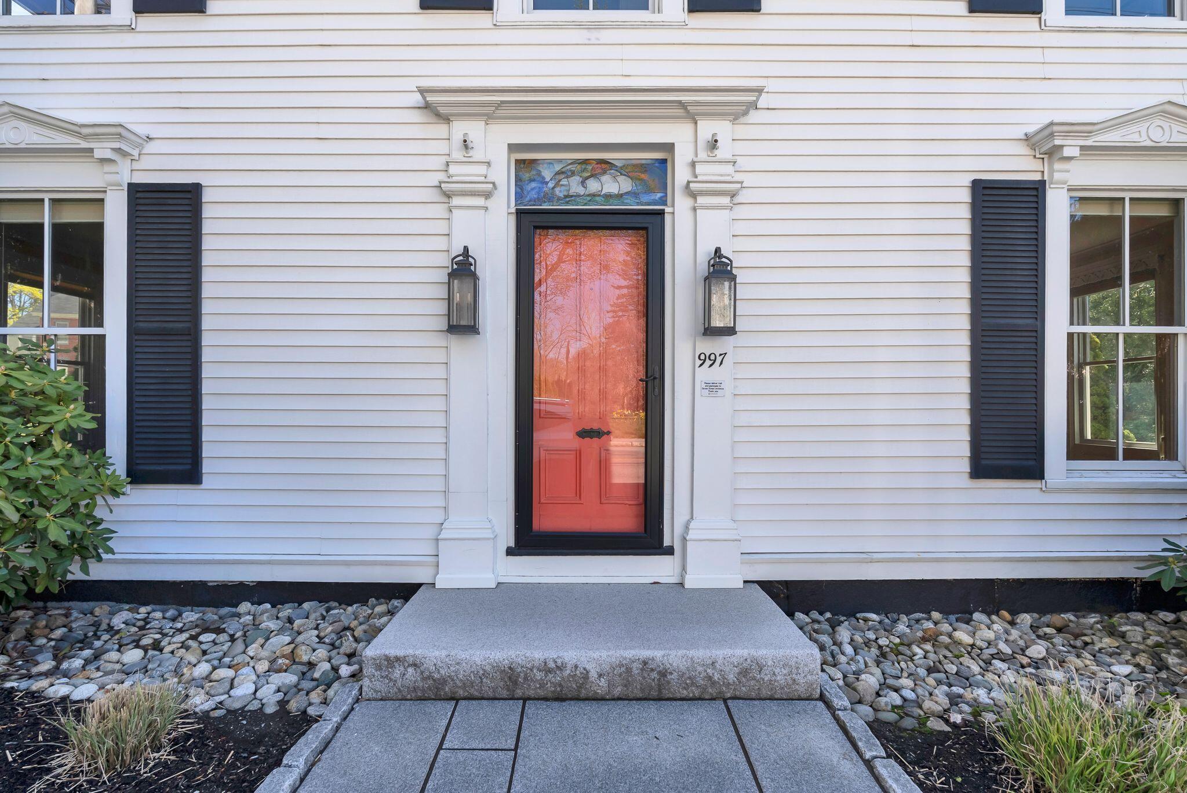
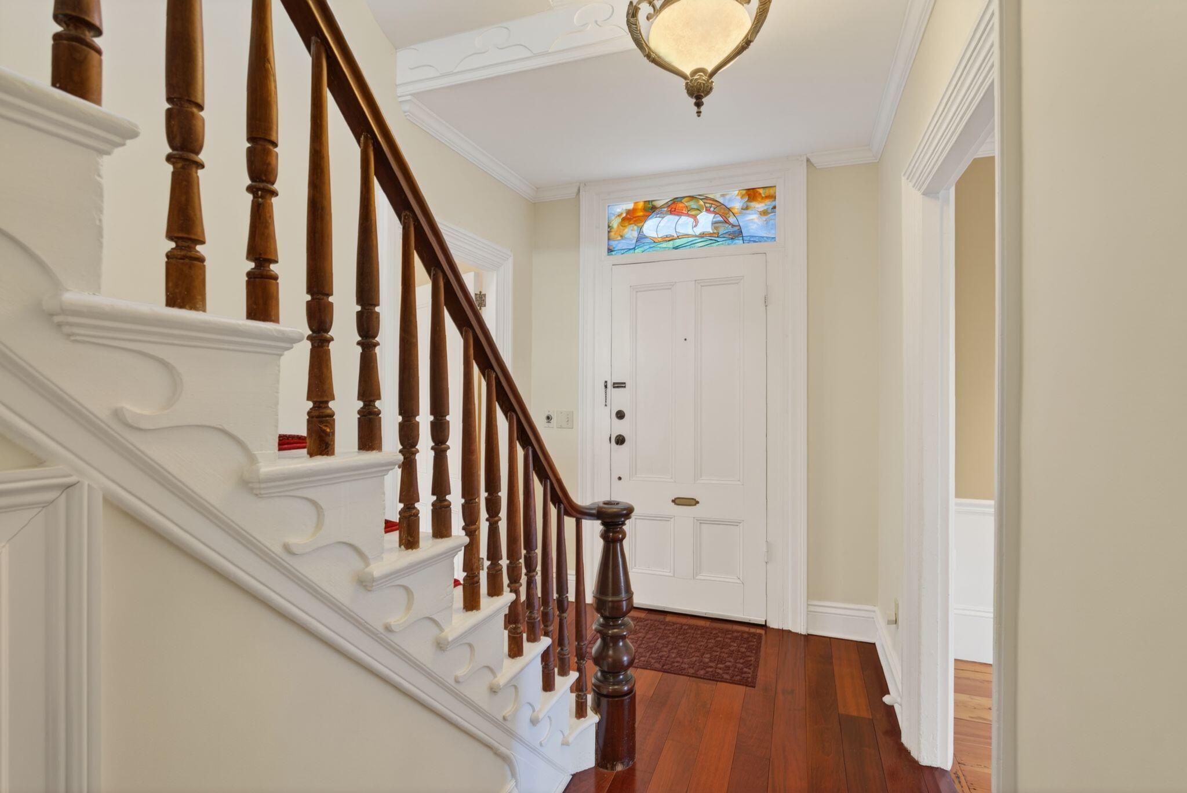
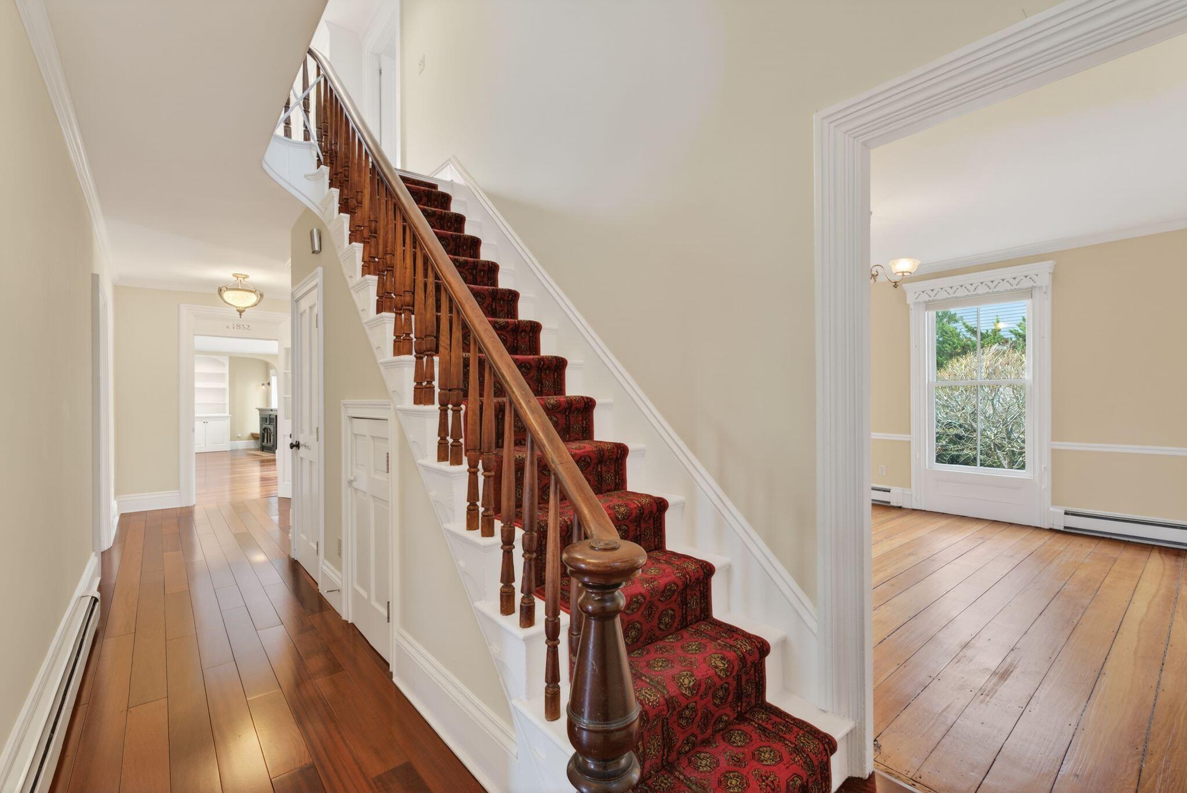
This beautiful 3,238 square foot c. 1832 Italianate sits in the heart of Bath's Historic District. A decorated exterior façade welcomes you with detailed roof brackets, pedimented windows, a classic doorway with Doric-like pilasters and a stained glass transom. The interior of this home blends historic charm with modern features. An extensive renovation created an open great room in the back of the house with a chef's kitchen that opens to the side porch and gardens. The formal front rooms maintain the feel of a home that's just shy of 200 years old, featuring wood floors, marble fireplace mantels and arched built-ins. Upstairs there are two front bedrooms, a guest bathroom and access to a balcony overlooking the courtyard. Down the hall, the primary suite is a true sanctuary with an abundance of natural sunlight, views of the gardens, a walk-in closet and full bath. Outside, a raised deck with balustrade overlooks an exceptional private courtyard that feels like an English garden. The bluestone terrace, pea gravel paths surrounding multiple beds of flowers, bushes and trees, the gazebo nestled amidst the arborvitae; all provide a delightful environment for entertaining. Just across the driveway sits a bonus house! This second home is a charming historic 1,838 square foot guest house that has also been restored to modern standards. Possibilities include space for extended family, hosting friends, to work from home or an income property. Downstairs, a living room, kitchen and laundry room plus an additional area for a workshop or storage connects to a two car garage. Upstairs, there are three light filled bedrooms and full bath with shower. The current and previous owners have meticulously upgraded and maintained this property; all you have to do is move in. This prime location in Bath is walkable to downtown and an easy commute to Brunswick and Portland.

Save
Ask
Tour
Hide
Share
Listing Snapshot
Price 
$1,125,000
Days On Site 
75 Days
Bedrooms 
5
Inside Area (SqFt) 
5,038 sqft
Total Baths 
5
Full Baths 
3
Partial Baths 
2
Lot Size 
0.22 Acres
Year Built 
1832
MLS® Number 
1661842
Status 
Active
Property Tax 
$17,466
HOA/Condo/Coop Fees 
N/A
Sq Ft Source 
Public Records
Days online/new listing status provided by Showcase IDX.
Friends & Family
Recent Activity
2 months agoPrice changed to $1,125,000
2 months agoListing updated with changes from the MLS®
2 months agoStatus changed to Active
2 months agoListing first seen on site
Price history, status history, and update history provided by Showcase IDX.
General Features
Acres 
0.22
Garage 
Yes
Garage Spaces 
2
Land Lease 
No
Parking 
PavedDetached
Property Sub Type 
Single Family Residence
Sewer 
Public Sewer
SqFt Above 
5038
SqFt Total 
5038
Style 
Federal
Utilities 
Natural Gas AvailablePropane
Water Source 
Public
Zoning 
R1 Historic District
Interior Features
Appliances 
DishwasherDisposalElectric RangeRefrigerator
Basement 
Interior EntryFullUnfinished
Cooling 
Heat Pump
Electric 
Circuit Breakers
Fireplace 
Yes
Fireplace Features 
LibraryWood Burning
Fireplaces 
4
Flooring 
TileWoodLinoleum
Heating 
ElectricOilBaseboardHeat PumpHot WaterZoned
Interior 
Kitchen IslandIn-Law FloorplanWalk-In Closet(s)
Laundry Features 
Upper Level
Window Features 
Double Pane Windows
Bedroom 1 
Level - SecondFeatures - Walk-In Closet(s)
Bedroom 2 
Level - Second
Dining Room 
Level - First
Family Room 
Level - First
Kitchen 
Level - FirstFeatures - Kitchen Island, Eat-in Kitchen
Library 
Level - First
Living Room 
Level - First
Other Room 2 
Level - Second
Other Room 3 
Level - Second
Primary Bedroom 
Level - SecondFeatures - Cathedral Ceiling(s), Double Vanity, Walk-In Closet(s)
Save
Ask
Tour
Hide
Share
Exterior Features
Construction Details 
Vinyl SidingFrame
Fencing 
Fenced
Lot Features 
LandscapedCorner LotLevel
Other Structures 
Shed(s)
Patio And Porch 
DeckPatio
Roof 
MembraneShingle
Windows/Doors 
Double Pane Windows
Community Features
Community Features 
Sidewalks
Listing courtesy of Portside Real Estate Group


Listing data is derived in whole or in part from the Maine IDX and is for consumers' personal, noncommercial use only. Dimensions are approximate and not guaranteed. All data should be independently verified. © 2026 Maine Real Estate Information System, Inc. All Rights Reserved.
Last checked 2026-07-26 04:08 AM UTC

Neighborhood & Commute
Source: Walkscore
Save
Ask
Tour
Hide
Share