Save
Ask
Tour
Hide
Share
$1,400,000
74 Days On Site

25 S River Road
Arrowsic, ME 04530

For Sale|Single Family Residence|Active
3
Beds
3
Total Baths
2
Full Baths
1
Partial Bath
2,615
SqFt
$535
/SqFt
1984
Built
Subdivision:
Whitmore's Landing Association
County:
Sagadahoc
Days online/new listing status provided by Showcase IDX.
Listing courtesy of Roxanne York Real Estate
25 S River Road25 S River Road25 S River Road25 S River Road
Save
Ask
Tour
Hide
Share

Mortgage Calculator

Monthly Payment (Est.)

$6,387
Calculator powered by Showcase IDX, a Constellation1 Company. Copyright ©2026 Information is deemed reliable but not guaranteed.

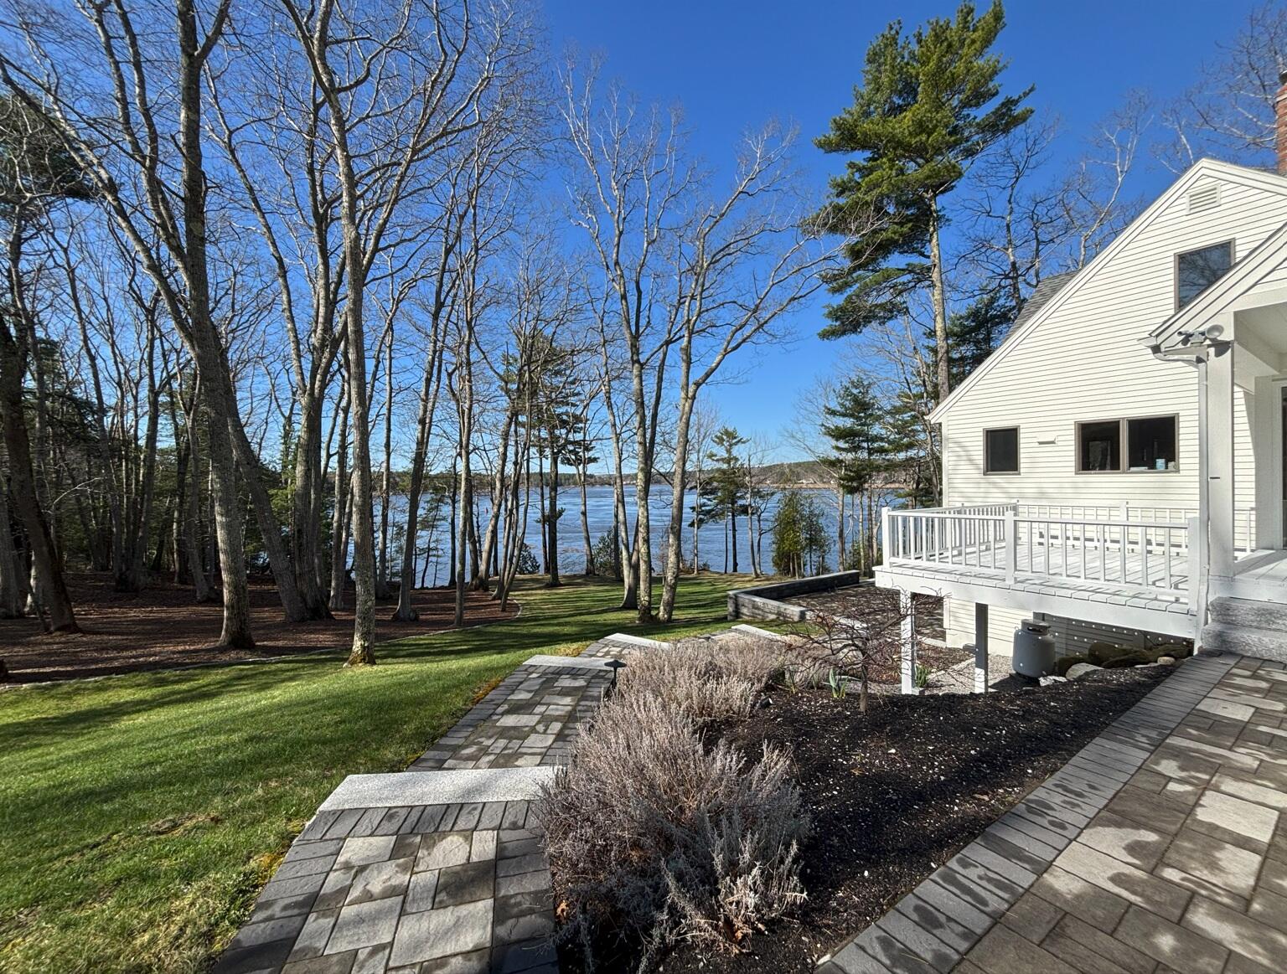
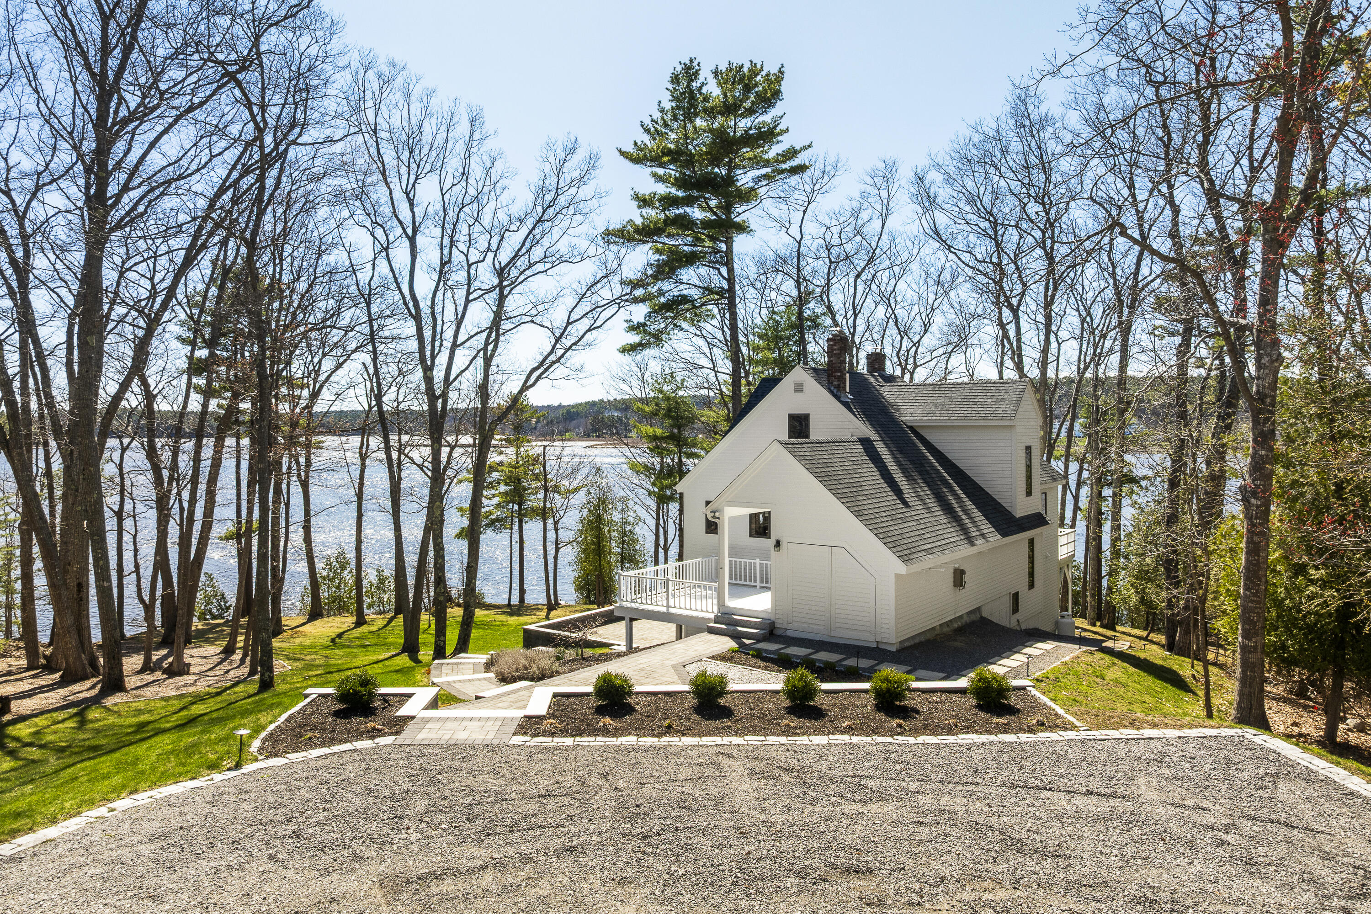
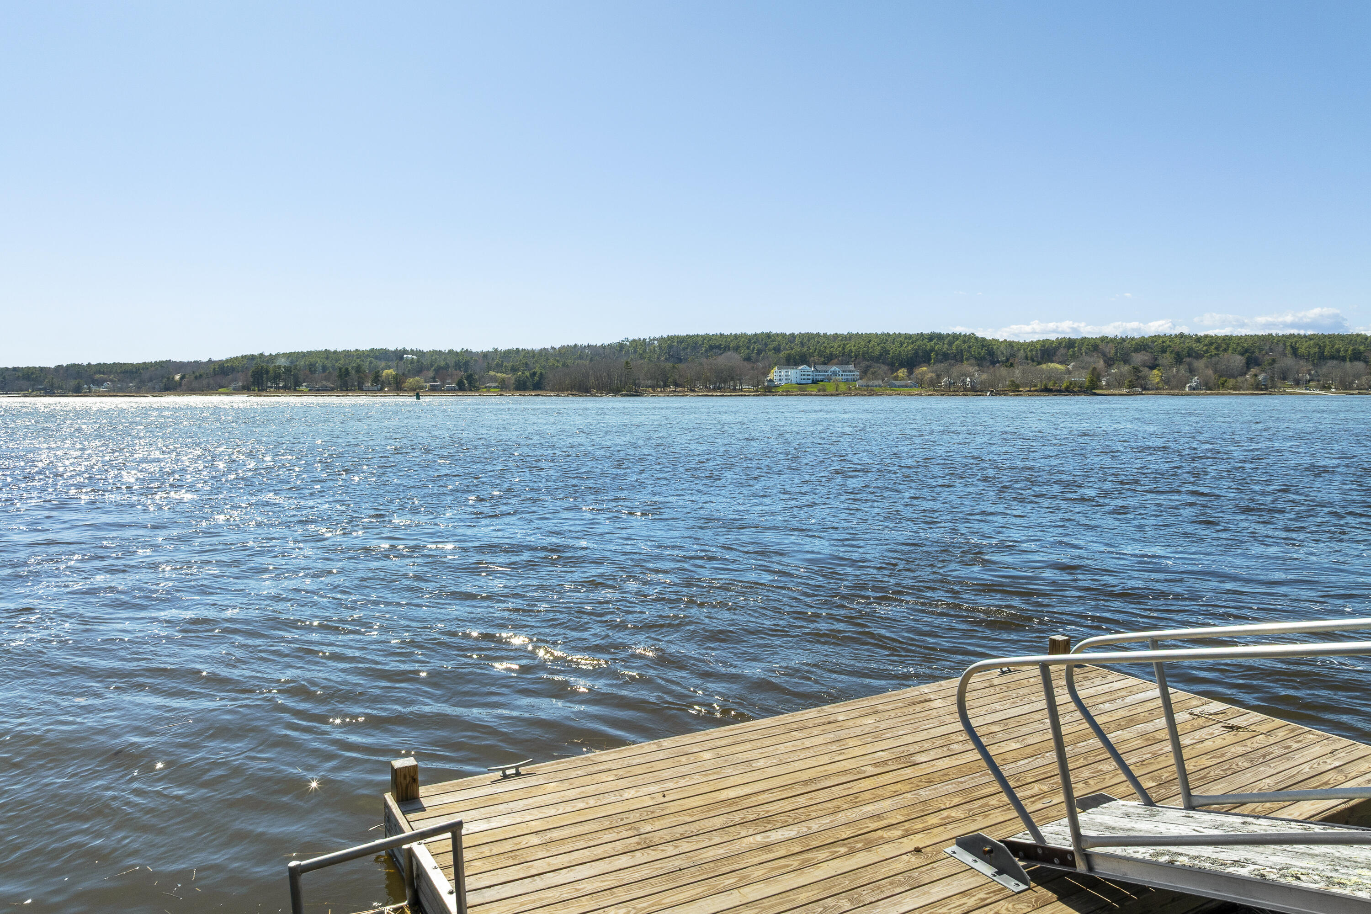
Sweeping views of the mighty Kennebec River and historic Doubling Point Light create an extraordinary setting for this private waterfront retreat. Nestled on beautifully landscaped, park-like grounds, the property features exceptional stone and granite terraces that create multiple outdoor living spaces designed to take full advantage of the stunning shoreline setting. The custom-designed home offers a bright and distinctive floor plan with water views from nearly every room. Polished wood floors, exposed beams, custom built-ins, and a cozy wood-burning fireplace add warmth and timeless character throughout. Impeccably maintained and thoughtfully designed, the home blends comfort, craftsmanship, and understated elegance. Just steps from the house, a newly constructed deep-water dock offers outstanding access to the river, with mooring options, completing this rare coastal offering. Add more possibilities with a guest suite over the garage. This private setting offers an escape for those who love the ocean and the land, but only 10 minutes to The charming historic city of Bath to enjoy locally owned shops, restaurants, parks, farmers markets and seasonal events that make coastal Maine so desirable.

Save
Ask
Tour
Hide
Share
Listing Snapshot
Price 
$1,400,000
Days On Site 
74 Days
Bedrooms 
3
Inside Area (SqFt) 
2,615 sqft
Total Baths 
3
Full Baths 
2
Partial Baths 
1
Lot Size 
3.7 Acres
Year Built 
1984
MLS® Number 
1661874
Status 
Active
Property Tax 
$5,182
HOA/Condo/Coop Fees 
$70.83 monthly
Sq Ft Source 
Public Records
Days online/new listing status provided by Showcase IDX.
Friends & Family
Recent Activity
2 months agoListing updated with changes from the MLS®
2 months agoStatus changed to Active
2 months agoListing first seen on site
Price history, status history, and update history provided by Showcase IDX.
General Features
Acres 
3.7
Garage 
Yes
Garage Spaces 
2
Land Lease 
No
Parking 
GravelOn SiteDetachedStorage
Property Sub Type 
Single Family Residence
Security 
Security System
Sewer 
Private SewerSeptic Tank
SqFt Above 
2615
SqFt Total 
2615
Style 
Contemporary
Utilities 
Propane
Water Source 
PrivateWell
Zoning 
Rural Residential 1
Interior Features
Appliances 
DishwasherDryerMicrowaveGas RangeRefrigeratorWasher
Basement 
Interior EntryCrawl SpacePartialUnfinished
Cooling 
Wall Unit(s)
Electric 
Circuit Breakers
Fireplace 
Yes
Fireplace Features 
Living RoomWood Burning
Fireplaces 
1
Flooring 
TileWood
Heating 
OilWoodBaseboardHot WaterZoned
Interior 
Kitchen IslandPantryWalk-In Closet(s)
Laundry Features 
Main Level
Bedroom 1 
Level - FirstFeatures - Walk-In Closet(s)
Bedroom 2 
Level - First
Dining Room 
Level - Second
Kitchen 
Level - SecondFeatures - Kitchen Island, Pantry
Laundry 
Level - First
Living Room 
Level - Second
Office 
Level - Third
Primary Bedroom 
Level - Third
Save
Ask
Tour
Hide
Share
Exterior Features
Construction Details 
ClapboardWood SidingFrame
Lot Features 
LandscapedRolling SlopeOpen Lot
Patio And Porch 
DeckPatio
Road Frontage 
Private Road
Roof 
CompositionShingle
View 
ScenicWater
Waterfront 
Yes
Waterfront Features 
Ocean FrontWaterfront
Waterview 
ScenicWater
Community Features
Accessibility Features 
Accessible Entrance
Association Dues 
850
HOA Fee Frequency 
Annually
Roads 
GravelDirt
School District 
RSU 01 - LKRSU
Schools
School District
RSU 01 - LKRSU
Elementary School
Unknown
Middle School
Unknown
High School
Unknown
Listing courtesy of Roxanne York Real Estate


Listing data is derived in whole or in part from the Maine IDX and is for consumers' personal, noncommercial use only. Dimensions are approximate and not guaranteed. All data should be independently verified. © 2026 Maine Real Estate Information System, Inc. All Rights Reserved.
Last checked 2026-07-26 04:08 AM UTC

Neighborhood & Commute
Source: Walkscore
Save
Ask
Tour
Hide
Share