

152 Couillard RoadPalermo, ME 04354
Mortgage Calculator
Monthly Payment (Est.)
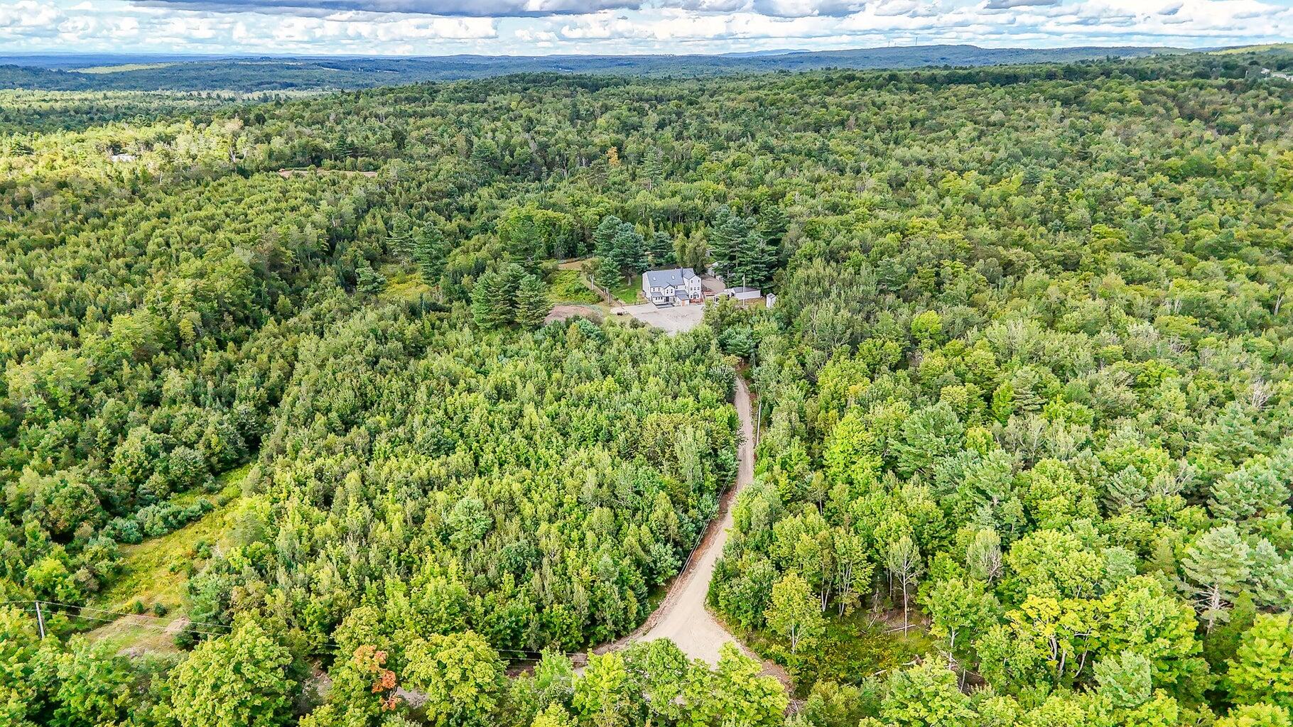
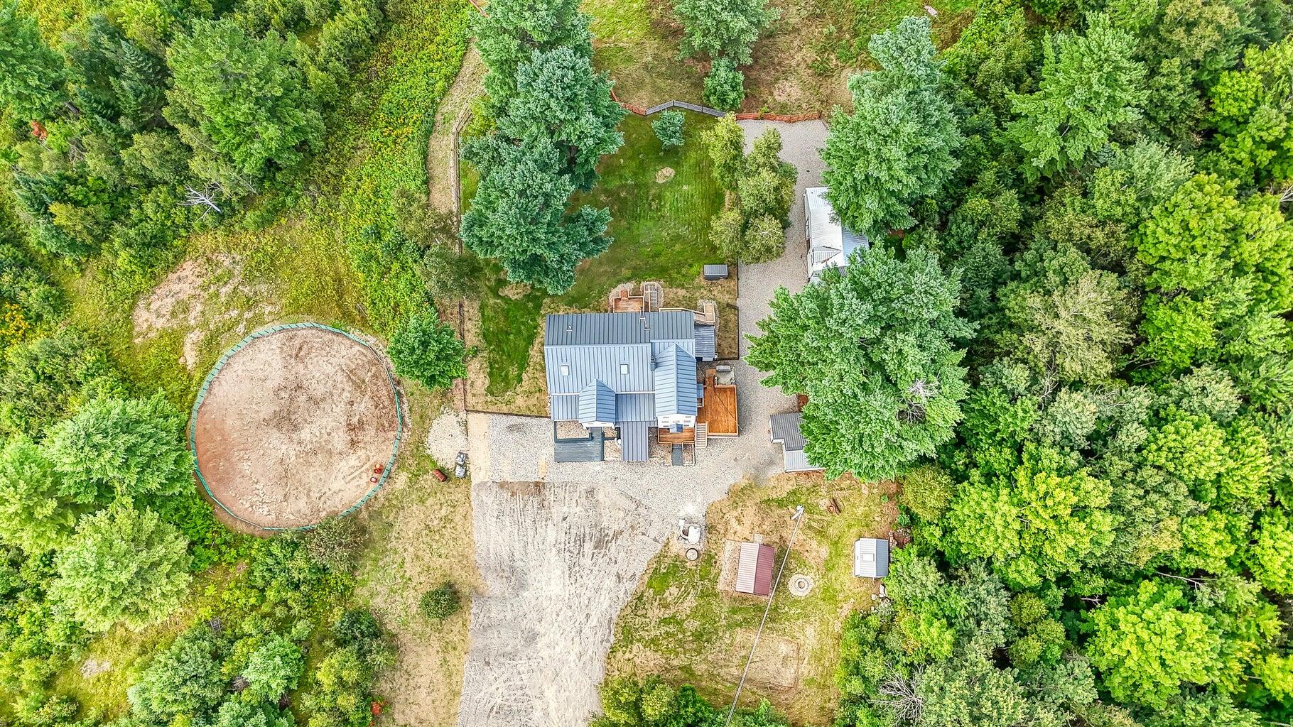
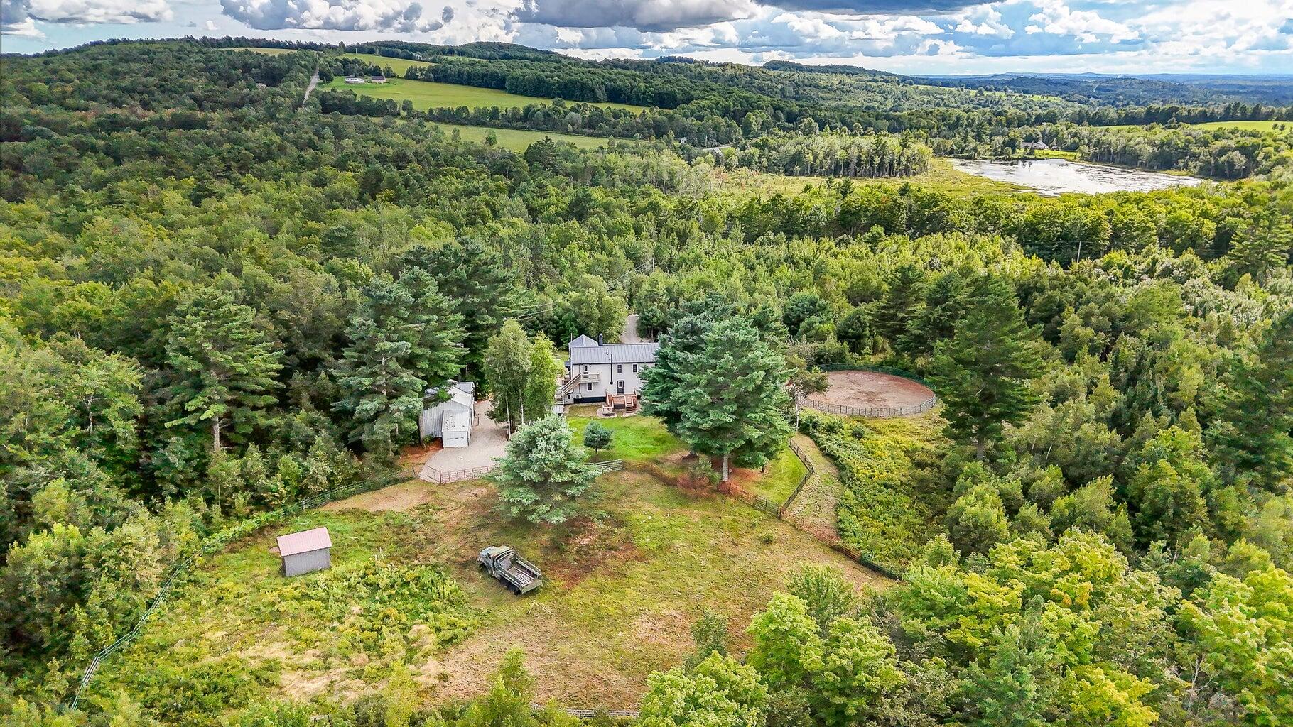
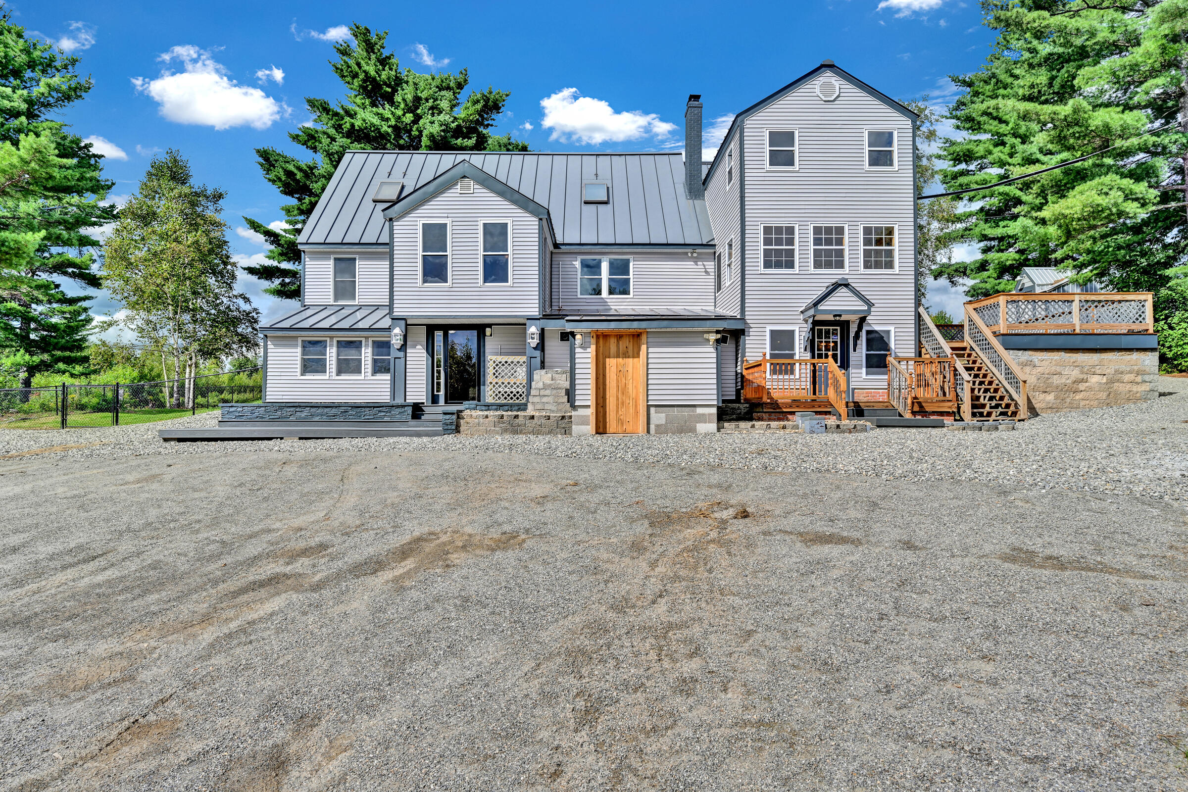
Enter an interest rate to see your estimated monthly payment.At the very end of a quiet gravel road, hidden among 26+ private acres, this 4,700± sq. ft. estate offers the kind of privacy that's getting harder to find. Whether you're looking for a family compound, horse property, hobby farm, hunting basecamp, or simply room to live life on your own terms, this property delivers space, flexibility, and a setting that feels completely removed from the noise of everyday life. Designed for gathering,the home offers multiple living areas across three thoughtfully arranged levels. The ground floor functions beautifully as a private guest or in-law suite with its own entrance, oversized mudroom, full bath, laundry area, spacious bedroom, and a relaxed family room anchored by a wet bar. The main living level balances warmth and character with functionality. The kitchen was built for people who actually cook and gather--featuring a commercial-grade range, handcrafted butcher-block countertops, granite surfaces, and classic tin ceilings that bring texture and personality to the space. Wrapped in windows, the dining area captures the surrounding landscape and creates a backdrop that changes with every season. Multiple living rooms, a den, guest bedroom, and full bath provide flexibility without ever feeling disconnected. Upstairs, the home continues to evolve with an open loft suited for a home office, studio, reading lounge, or creative space. A private guest suite offers comfort for visitors, while the primary suite feels tucked away in its own corner of the home with a cedar walk-in closet, custom built-ins, spacious bath with walk-in shower, and direct access toward the barn and grounds beyond. Outside is where this property truly separates itself. Expansive decks and balconies, a composite patio, and a screened gazebo create countless places to unwind. The barn is fully equipped with four stalls, hay storage, water, and power already in place--ready for horses, livestock, or your next venture.
| 5 months ago | Listing first seen on site | |
| 5 months ago | Listing updated with changes from the MLS® |


Listing data is derived in whole or in part from the Maine IDX and is for consumers' personal, noncommercial use only. Dimensions are approximate and not guaranteed. All data should be independently verified. © 2026 Maine Real Estate Information System, Inc. All Rights Reserved.
Last checked 2026-10-15 11:15 AM UTC
Did you know? You can invite friends and family to your search. They can join your search, rate and discuss listings with you.