Save
Ask
Tour
Hide
Share
$579,000
65 Days On Site

41 Murder Road
Topsham, ME 04086

Single Family Residence|Pending
3
Beds
2
Total Baths
2
Full Baths
2,080
SqFt
$278
/SqFt
2004
Built
County:
Sagadahoc
Days online/new listing status provided by Showcase IDX.
Listing courtesy of Portside Real Estate Group
41 Murder Road41 Murder Road41 Murder Road41 Murder Road
Save
Ask
Tour
Hide
Share

Mortgage Calculator

Monthly Payment (Est.)

$2,642
Calculator powered by Showcase IDX, a Constellation1 Company. Copyright ©2026 Information is deemed reliable but not guaranteed.

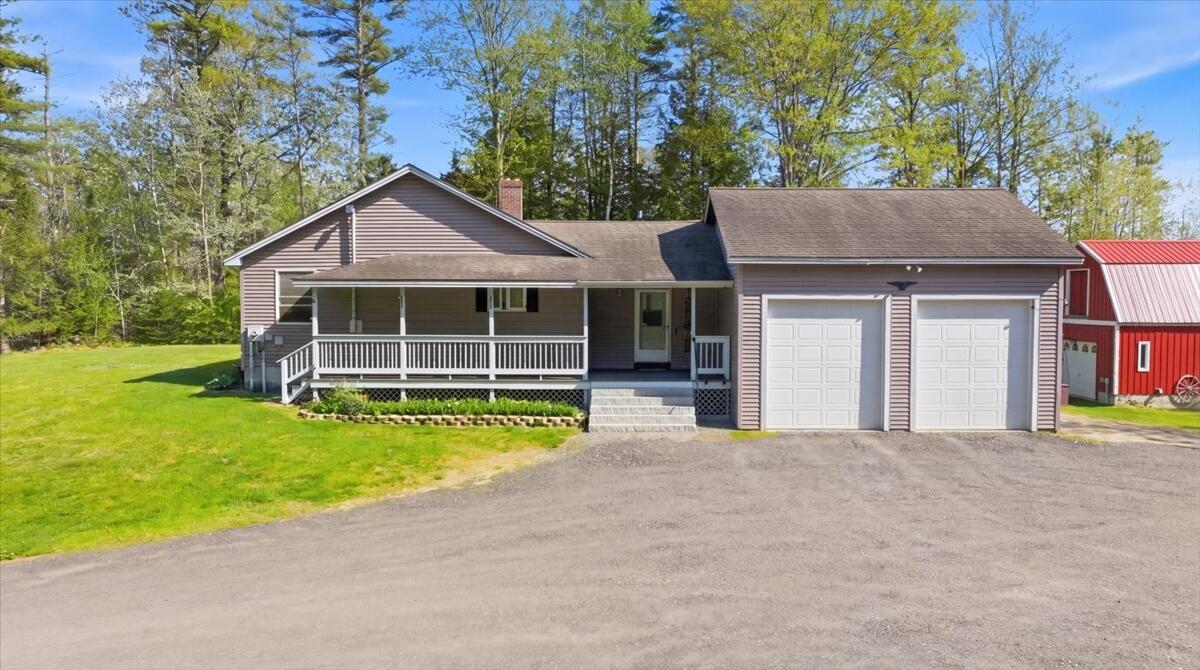
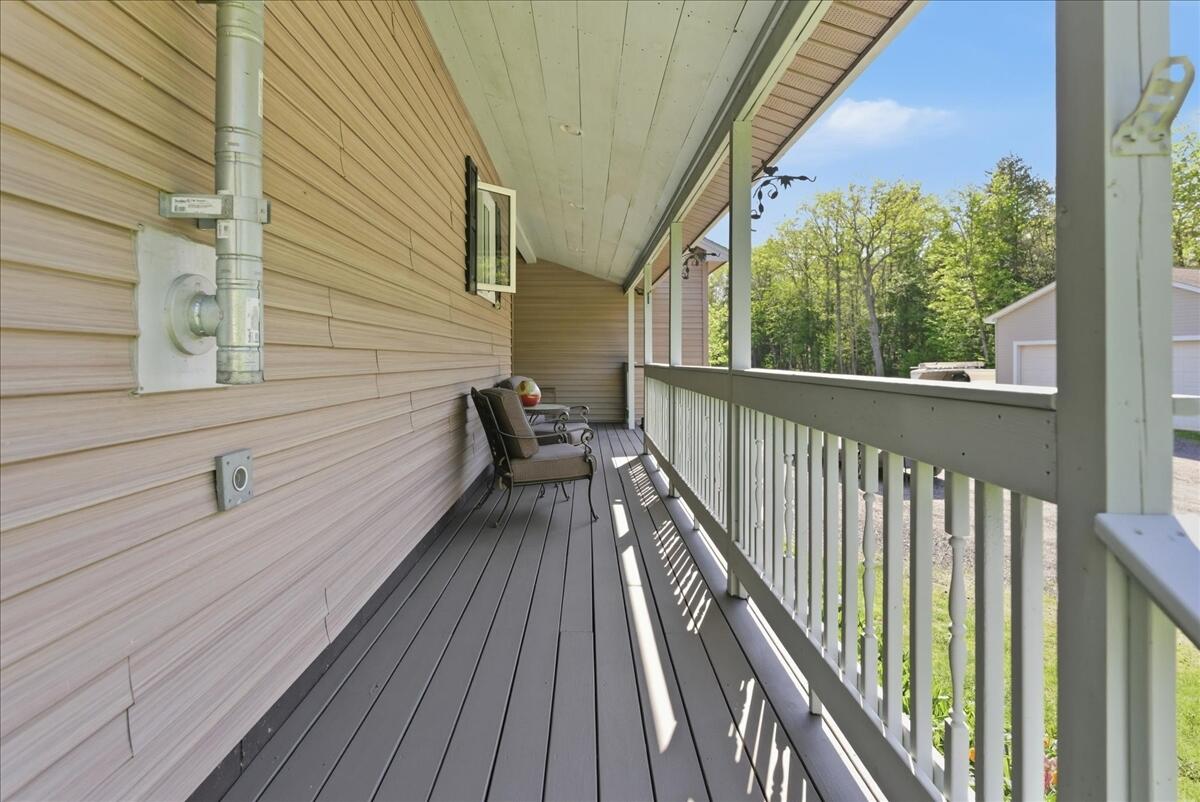
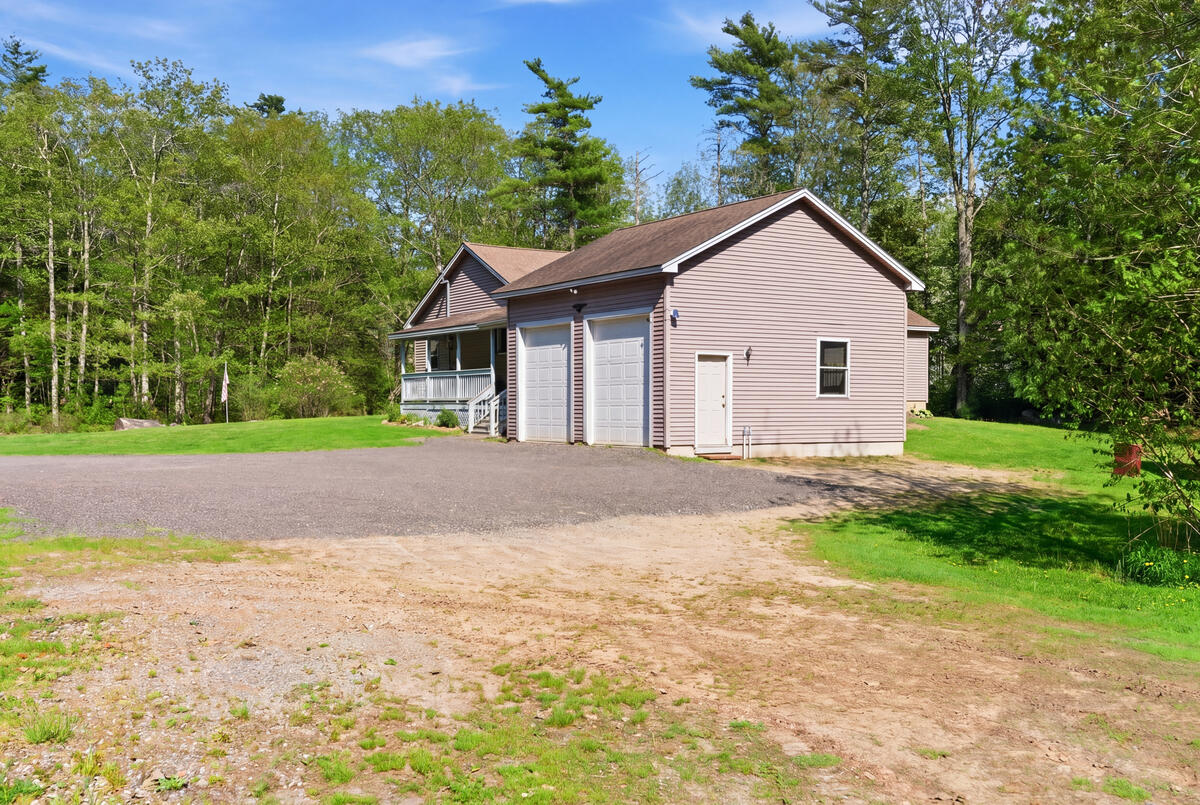
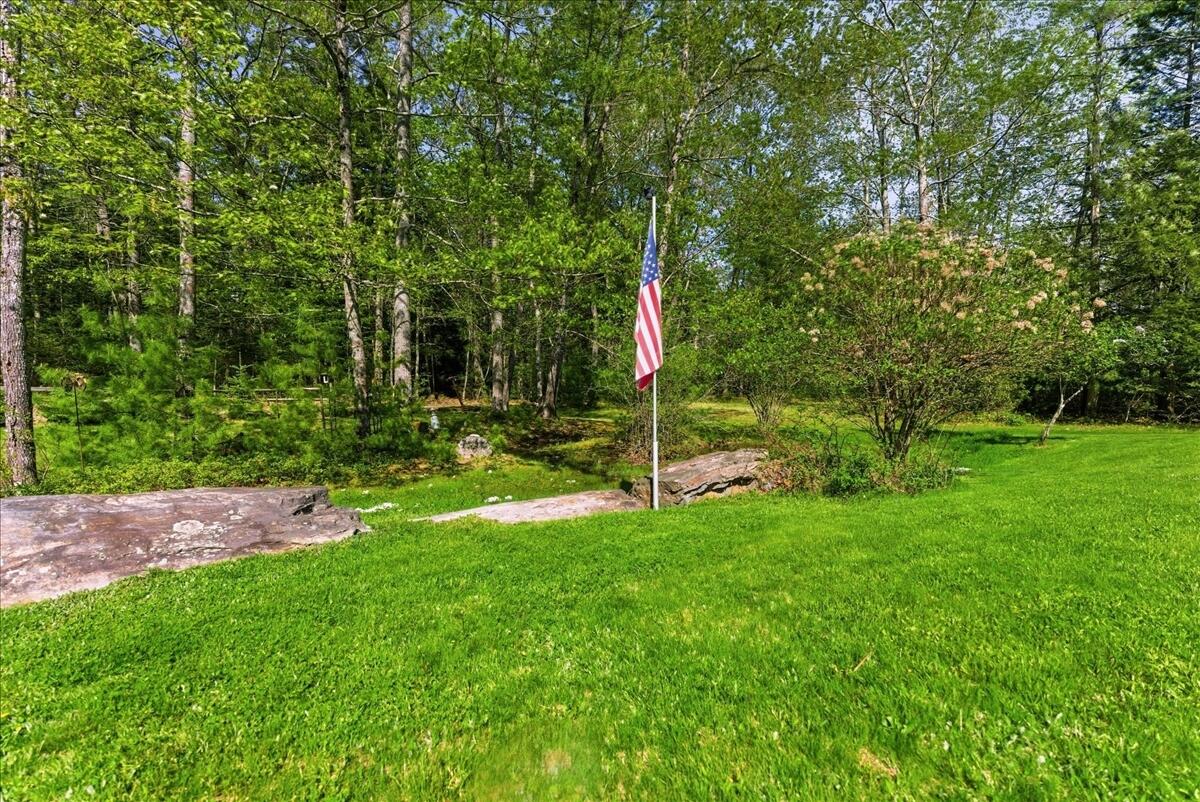
Tucked away in a quiet, peaceful setting, this 3-bedroom, 2-bath home offers the perfect blend of comfort, space, and functionality. Freshly painted throughout the interior, the home features cathedral ceilings, custom cabinetry, and an open, inviting layout filled with natural light. Step outside to enjoy the spacious new deck -- ideal for relaxing or entertaining. An oversized detached 2-car garage complete with a hydraulic lift offers incredible space for car enthusiasts, mechanics, or workshop use, plus a barn, shed, and chicken coop offers endless possibilities for hobbies, storage, or small homesteading. Whether you're enjoying quiet mornings on the deck or making use of the expansive outdoor space, this property feels like home from the moment you arrive.

Save
Ask
Tour
Hide
Share
Listing Snapshot
Price 
$579,000
Days On Site 
65 Days
Bedrooms 
3
Inside Area (SqFt) 
2,080 sqft
Total Baths 
2
Full Baths 
2
Partial Baths 
N/A
Lot Size 
2.39 Acres
Year Built 
2004
MLS® Number 
1663426
Status 
Pending
Property Tax 
$6,050
HOA/Condo/Coop Fees 
N/A
Sq Ft Source 
Public Records
Days online/new listing status provided by Showcase IDX.
Friends & Family
Recent Activity
a week agoListing updated with changes from the MLS®
a week agoStatus changed to Pending
2 months agoListing first seen on site
Price history, status history, and update history provided by Showcase IDX.
General Features
Acres 
2.39
Attached Garage 
Yes
Garage 
Yes
Garage Spaces 
4
Land Lease 
No
Parking 
DetachedAttached
Property Sub Type 
Single Family Residence
Sewer 
Private SewerSeptic Tank
SqFt Above 
1800
SqFt Below 
280
SqFt Total 
2080
Style 
Ranch
Utilities 
Natural Gas Not Available
Water Source 
PrivateWell
Zoning 
MDL-01
Interior Features
Appliances 
DishwasherDryerMicrowaveElectric RangeRefrigeratorWasher
Basement 
Interior EntryFull
Electric 
Circuit Breakers
Flooring 
CarpetTileWood
Heating 
OilWoodBaseboardHot WaterPellet StoveWood Stove
Interior 
Cathedral Ceiling(s)Walk-In Closet(s)OtherStorage
Laundry Features 
Main Level
Window Features 
Skylight(s)
Bedroom 1 
Level - First
Bedroom 2 
Level - First
Kitchen 
Level - FirstFeatures - Cathedral Ceiling(s)
Living Room 
Level - FirstFeatures - Cathedral Ceiling(s)
Primary Bedroom 
Level - First
Save
Ask
Tour
Hide
Share
Exterior Features
Construction Details 
Vinyl SidingFrame
Fencing 
Fenced
Lot Features 
LevelOpen LotRolling Slope
Other Structures 
OutbuildingShed(s)Barn(s)
Patio And Porch 
PorchDeck
Roof 
Shingle
View 
Trees/Woods
Waterview 
Trees/Woods
Windows/Doors 
Skylight(s)
Community Features
Association Amenities 
Storage
Roads 
GravelDirt
Listing courtesy of Portside Real Estate Group


Listing data is derived in whole or in part from the Maine IDX and is for consumers' personal, noncommercial use only. Dimensions are approximate and not guaranteed. All data should be independently verified. © 2026 Maine Real Estate Information System, Inc. All Rights Reserved.
Last checked 2026-07-26 04:08 AM UTC

Neighborhood & Commute
Source: Walkscore
Save
Ask
Tour
Hide
Share