

Save
Ask
Tour
Hide
$415,000
52 Days On Site
37 Page AvenueFort Kent, ME 04743
For Sale|Single Family Residence|Active
4
Beds
2
Total Baths
2
Full Baths
2,606
SqFt
$159
/SqFt
1967
Built
County:
Aroostook
Days online/new listing status provided by Showcase IDX.
Listing courtesy of Aroostook Real Estate
Save
Ask
Tour
Hide
Mortgage Calculator
Monthly Payment (Est.)
$1,893Calculator powered by Showcase IDX, a Constellation1 Company. Copyright ©2026 Information is deemed reliable but not guaranteed.
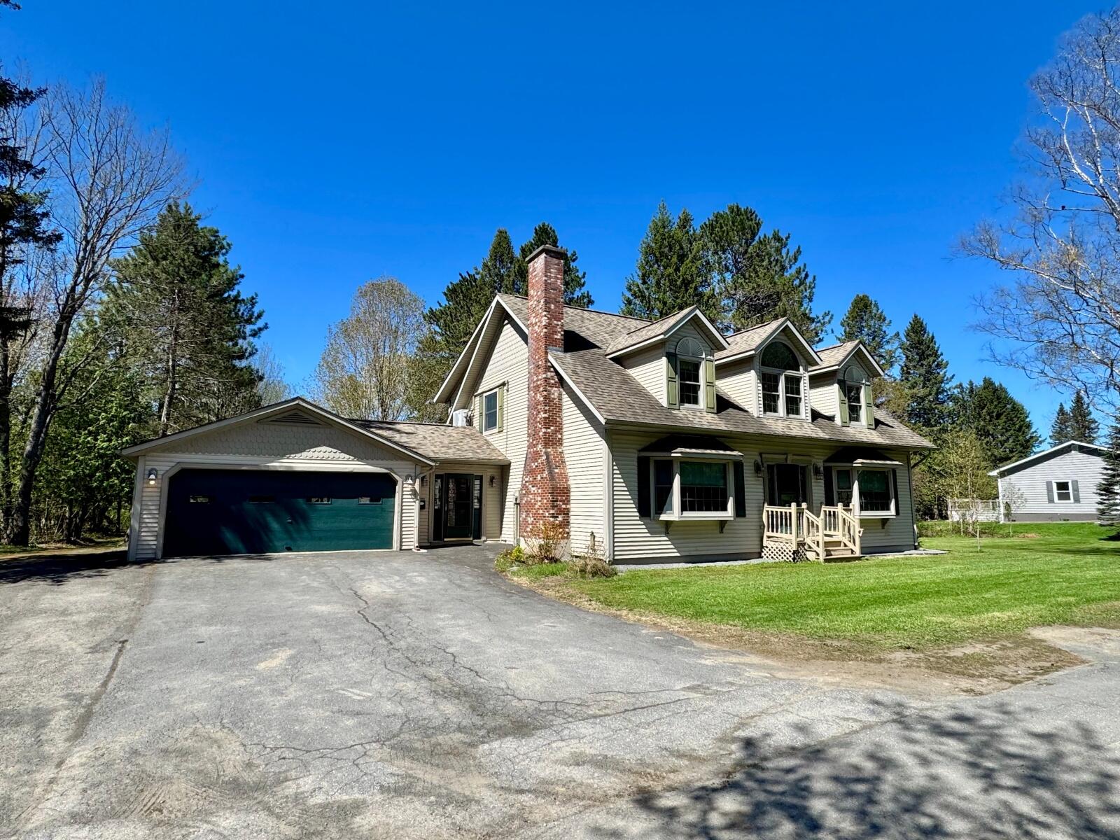
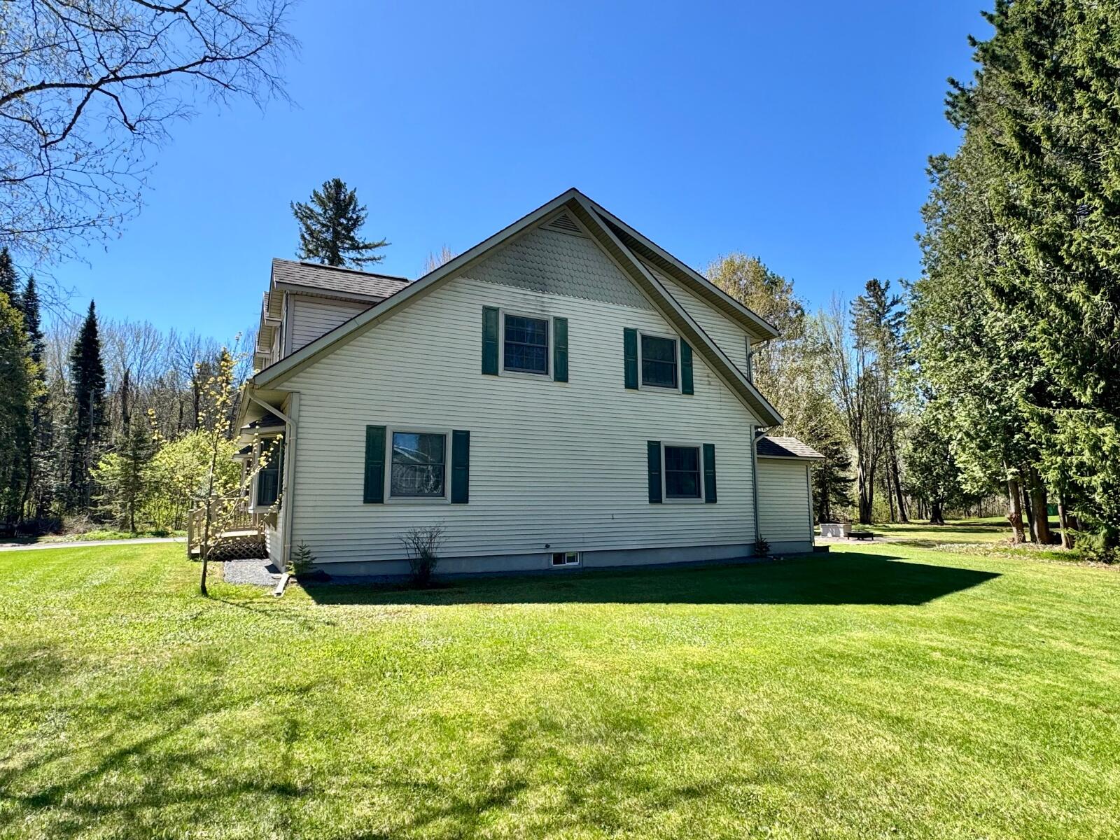
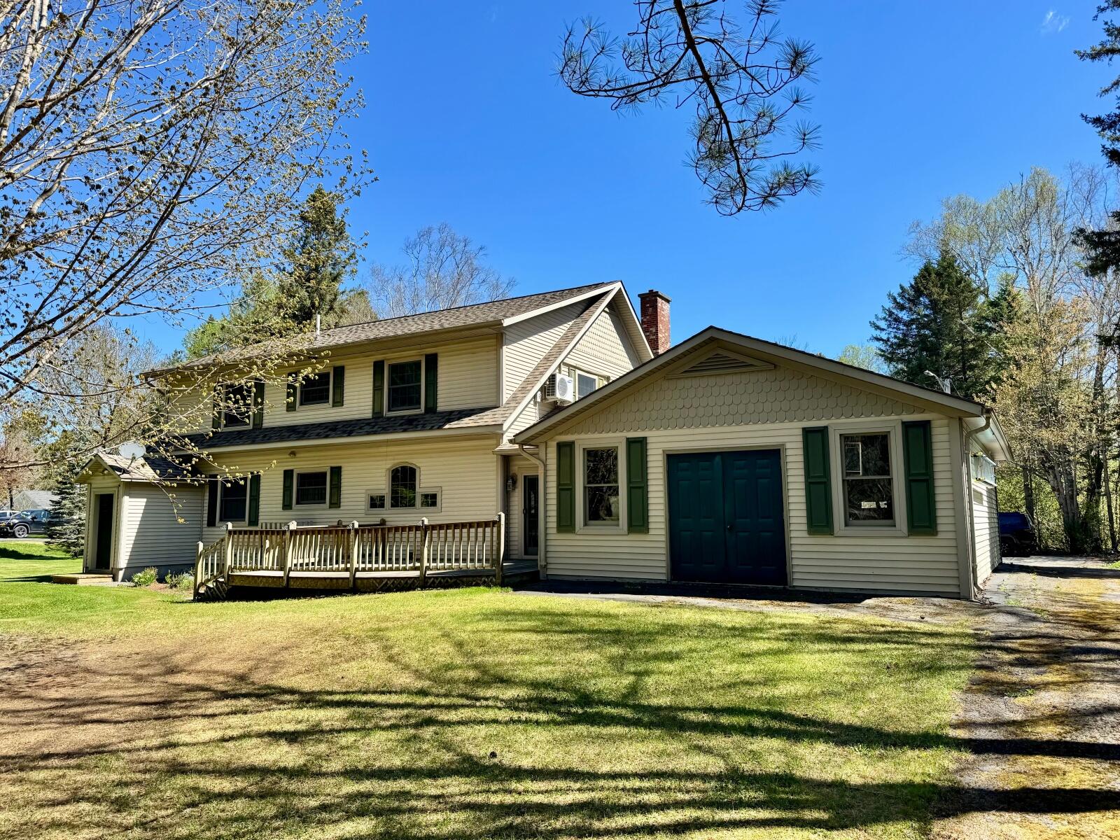
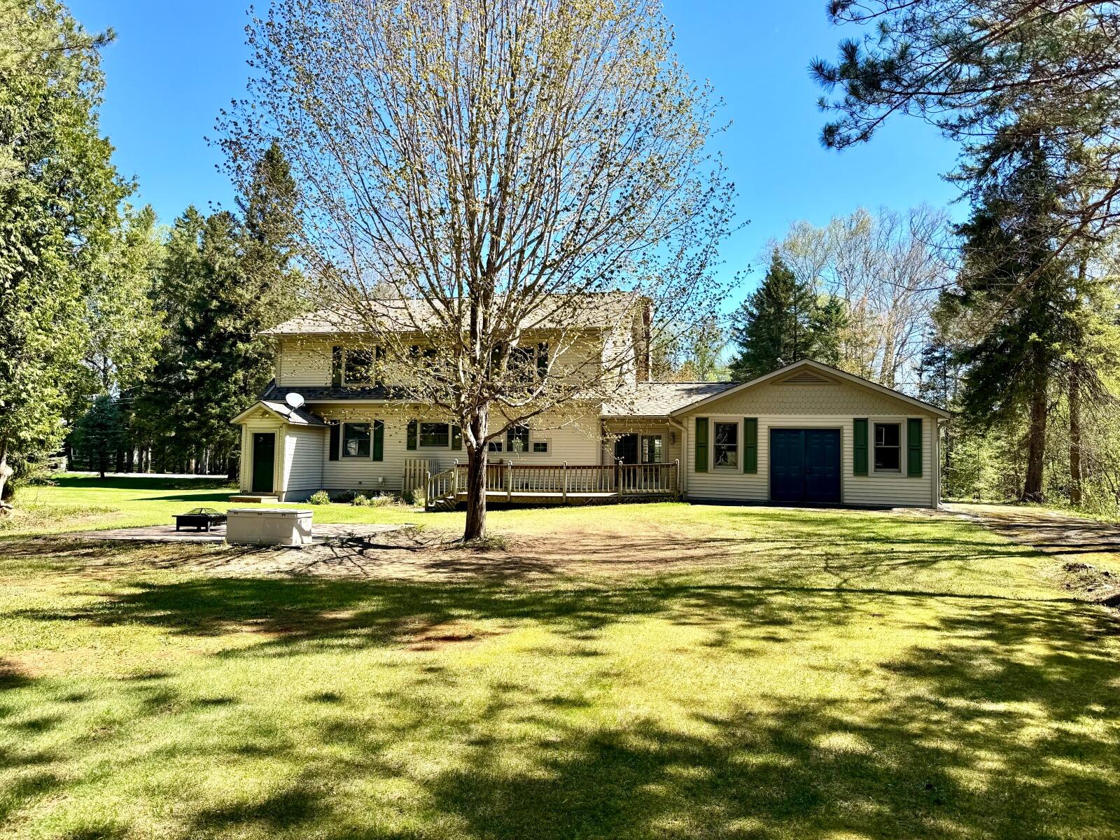
Spacious, Charming, and Prime Location!! 4-5 Bedroom Capestyle home with a triple lot at the end of Page Ave just steps from Lonesome Pine Ski Hill, University of Maine at Fort Kent, Grocery stores, Restaurants, you name it! This home was renovated down to the studs in 96 and this includes the entire 2nd floor addition. With Primary En-suite, bonus room, laundry space, open-concept living room dining and kitchen, attached 2-Car garage, and large flat backyard, it is sure to check all the boxes!
Save
Ask
Tour
Hide
Listing Snapshot
Price
$415,000
Days On Site
52 Days
Bedrooms
4
Inside Area (SqFt)
2,606 sqft
Total Baths
2
Full Baths
2
Partial Baths
N/A
Lot Size
0.6 Acres
Year Built
1967
MLS® Number
1663562
Status
Active
Property Tax
$5,758
HOA/Condo/Coop Fees
N/A
Sq Ft Source
Owner
Days online/new listing status provided by Showcase IDX.
Friends & Family
Recent Activity
| 2 months ago | Listing first seen on site | |
| 2 months ago | Listing updated with changes from the MLS® |
Price history, status history, and update history provided by Showcase IDX.
General Features
Acres
0.6
Attached Garage
Yes
Garage
Yes
Garage Spaces
2
Land Lease
No
Parking
PavedOn SiteAttached
Property Sub Type
Single Family Residence
Sewer
Public Sewer
SqFt Above
2606
SqFt Total
2606
Style
Cape Cod
Utilities
Natural Gas Not Available
Water Source
Public
Zoning
r
Interior Features
Appliances
DishwasherDisposalDryerMicrowaveElectric RangeRefrigeratorWasher
Basement
Interior EntryFullUnfinished
Cooling
Heat Pump
Electric
Circuit Breakers
Fireplace
Yes
Fireplace Features
Living RoomGas
Fireplaces
1
Flooring
CarpetTileVinyl
Furnished
Unfurnished
Heating
OilPropaneWoodBaseboardHot WaterZoned
Interior
Cathedral Ceiling(s)Walk-In Closet(s)Master Downstairs
Laundry Features
Main Level
Bedroom 1
Dimensions - 15.0x12.0Level - Second
Bedroom 2
Dimensions - 14.0x18.0Level - Second
Bedroom 3
Dimensions - 17.0x16.0Level - Second
Dining Room
Dimensions - 16.0x8.0Level - First
Kitchen
Dimensions - 16.0x13.0Level - FirstFeatures - Eat-in Kitchen
Living Room
Dimensions - 16.0x23.0Level - FirstFeatures - Cathedral Ceiling(s)
Mud Room
Dimensions - 10.0x16.0Level - First
Office
Dimensions - 16.0x12.0Level - First
Primary Bedroom
Dimensions - 12.0x20.0Level - FirstFeatures - Double Vanity, Walk-In Closet(s)
Save
Ask
Tour
Hide
Exterior Features
Construction Details
Vinyl SidingFrame
Lot Features
SubdividedCul-De-SacLevel
Patio And Porch
DeckPatio
Roof
Shingle
Community Features
Roads
Paved
School District
MSAD 27
Schools
School District
MSAD 27
Elementary School
Unknown
Middle School
Unknown
High School
Unknown
Listing courtesy of Aroostook Real Estate


Listing data is derived in whole or in part from the Maine IDX and is for consumers' personal, noncommercial use only. Dimensions are approximate and not guaranteed. All data should be independently verified. © 2026 Maine Real Estate Information System, Inc. All Rights Reserved.
Last checked 2026-07-13 11:07 PM UTC
Listing data is derived in whole or in part from the Maine IDX and is for consumers' personal, noncommercial use only. Dimensions are approximate and not guaranteed. All data should be independently verified. © 2026 Maine Real Estate Information System, Inc. All Rights Reserved.
Last checked 2026-07-13 11:07 PM UTC
Neighborhood & Commute
Source: Walkscore
Save
Ask
Tour
Hide
Did you know? You can invite friends and family to your search. They can join your search, rate and discuss listings with you.