Save
Ask
Tour
Hide
Share
$995,000
50 Days On Site

75 Court Street
Belfast, ME 04915

For Sale|Single Family Residence|Active
3
Beds
3
Total Baths
2
Full Baths
1
Partial Bath
2,800
SqFt
$355
/SqFt
1854
Built
County:
Waldo
Days online/new listing status provided by Showcase IDX.
Listing courtesy of Better Homes & Gardens Real Estate/The Masiello Group
75 Court Street75 Court Street75 Court Street75 Court Street
Save
Ask
Tour
Hide
Share

Mortgage Calculator

Monthly Payment (Est.)

$4,540
Calculator powered by Showcase IDX, a Constellation1 Company. Copyright ©2026 Information is deemed reliable but not guaranteed.

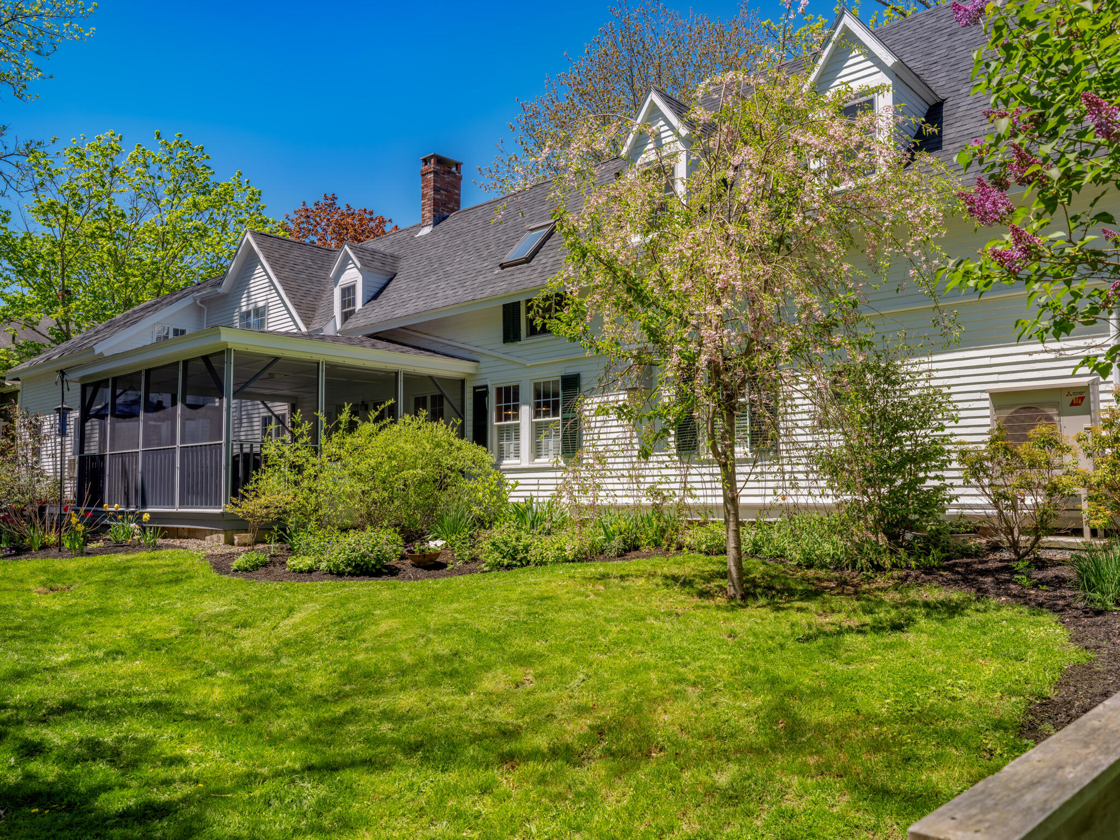
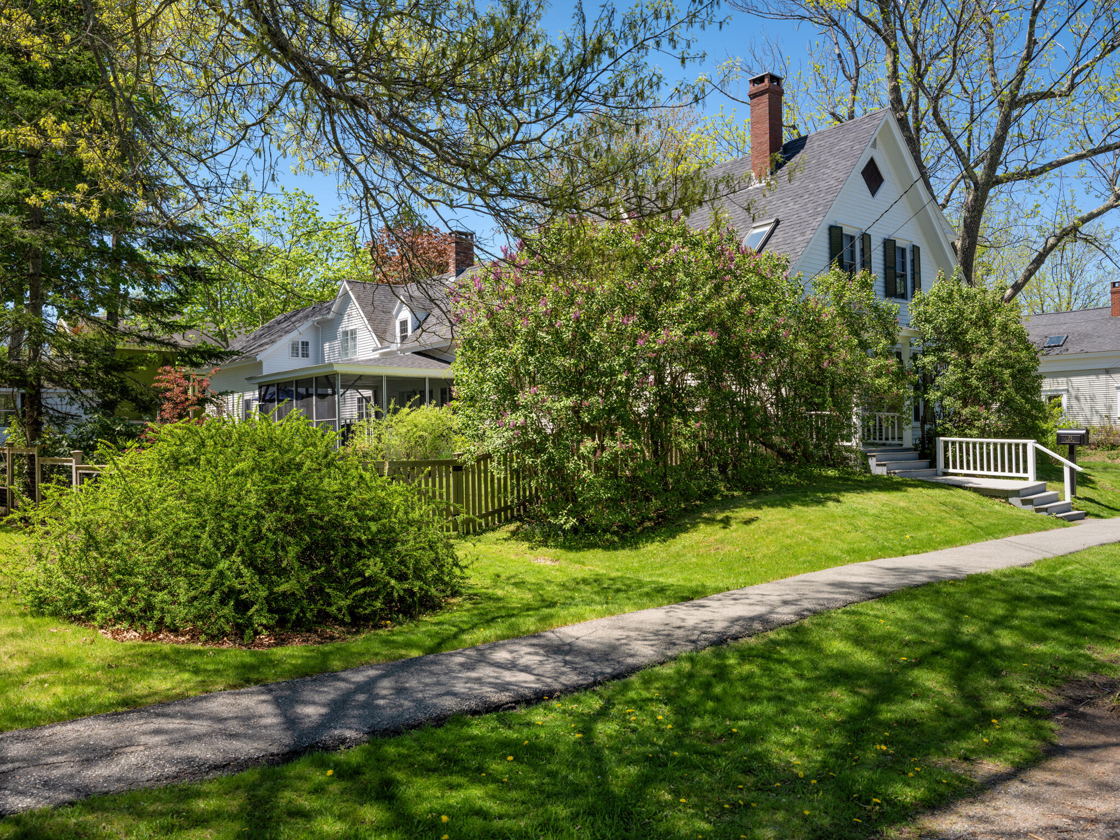
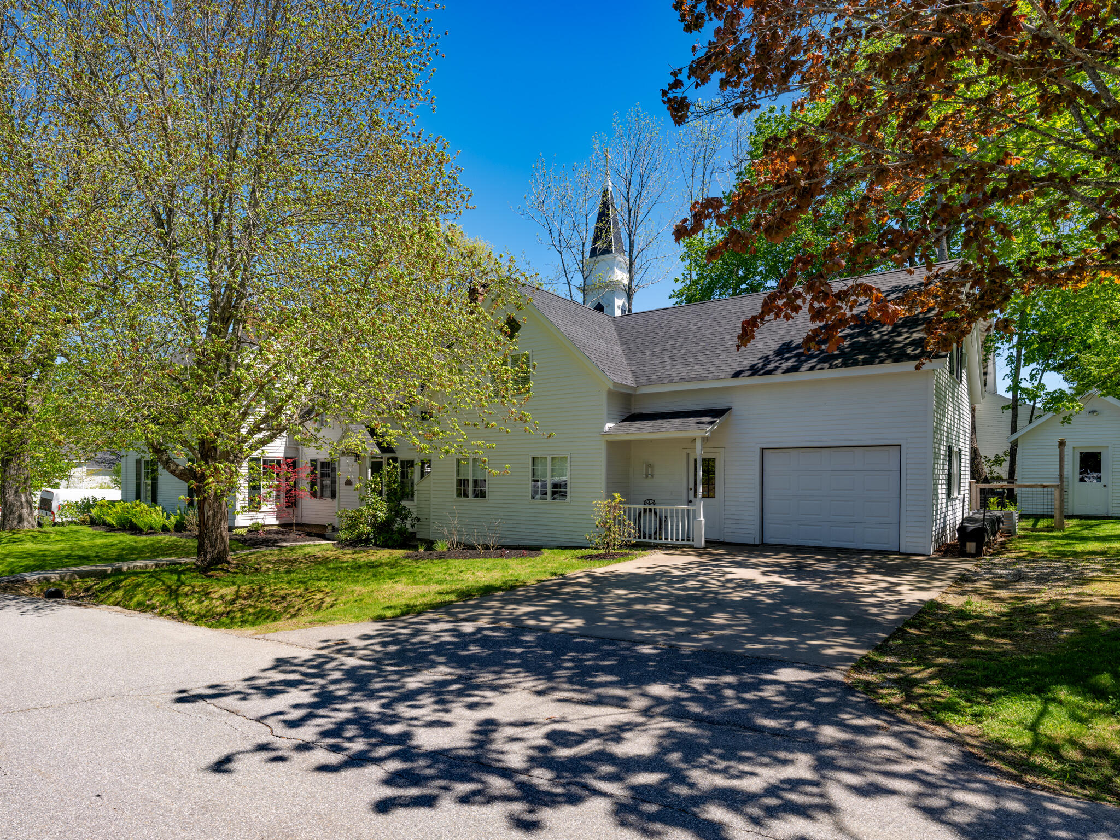
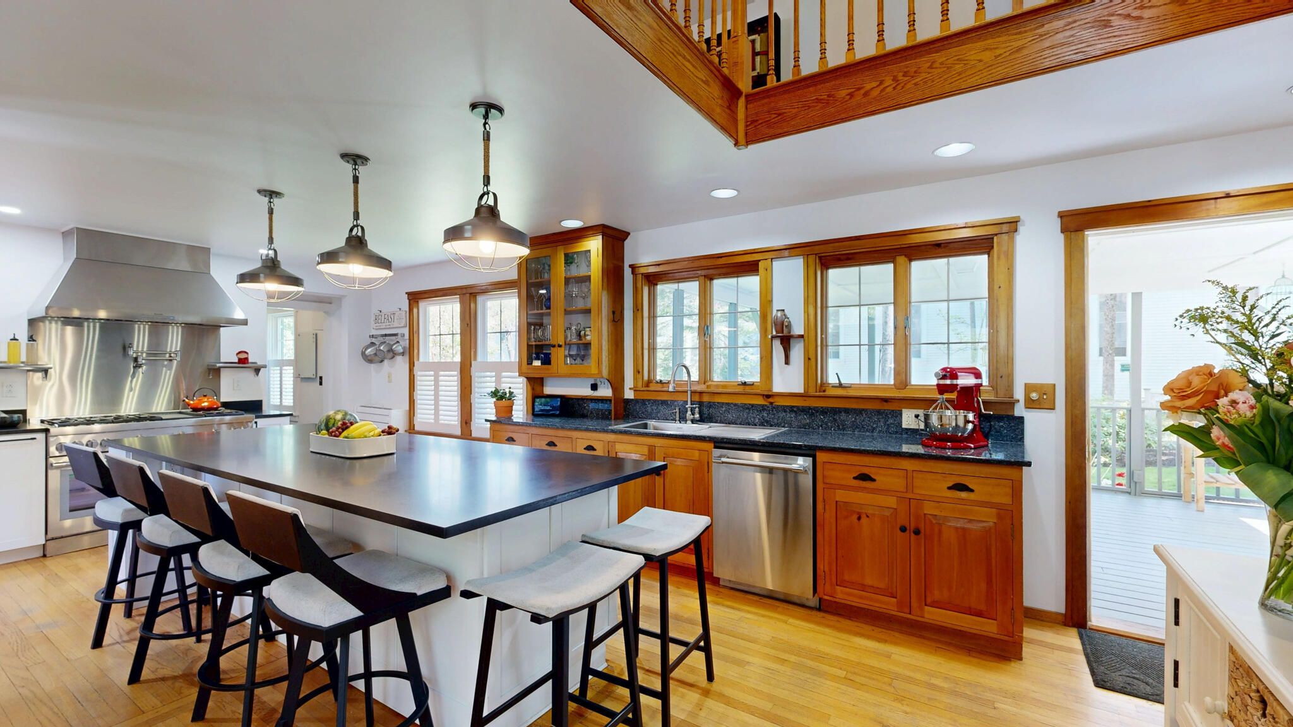
Set on one of downtown Belfast's most sought-after streets, the historic Michael S. Chapman House (c.1854) seamlessly blends timeless character with refined modern updates. Offering approximately 2,800 square feet, this elegant residence features 3 bedrooms, 2.5 baths, and a thoughtfully designed layout ideal for both everyday living and entertaining. A welcoming foyer with wood floors and period detail introduces a gracious interior. The formal living room is anchored by a wood-burning fireplace, built-ins, and crown molding, while the beautifully renovated kitchen serves as the heart of the home. Highlights include a 9-foot island with honed granite, custom cabinetry, Thermador professional double oven gas range with griddle, exterior-vented hood, stainless steel backsplash w/pot filler, dedicated coffee station and connecting pantry and laundry room. Just beyond, a distinctive dining/family room styled as a classic British pub offers warmth and charm. A three-season porch opens to a private rear deck, creating a seamless indoor-outdoor connection. A half bath and laundry complete the first floor. Upstairs, three well-appointed bedrooms include a spacious primary suite with en-suite bath. Bedroom #1 (large guest) features a sitting area and skylight, while Bedroom #2 offers a cozy, efficient layout. A versatile office/library loft with built-ins and skylight provides ideal work-from-home space or desirable reading area. Modern comforts include eight heat pump heads, hot water baseboard heat, and numerous system and cosmetic upgrades. The exterior has been recently painted, and the roof was updated in 2023. Additional features include a one-car garage with workshop space, full basement, fenced backyard - and a detached studio or shed. Ideally located just moments from downtown Belfast, enjoy easy access to its vibrant shops, restaurants, and cafes, as well as the scenic waterfront--offering the very best of in-town coastal living.

Save
Ask
Tour
Hide
Share
Listing Snapshot
Price 
$995,000
Days On Site 
50 Days
Bedrooms 
3
Inside Area (SqFt) 
2,800 sqft
Total Baths 
3
Full Baths 
2
Partial Baths 
1
Lot Size 
0.26 Acres
Year Built 
1854
MLS® Number 
1663730
Status 
Active
Property Tax 
$11,253
HOA/Condo/Coop Fees 
N/A
Sq Ft Source 
Public Records
Days online/new listing status provided by Showcase IDX.
Friends & Family
Recent Activity
2 months agoListing first seen on site
2 months agoListing updated with changes from the MLS®
Price history, status history, and update history provided by Showcase IDX.
General Features
Acres 
0.26
Attached Garage 
Yes
Foundation 
Stone
Garage 
Yes
Garage Spaces 
1
Land Lease 
No
Parking 
ConcreteOff StreetGarage Door OpenerInside EntranceAttached
Property Sub Type 
Single Family Residence
Sewer 
Public Sewer
SqFt Above 
2800
SqFt Total 
2800
Style 
FarmhouseGreek Revival
Utilities 
Propane
Water Source 
Public
Zoning 
Residential-1
Interior Features
Appliances 
DishwasherDryerGas RangeRefrigeratorWasherENERGY STAR Qualified Appliances
Basement 
Interior EntryDaylightFullSump PumpUnfinished
Cooling 
Heat Pump
Electric 
Circuit Breakers
Fireplace 
Yes
Fireplace Features 
Living RoomWood Burning
Fireplaces 
1
Flooring 
TileWood
Furnished 
Unfurnished
Heating 
ElectricOilWoodBaseboardHeat PumpHot WaterZoned
Interior 
Kitchen IslandPantryStorage
Laundry Features 
Main Level
Window Features 
Double Pane Windows
Bedroom 2 
Level - Second
Bedroom 3 
Level - Second
Dining Room 
Level - First
Kitchen 
Level - FirstFeatures - Eat-in Kitchen, Kitchen Island, Pantry
Laundry 
Level - First
Living Room 
Level - First
Office 
Level - Second
Primary Bedroom 
Level - Second
Sunroom 
Level - First
Save
Ask
Tour
Hide
Share
Exterior Features
Construction Details 
ClapboardWood SidingFrame
Lot Features 
Corner LotLevelOpen LotLandscaped
Other Structures 
Outbuilding
Patio And Porch 
ScreenedPorchDeck
Roof 
Shingle
Windows/Doors 
Double Pane Windows
Community Features
Association Amenities 
Storage
Roads 
Paved
Listing courtesy of Better Homes & Gardens Real Estate/The Masiello Group


Listing data is derived in whole or in part from the Maine IDX and is for consumers' personal, noncommercial use only. Dimensions are approximate and not guaranteed. All data should be independently verified. © 2026 Maine Real Estate Information System, Inc. All Rights Reserved.
Last checked 2026-07-14 12:48 AM UTC

Neighborhood & Commute
Source: Walkscore
Save
Ask
Tour
Hide
Share