

1591 Turtle Head RoadIslesboro, ME 04848
Mortgage Calculator
Monthly Payment (Est.)
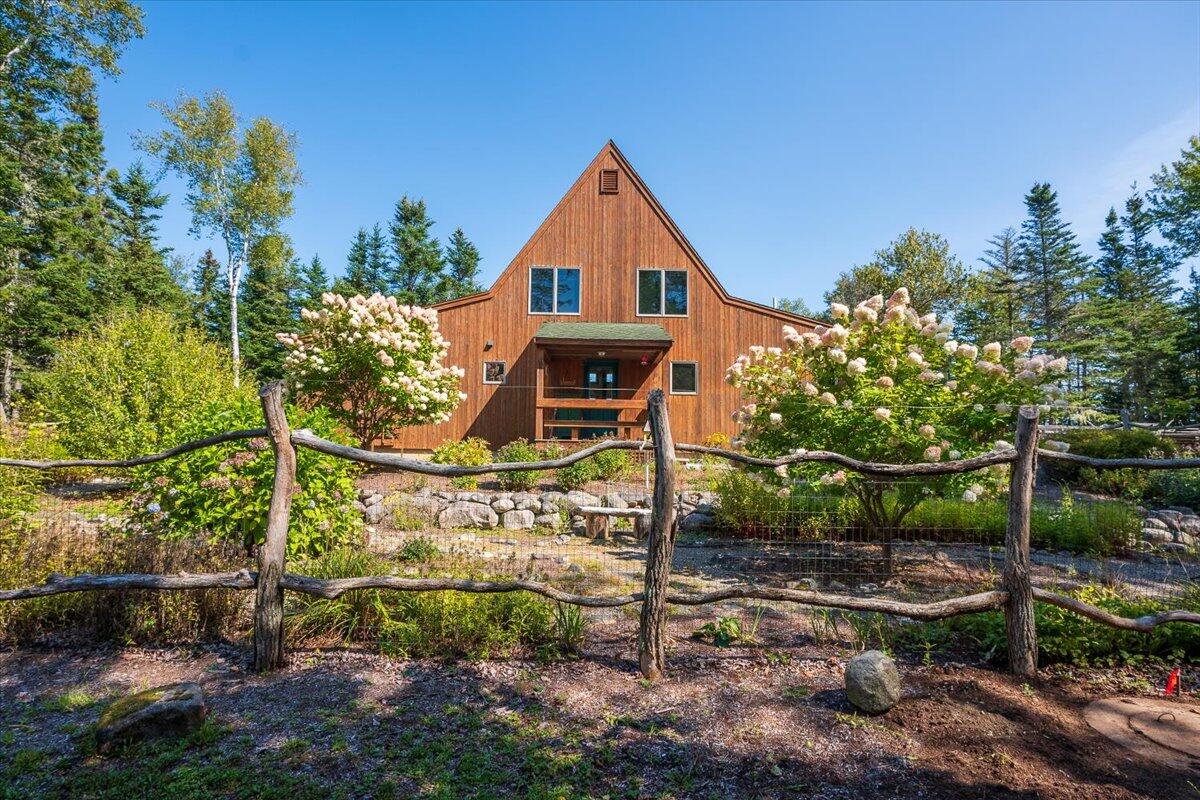
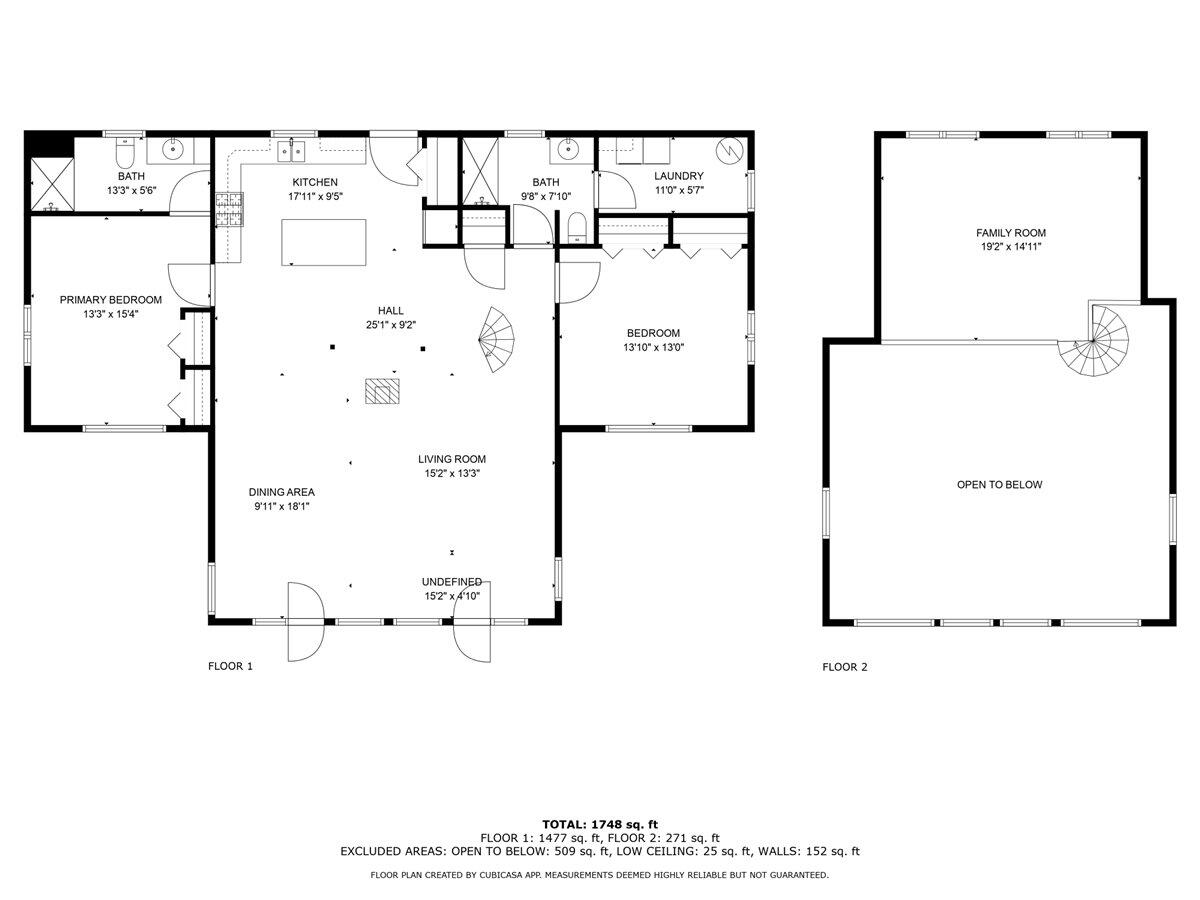
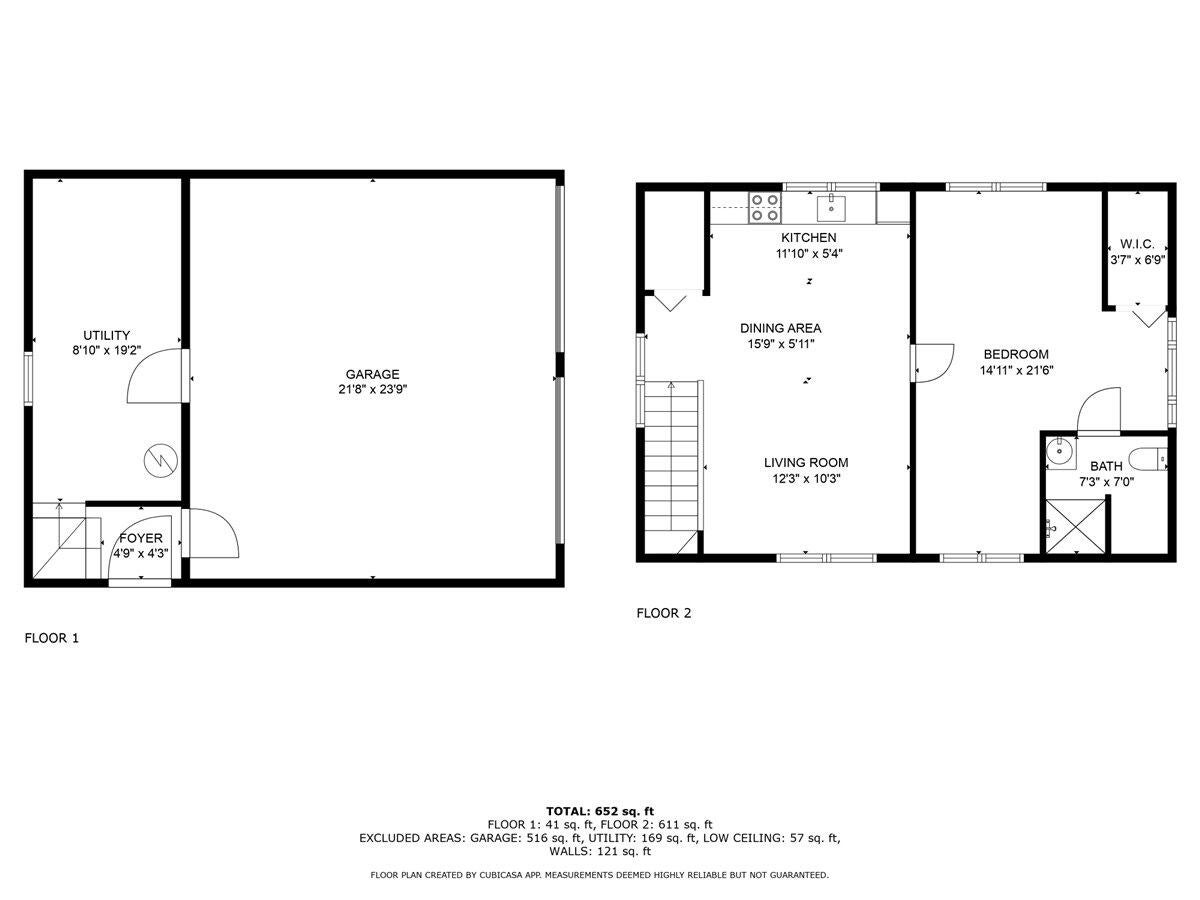
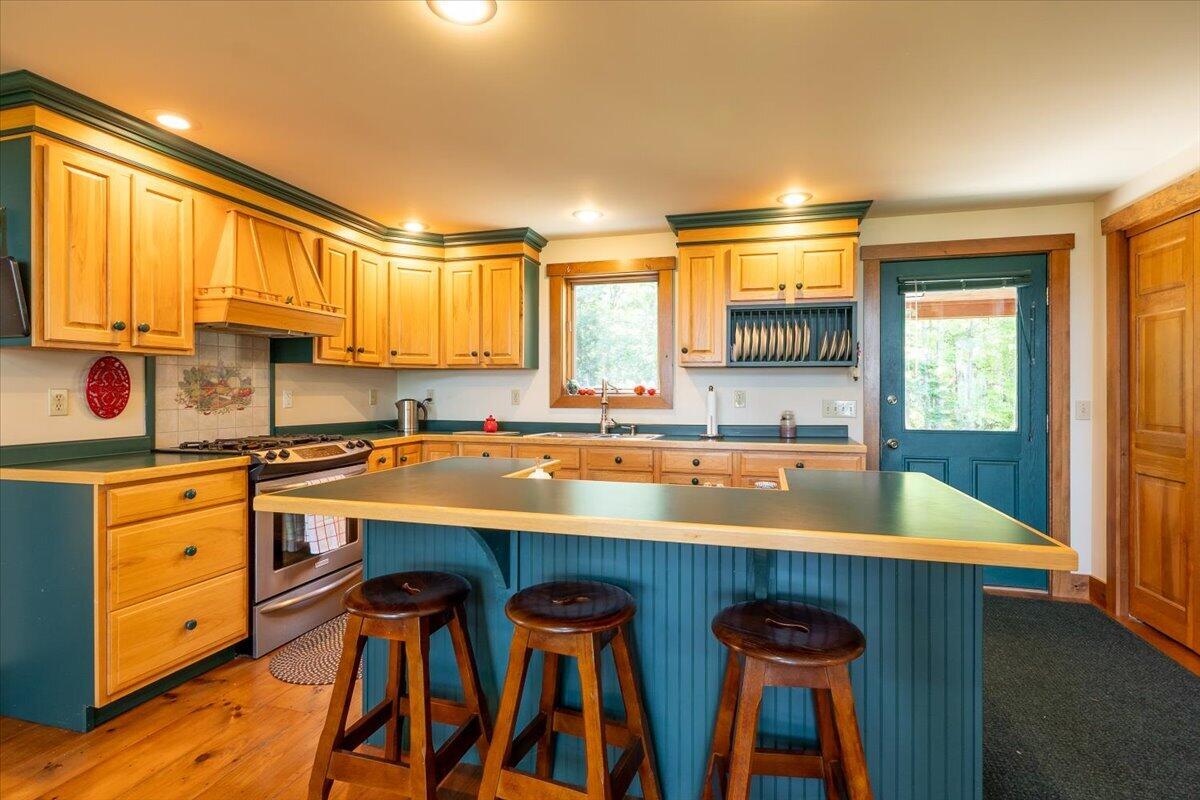
$4,334North End Cottage, located in the coveted Turtle Head subdivision, is a charming chalet-style waterfront retreat set on 4.31+/- mostly wooded acres. Flowering gardens, vegetable beds, and stone paths leading to the covered front porch create a warm and welcoming first impression. Built in 2000, the home features large windows with sweeping views over East Penobscot Bay and offers convenient one-level living with two bedrooms, two bathrooms, and laundry on the main floor. The open floor plan includes a spacious chef's kitchen, dining area, and living room, all thoughtfully positioned to take advantage of the water views. A spiral staircase leads to a loft that can serve as an additional living room or office with elevated views of the bay. This year-round home is heated by radiant floors and a wood stove. Outside, a waterside deck with a hot tub provides the perfect place to relax and enjoy the coastal setting. The property includes a two-car garage with a workshop and well-appointed guest quarters above, complete with a living room, kitchen, bunk room, and full bath. An additional fenced garden and garden shed add to the property's appeal. With stair access to 311+/- feet of waterfront consisting of a beautiful stone beach, this property offers a rare opportunity to enjoy privacy, comfort, and the very best of Maine waterfront living. Located just a short distance from the nature trails of Turtle Head Conservation Land. The majority of the furnishings can be negotiated. The hot tub has a new cover.
| 3 months ago | Status changed to Active | |
| 3 months ago | Listing updated with changes from the MLS® | |
| 3 months ago | Listing first seen on site |


Listing data is derived in whole or in part from the Maine IDX and is for consumers' personal, noncommercial use only. Dimensions are approximate and not guaranteed. All data should be independently verified. © 2026 Maine Real Estate Information System, Inc. All Rights Reserved.
Last checked 2026-08-30 11:44 AM UTC
Did you know? You can invite friends and family to your search. They can join your search, rate and discuss listings with you.