

Save
Ask
Tour
Hide
$1,150,000
44 Days On Site
25 Cliff DriveSouth Thomaston, ME 04858
For Sale|Single Family Residence|Active Under Contract
3
Beds
3
Total Baths
2
Full Baths
1
Partial Bath
2,322
SqFt
$495
/SqFt
1999
Built
Subdivision:
Four Winds Association
County:
Knox
Days online/new listing status provided by Showcase IDX.
Listing courtesy of RE/MAX JARET & COHN [email protected]

Save
Ask
Tour
Hide
Mortgage Calculator
Monthly Payment (Est.)
$5,247Calculator powered by Showcase IDX, a Constellation1 Company. Copyright ©2026 Information is deemed reliable but not guaranteed.
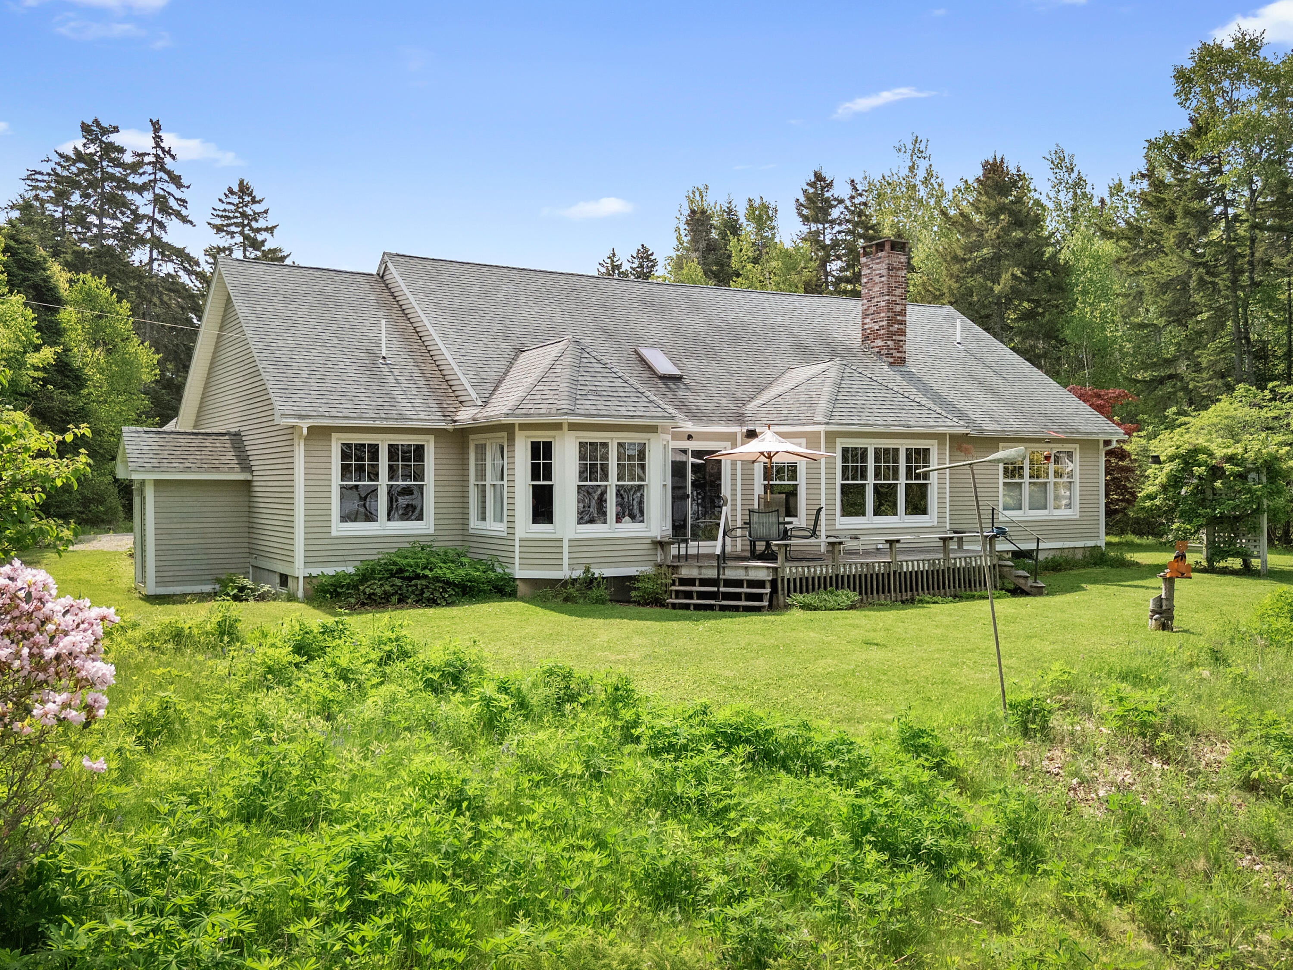
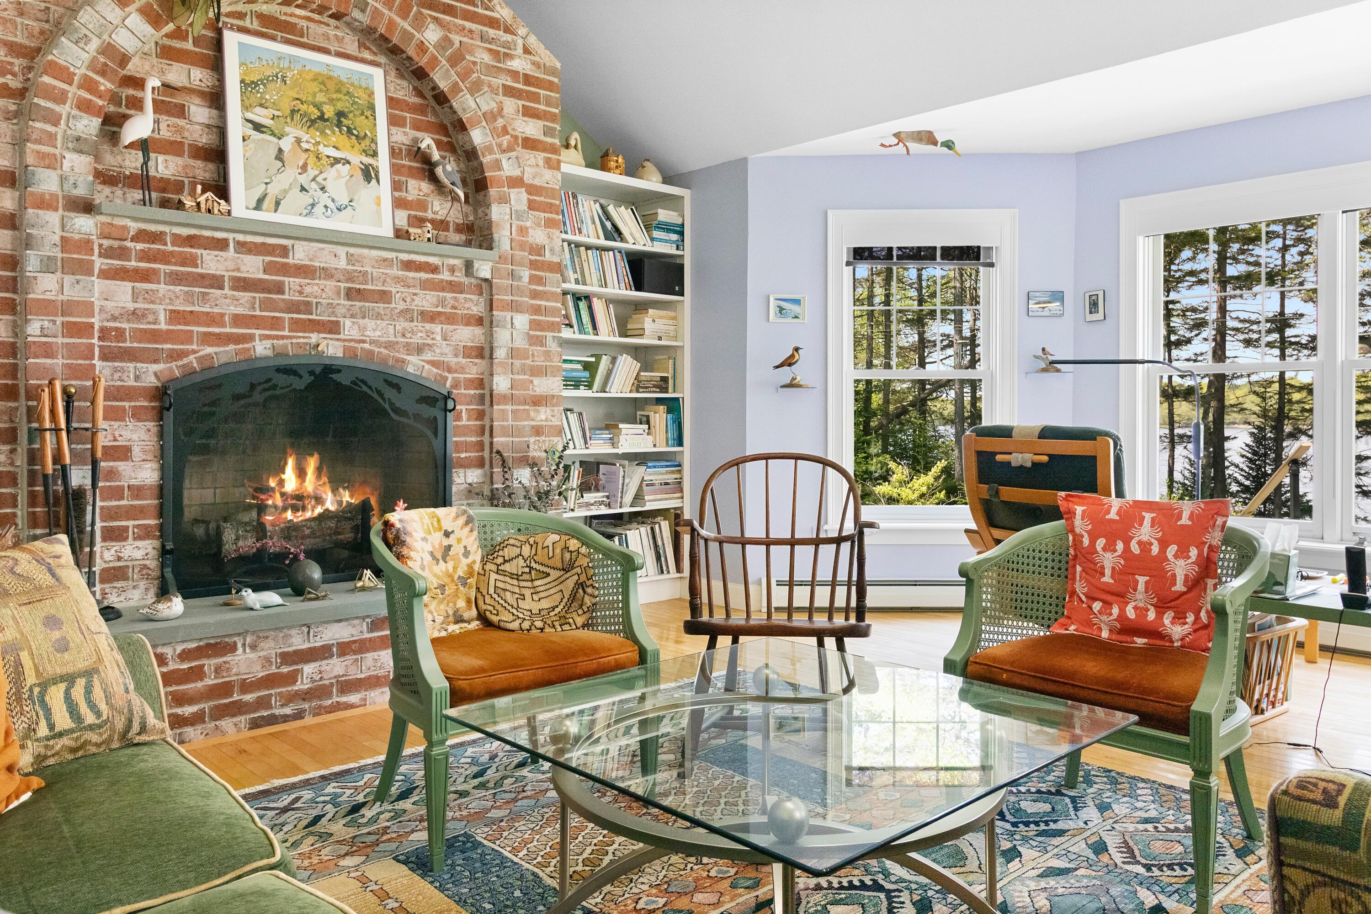
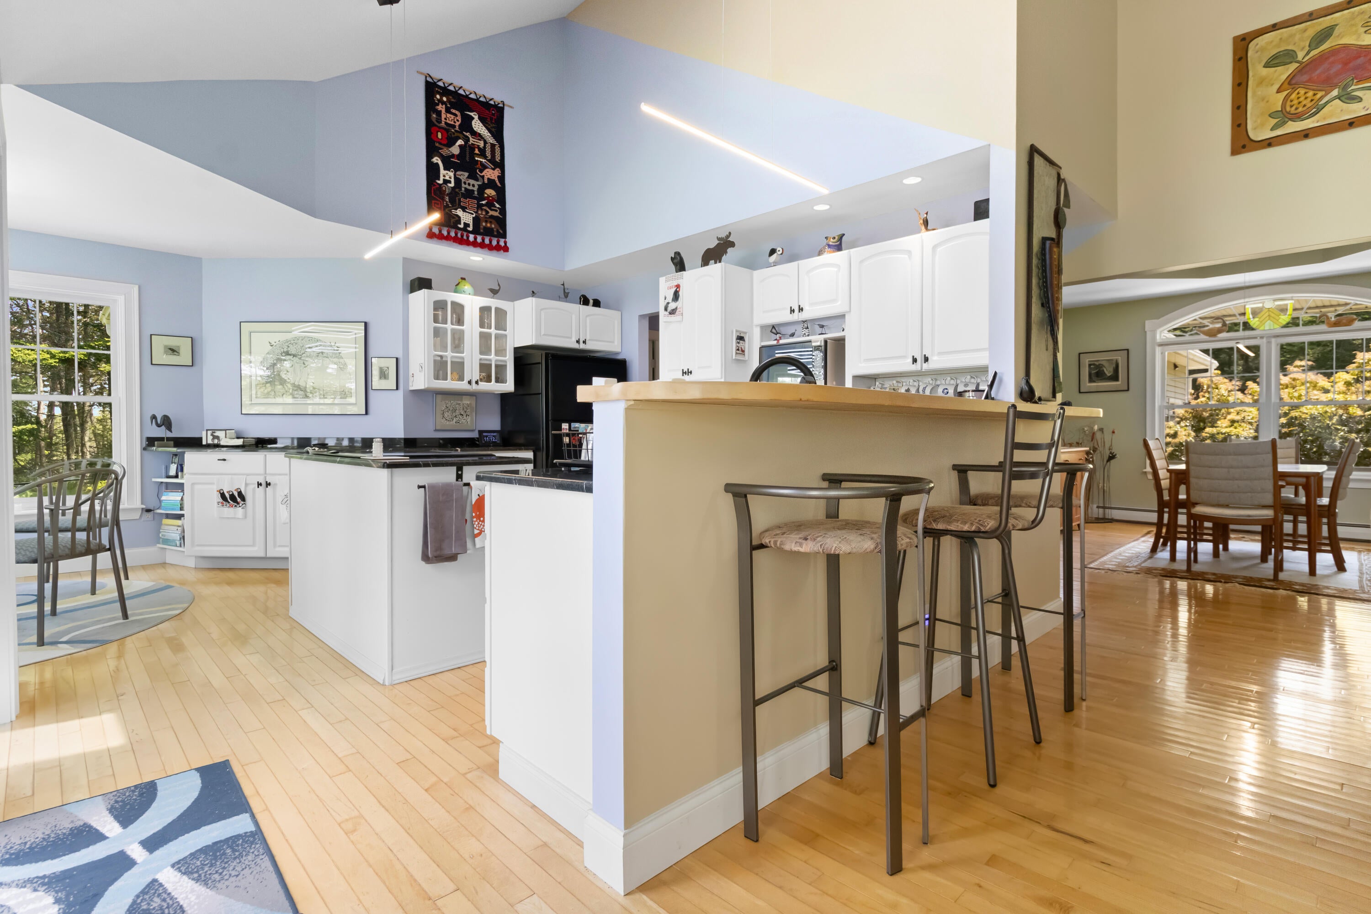
Enjoy peaceful coastal living from this beautiful Turn-Key contemporary home featuring 200 feet of frontage on desirable Saint George River. Privately situated with lovely gardens & sunset views, this inviting property offers comfortable one-floor living just one house back from the point. The home features open floor plan with fireplace, breakfast nook, laundry area, 3 bedrooms, 2 baths, and a spacious layout filled with natural light and water views. A two-car garage provides convenience and storage, while the surveyed lot offers peace of mind and privacy in a truly special setting.
Save
Ask
Tour
Hide
Listing Snapshot
Price
$1,150,000
Days On Site
44 Days
Bedrooms
3
Inside Area (SqFt)
2,322 sqft
Total Baths
3
Full Baths
2
Partial Baths
1
Lot Size
1.7 Acres
Year Built
1999
MLS® Number
1664668
Status
Active Under Contract
Property Tax
$7,809
HOA/Condo/Coop Fees
$173.67 monthly
Sq Ft Source
Public Records
Days online/new listing status provided by Showcase IDX.
Friends & Family
Recent Activity
| 2 weeks ago | Listing updated with changes from the MLS® | |
| 2 weeks ago | Status changed to Active Under Contract | |
| a month ago | Listing first seen on site |
Price history, status history, and update history provided by Showcase IDX.
General Features
Acres
1.7
Attached Garage
Yes
Garage
Yes
Garage Spaces
2
Green Energy Efficient
Water Heater
Land Lease
No
Parking
GravelGarage Door OpenerInside EntranceAttached
Property Sub Type
Single Family Residence
Sewer
Private Sewer
SqFt Above
2322
SqFt Total
2322
Style
Contemporary
Utilities
Cable AvailableNatural Gas Not Available
Water Source
Private
Zoning
Shoreland
Interior Features
Appliances
DishwasherDryerMicrowaveElectric RangeRefrigeratorWasher
Basement
Interior EntryFullUnfinished
Electric
Circuit Breakers
Fireplace
Yes
Fireplace Features
Living RoomWood Burning
Fireplaces
1
Flooring
CarpetTileWood
Furnished
Furnished
Heating
OilWoodBaseboardHot Water
Interior
Cathedral Ceiling(s)Vaulted Ceiling(s)PantryWalk-In Closet(s)Master DownstairsStorage
Laundry Features
Main LevelWasher Hookup
Window Features
Double Pane Windows
Bedroom 1
Level - FirstFeatures - Coffered Ceiling(s), Double Vanity
Bedroom 2
Level - First
Bedroom 3
Level - First
Dining Room
Level - FirstFeatures - Coffered Ceiling(s)
Kitchen
Level - FirstFeatures - Cathedral Ceiling(s), Eat-in Kitchen, Pantry
Laundry
Level - First
Living Room
Level - FirstFeatures - Vaulted Ceiling(s)
Save
Ask
Tour
Hide
Exterior Features
Construction Details
ClapboardWood SidingFrame
Lot Features
SubdividedCul-De-SacOpen LotRolling SlopeLandscapedWooded
Patio And Porch
PorchDeck
Road Frontage
Private Road
Roof
Shingle
View
ScenicWater
Waterfront
Yes
Waterfront Features
Waterfront
Waterview
ScenicWater
Windows/Doors
Double Pane Windows
Community Features
Association Amenities
Storage
Association Dues
2084
HOA Fee Frequency
Annually
Roads
Dirt
School District
RSU 13
Schools
School District
RSU 13
Elementary School
Unknown
Middle School
Unknown
High School
Unknown
Listing courtesy of RE/MAX JARET & COHN [email protected]


Listing data is derived in whole or in part from the Maine IDX and is for consumers' personal, noncommercial use only. Dimensions are approximate and not guaranteed. All data should be independently verified. © 2026 Maine Real Estate Information System, Inc. All Rights Reserved.
Last checked 2026-07-14 12:48 AM UTC
Listing data is derived in whole or in part from the Maine IDX and is for consumers' personal, noncommercial use only. Dimensions are approximate and not guaranteed. All data should be independently verified. © 2026 Maine Real Estate Information System, Inc. All Rights Reserved.
Last checked 2026-07-14 12:48 AM UTC
Neighborhood & Commute
Source: Walkscore
Save
Ask
Tour
Hide