

9 Elwell PointSouth Thomaston, ME 04858
Mortgage Calculator
Monthly Payment (Est.)
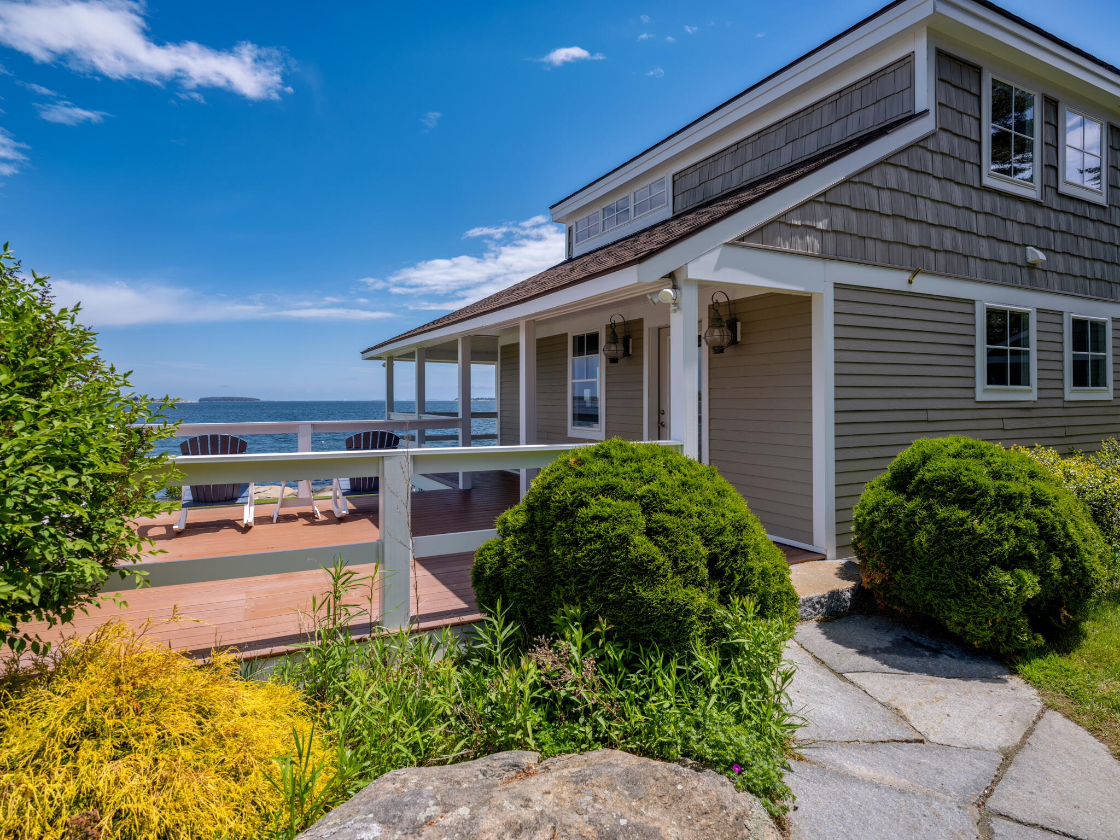
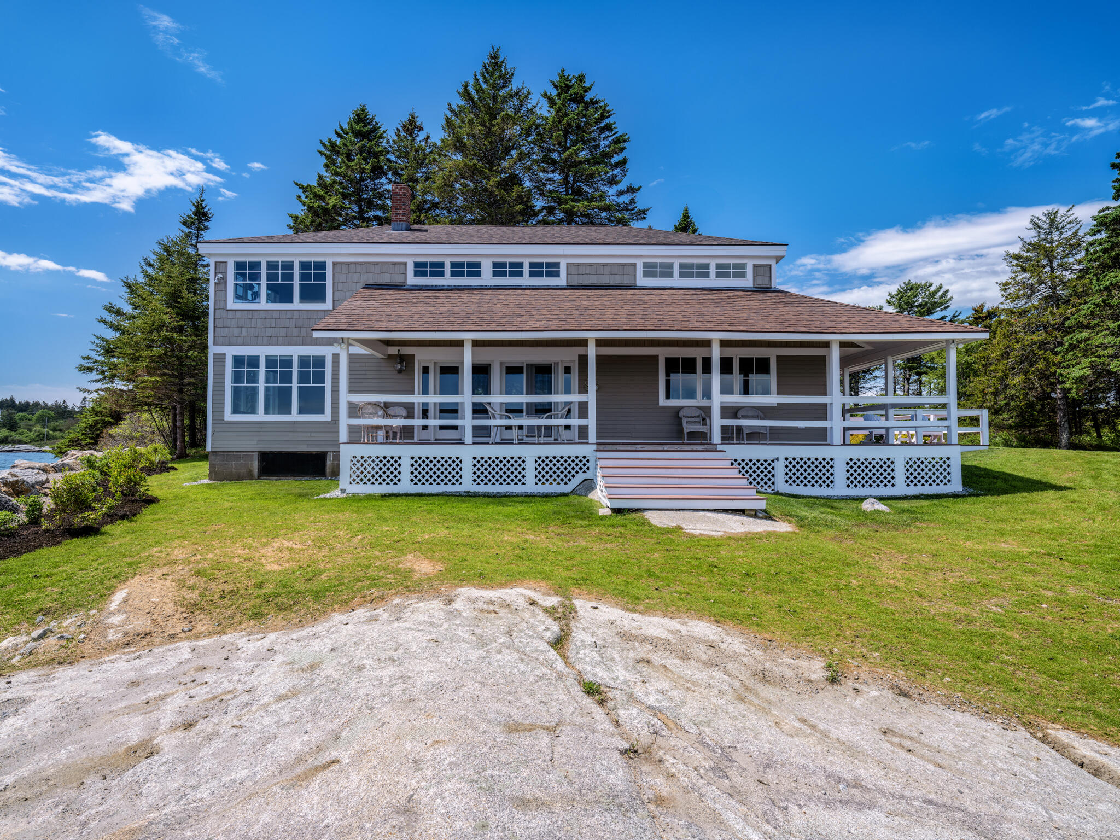
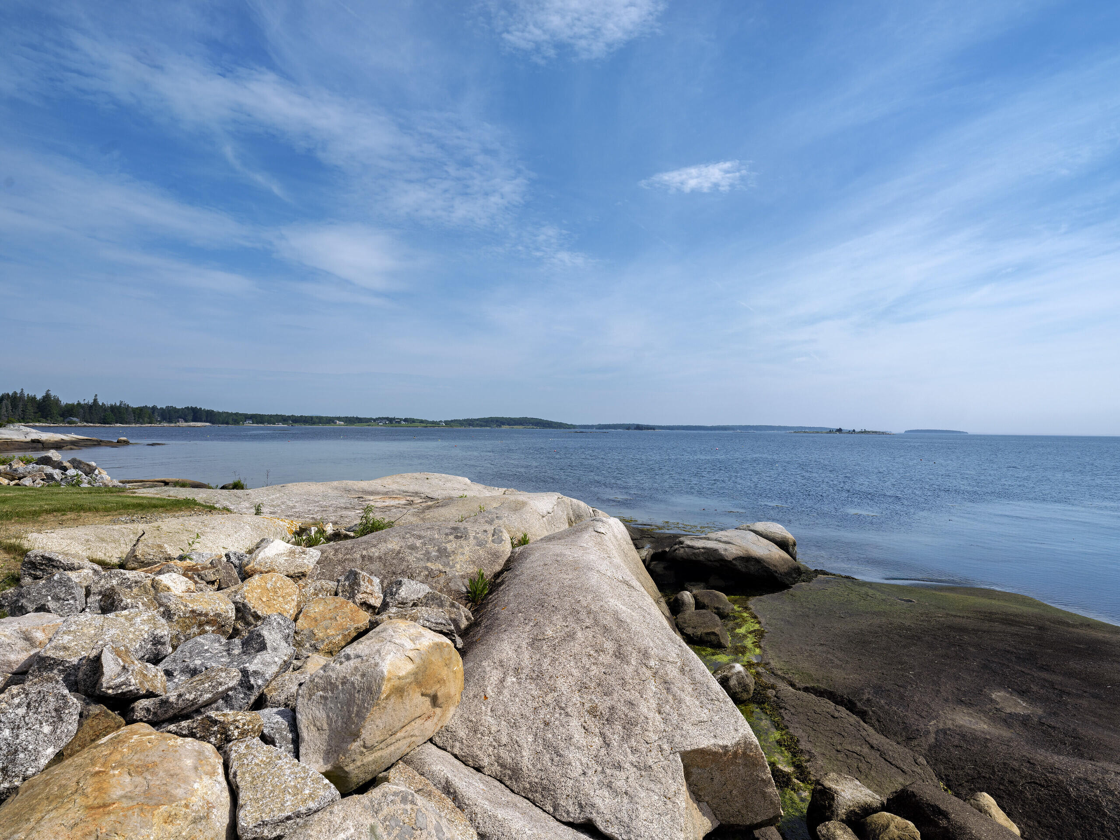
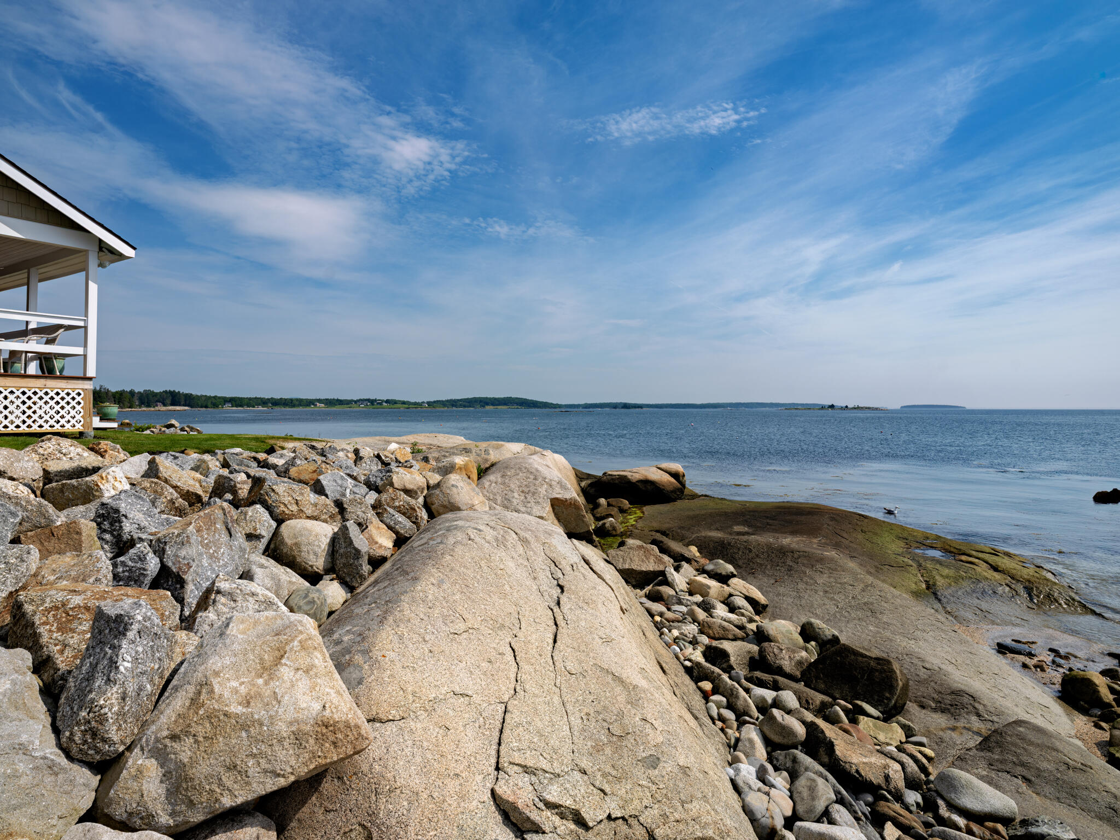
$8,190Perched on the edge of the Penobscot Bay w/ over 298± feet of dynamic waterfront, this exquisite coastal home offers a front-row seat to the ever-changing seascape of the Muscle Ridge Islands, North Haven, Vinalhaven, and beyond. The sounds of crashing waves provide the perfect soundtrack to your days, while two private beaches & boat launch area make coastal living idyllic! Inside, the home boasts three luxurious bedroom suites, each designed w/ comfort & views in mind. The first-floor primary suite offers the ease of single-level living. The open-concept first floor is designed to impress, featuring a spectacular designer kitchen with quartz countertops, high-end stainless steel appliances, a large center island with soft-close drawers, and sweeping water views. The adjacent living room is anchored by a stunning stone fireplace with a gas insert and opens directly onto the waterfront deck--perfect for soaking in the coastal breeze and scenery. Also on the 1st floor is a mudroom with coat closet, 1st floor laundry room w/ ample storage cabinetry and convenient half bath for guests. Upstairs, you'll find two spacious junior bedroom suites, each with its own full bath, ideal for guests/extended family. Each bedroom shares a large family room area, offering a cozy space to unwind, play games, or accommodate extra guests w/a sleeper sofa--making this level as functional as it is inviting. The exterior of the home boasts durable construction with its oceanfront setting in mind - low-maintenance exterior featuring HardiePlank siding, Azek trim, composite decking, and high-wind rated shingles. Professionally landscaped and set against one of the most iconic backdrops in Maine, this property is a rare blend of fine craftsmanship, thoughtful design, and unmatched natural beauty. A true oceanfront sanctuary just waiting to welcome you home. Convenient to Downtown Rockland, Owls Head Airport (private/public flights), local beaches & Quintessential Maine lobster pounds!
| a month ago | Price changed to $1,795,000 | |
| a month ago | Listing updated with changes from the MLS® | |
| 3 months ago | Listing first seen on site |


Listing data is derived in whole or in part from the Maine IDX and is for consumers' personal, noncommercial use only. Dimensions are approximate and not guaranteed. All data should be independently verified. © 2026 Maine Real Estate Information System, Inc. All Rights Reserved.
Last checked 2026-08-30 11:44 AM UTC