

8 Navy Street Ext.Searsport, ME 04974
Mortgage Calculator
Monthly Payment (Est.)
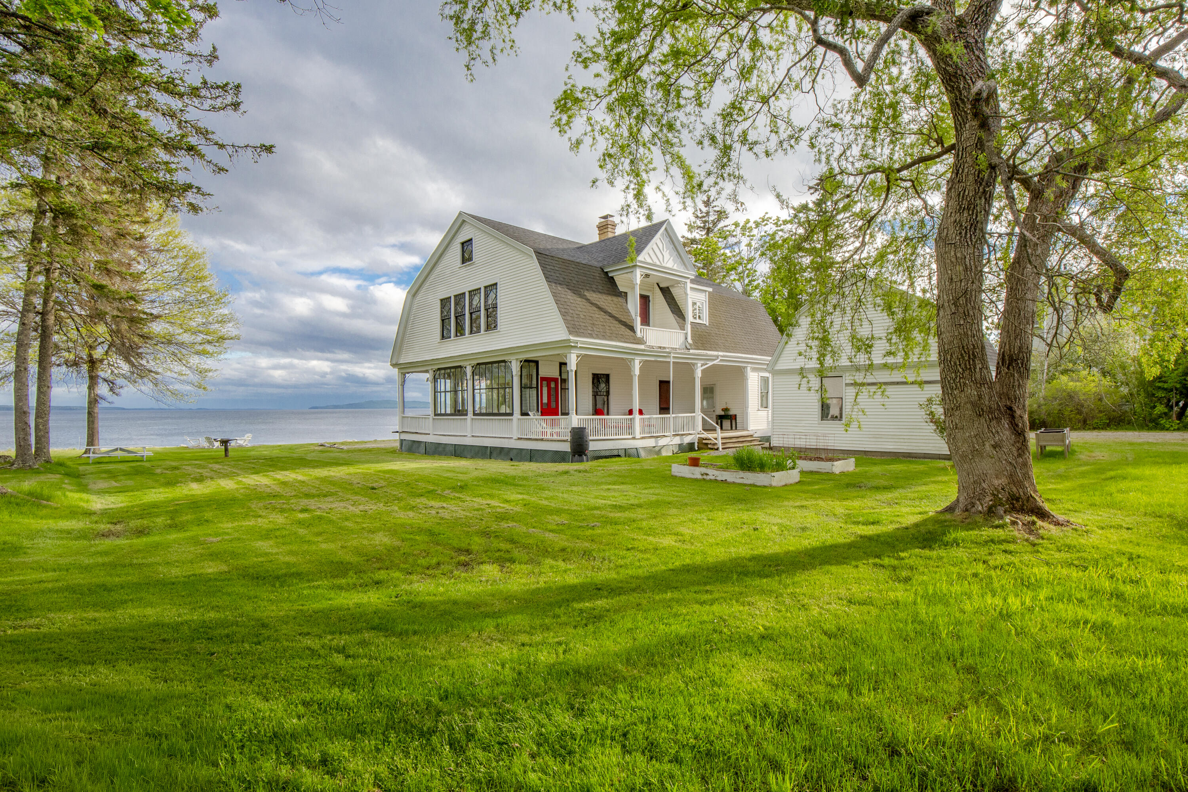
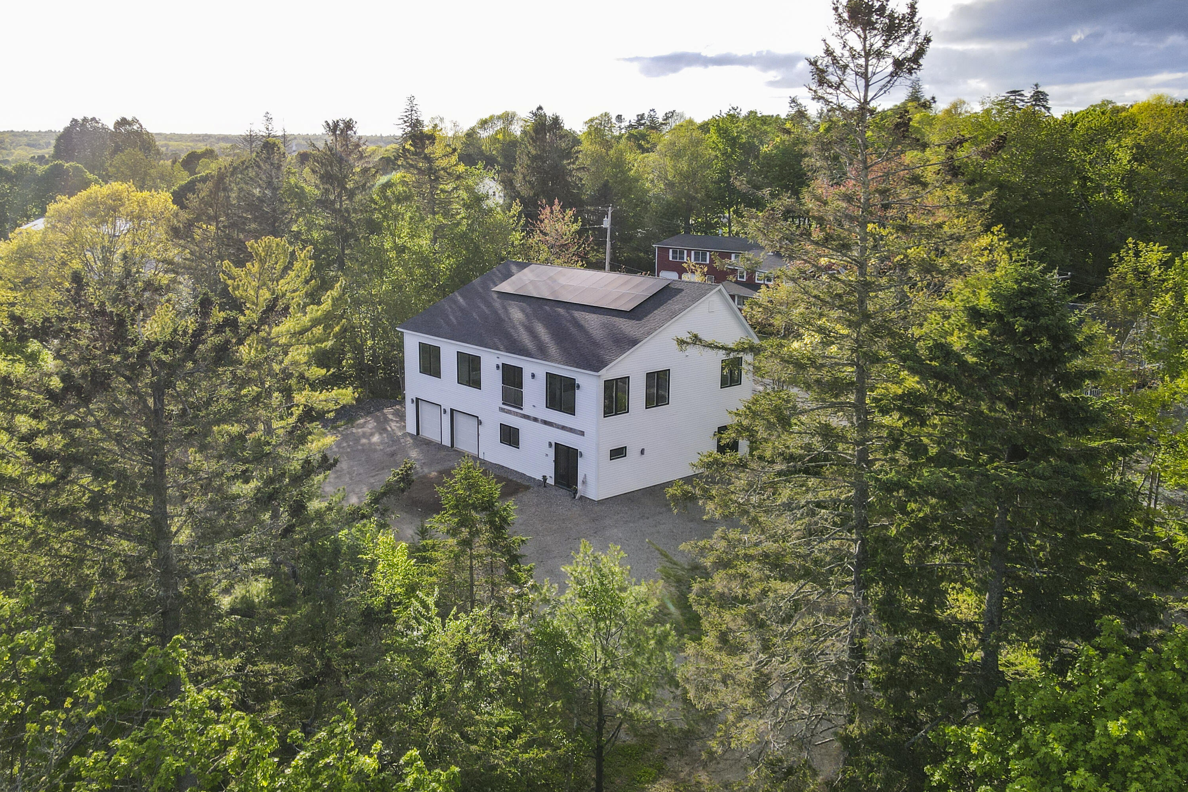
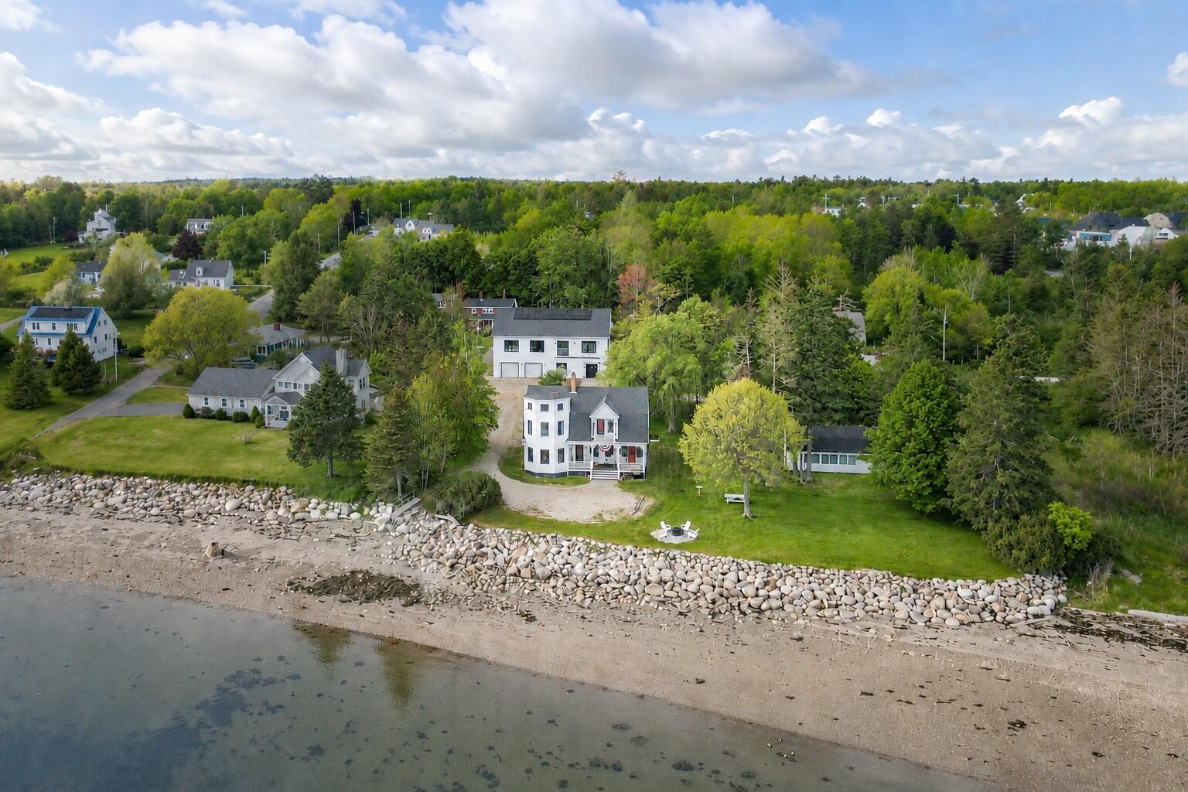
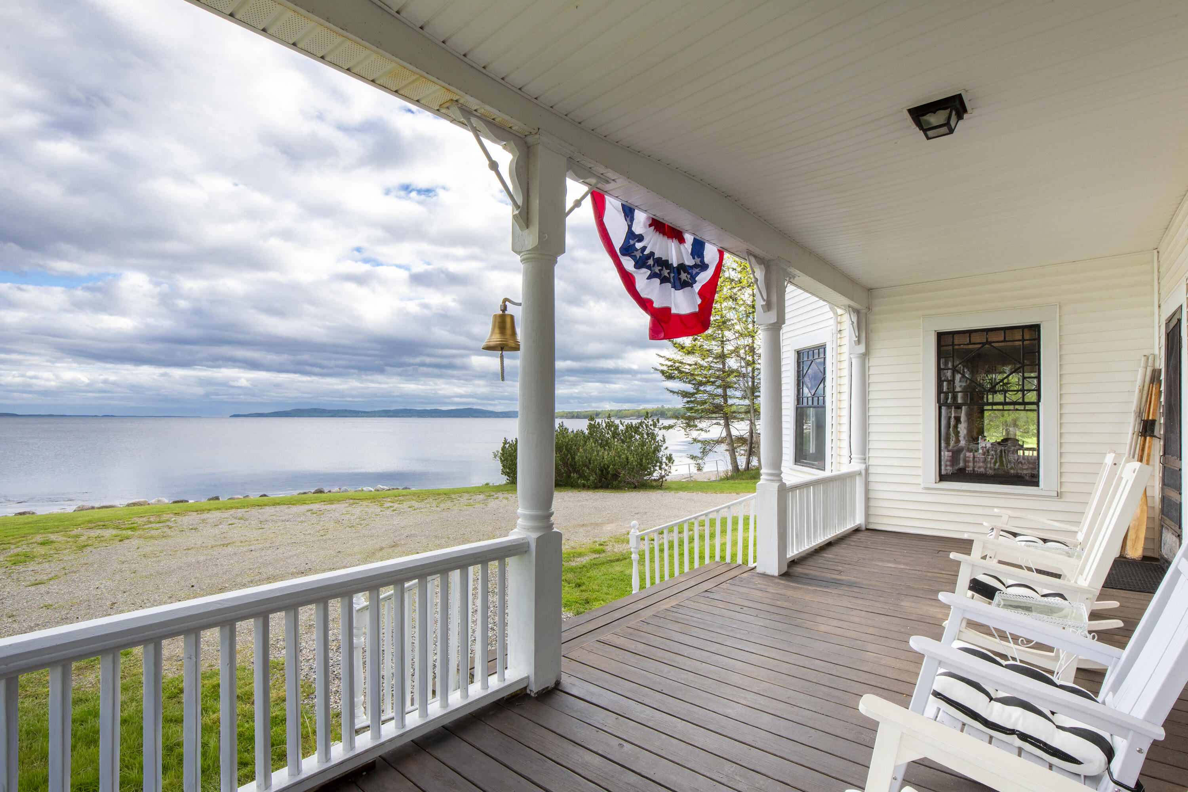
Enter an interest rate to see your estimated monthly payment.TWO HOMES-ONE OCEANFRONT PROPERTY: Set along the shores of beautiful Searsport Harbor, this timeless seasonal cottage offers the kind of coastal experience that feels increasingly difficult to find. For generations, it has quietly stood watch over family gatherings, beach picnics, sunrise coffees, and long summer evenings spent listening to the tide roll in. Rooted in simplicity and connection, it is a place where memories have been made for decades and where the pace of life naturally slows. Inside, the home features 5 bedrooms and 2 baths, with warm old-growth wood interiors that immediately transport you to another era. The spaces feel authentic and unpretentious, shaped more by laughter, storytelling, and salt air than by trends. Every room carries a sense of history and comfort, inviting time together after long days spent outdoors. The ever-changing beachfront offers a rare and treasured stretch of shoreline, perfect for swimming, launching kayaks, searching for shells, or simply sitting quietly by the water's edge as boats pass through the harbor. More than just a cottage, this is a true generational retreat; a place to reconnect with family, with nature, and with the enduring rhythm of the Maine coast. Included with this remarkable property is a newer 3-bedroom, 3-bath contemporary home offering open, airy living spaces filled with natural light and a sense of volume throughout. Two of the three bedrooms feature ensuite baths, adding comfort and flexibility for guests or multi-generational living. Designed with adaptability in mind, the layout easily suits a variety of lifestyles. The spacious lower level can serve as an in-law suite, exercise or artist studio, media room, or additional living space. A separate bonus room provides the perfect setting for a workshop or hobby area. Energy-conscious features include solar panels for low monthly electric costs and a 2-car attached garage with EV charging station. Modern, versatile, and filled with possibility.
| a month ago | Price changed to $1,500,000 | |
| a month ago | Listing updated with changes from the MLS® | |
| 4 months ago | Status changed to Active | |
| 4 months ago | Listing first seen on site |


Listing data is derived in whole or in part from the Maine IDX and is for consumers' personal, noncommercial use only. Dimensions are approximate and not guaranteed. All data should be independently verified. © 2026 Maine Real Estate Information System, Inc. All Rights Reserved.
Last checked 2026-10-15 10:43 AM UTC