Save
Ask
Tour
Hide
Share
$2,400,000
82 Days On Site

94 Chase Brook Drive
Alexander, ME 04694

For Sale|Single Family Residence|Active
8
Beds
7
Total Baths
7
Full Baths
6,784
SqFt
$354
/SqFt
1998
Built
Subdivision:
Meddybemps Shores
County:
Washington
Days online/new listing status provided by Showcase IDX.
Listing courtesy of Realty of Maine
94 Chase Brook Drive94 Chase Brook Drive94 Chase Brook Drive94 Chase Brook Drive
Save
Ask
Tour
Hide
Share

Mortgage Calculator

Monthly Payment (Est.)

$10,950
Calculator powered by Showcase IDX, a Constellation1 Company. Copyright ©2026 Information is deemed reliable but not guaranteed.

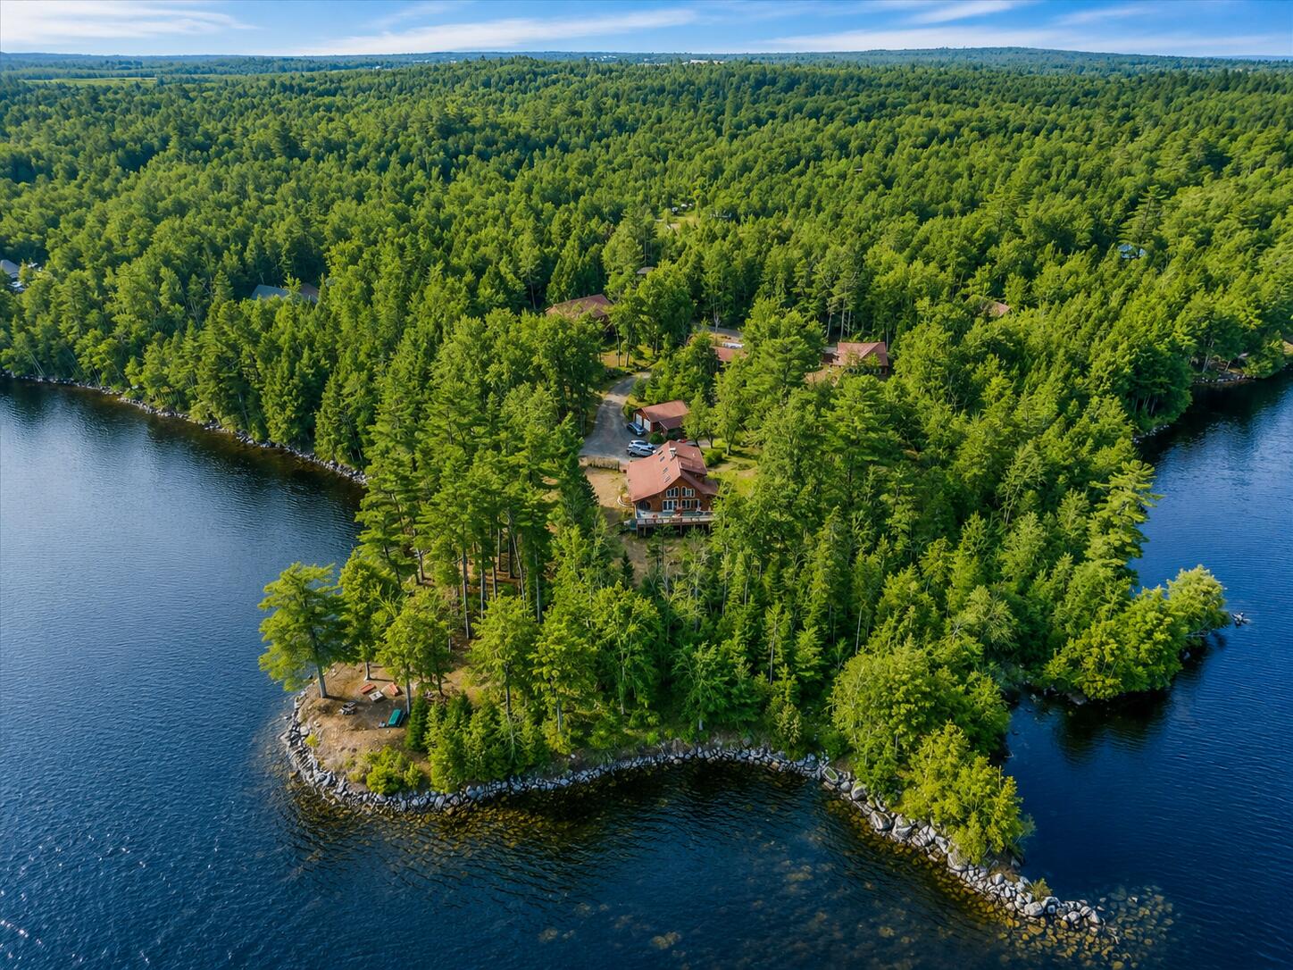
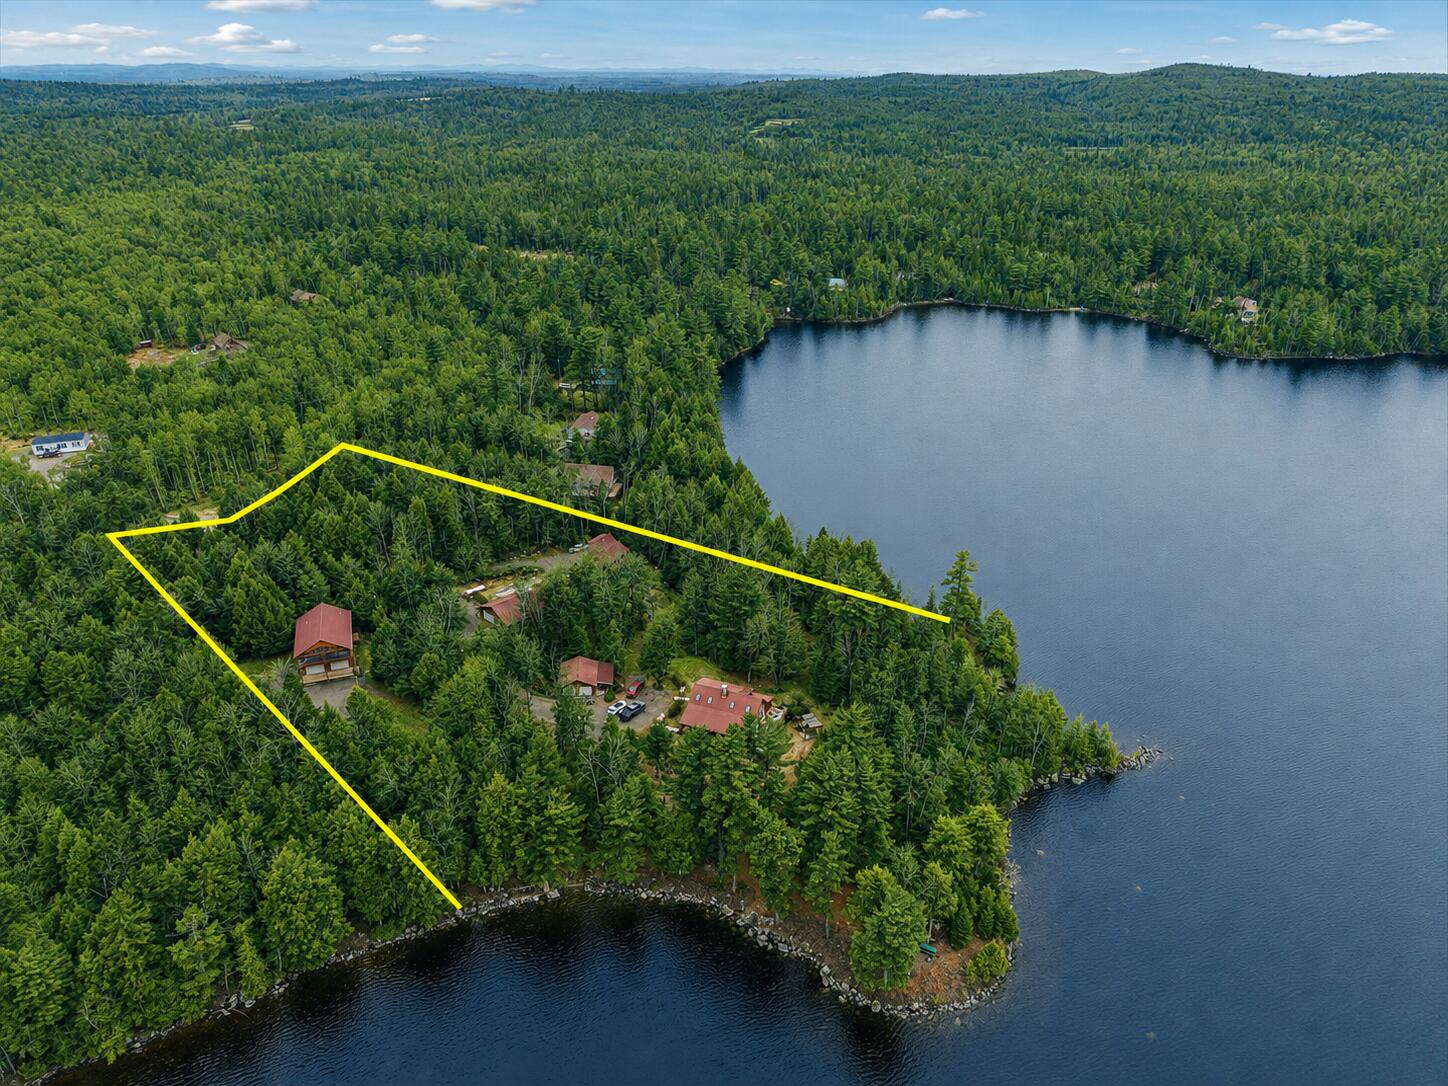
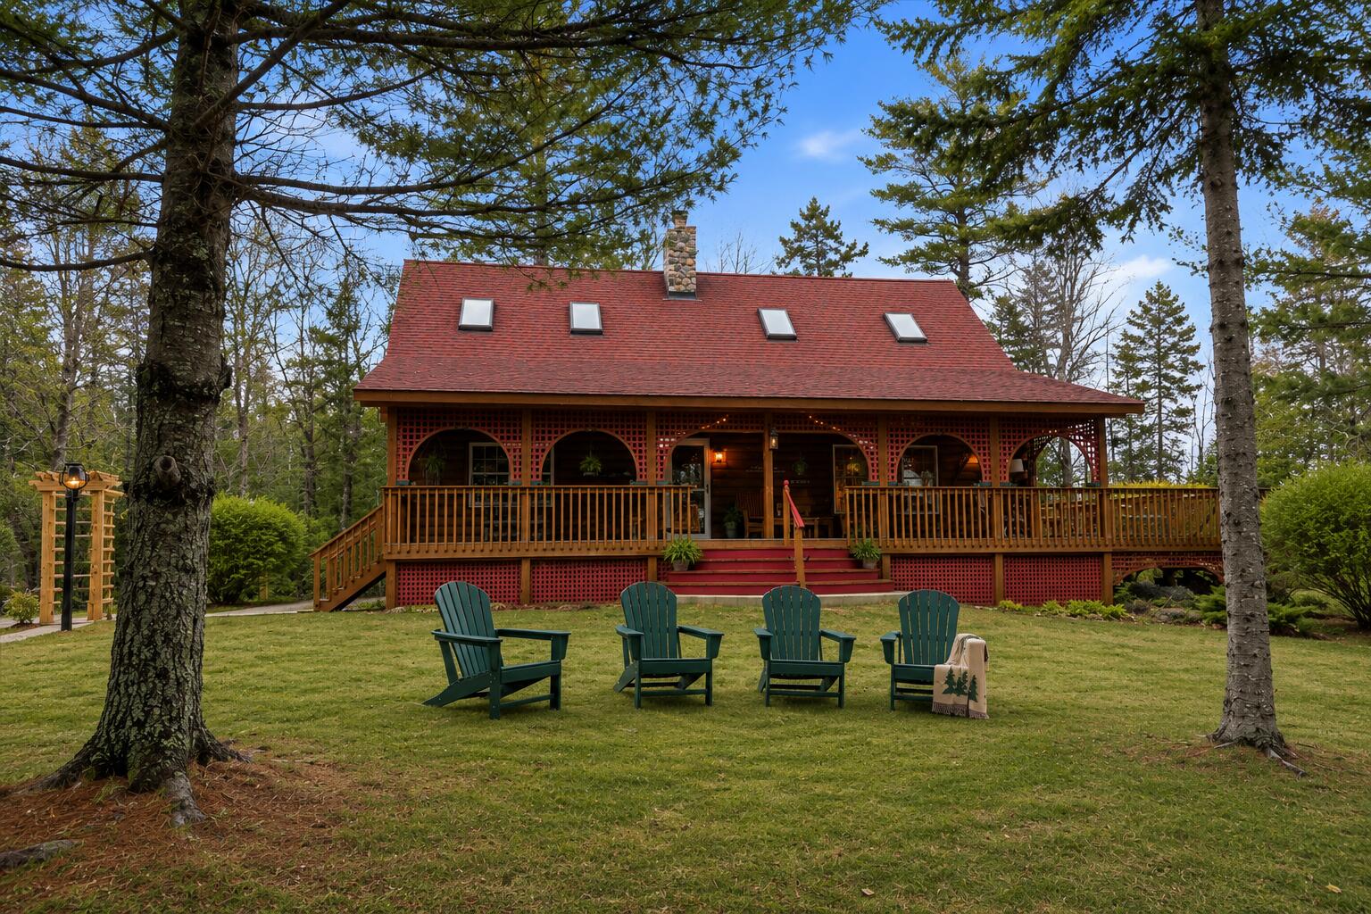
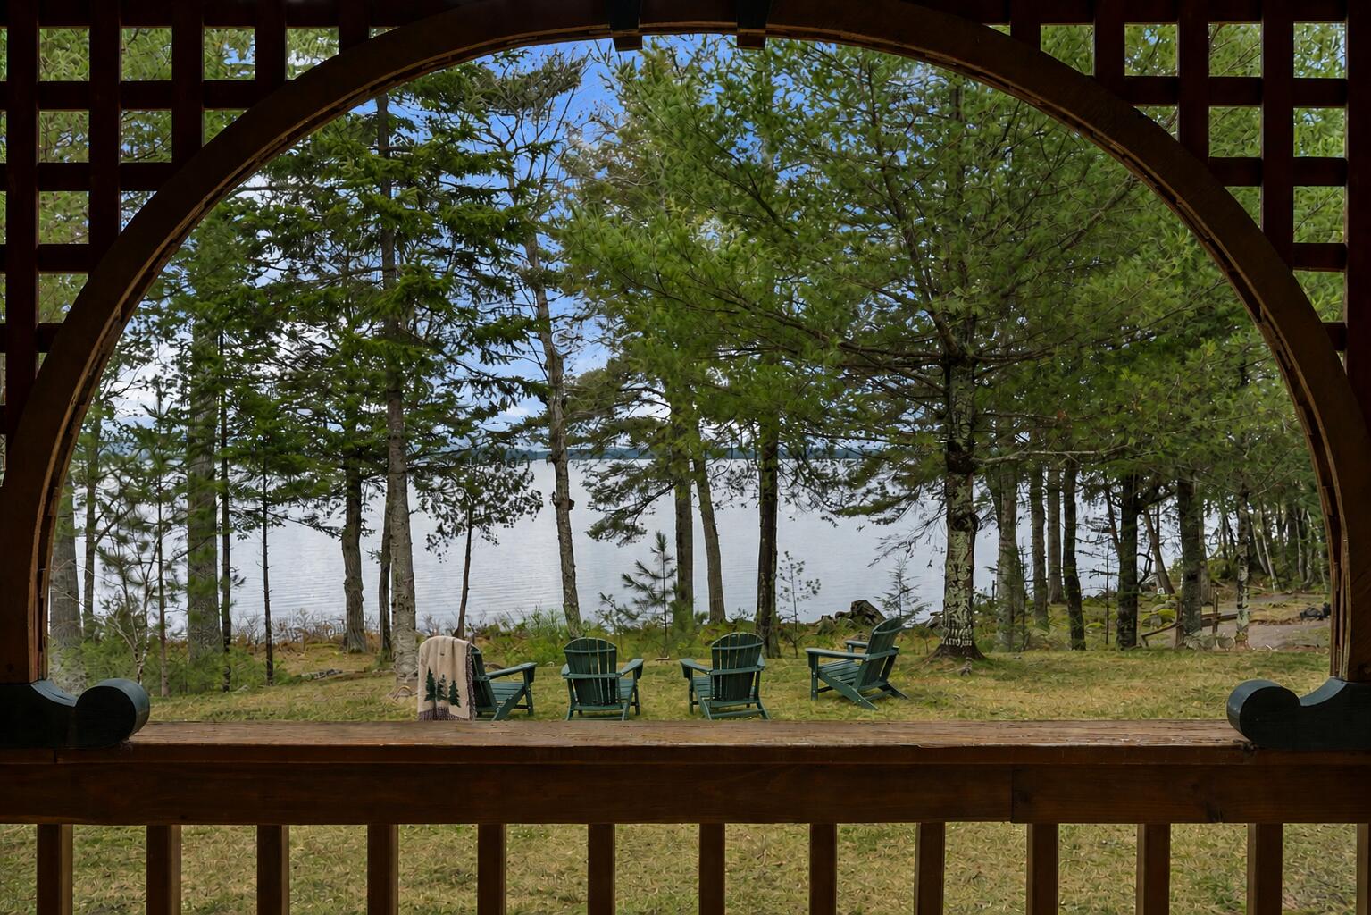
**Where Legacy Meets the Waterfront.** Set on more than 7 private acres with over 1,000 feet of shoreline on pristine Meddybemps Lake, this extraordinary Downeast Maine compound provides a rare combination of privacy, recreation, and versatility. The property features **three separate year-round residences**: a stunning Northeastern log Main Lodge, a charming Cabin, and a unique Boathouse residence--ideal for extended family, guests, retreats, or multi-generational living. Together, the residences include 8 bedrooms, 7 full baths, two expansive game rooms, a custom bar, granite countertops, hardwood and tile flooring, and exceptional lake views. The Main Lodge is highlighted by a dramatic floor-to-ceiling natural stone wood-burning fireplace, while the Cabin features a beautiful double-sided propane fireplace. The Boathouse residence includes a spacious screened porch overlooking the water. Outside, groomed trails wind through extensive perennial gardens and scenic waterfront areas. Enjoy boating, fishing, kayaking, swimming, and endless lake recreation from your own private shoreline and boat launch. Additional amenities include a detached two-car garage with workshop, fenced dog kennel, dedicated generator building with an on-demand generator system serving all three residences, two drilled wells, and three private septic systems. **Many furnishings, recreational items, tools, and equipment may convey, creating an exceptional turnkey opportunity.** Whether used as a private family compound, executive retreat, or legacy estate, this remarkable property is ready to be enjoyed from the moment you arrive.

Save
Ask
Tour
Hide
Share
Listing Snapshot
Price 
$2,400,000
Days On Site 
82 Days
Bedrooms 
8
Inside Area (SqFt) 
6,784 sqft
Total Baths 
7
Full Baths 
7
Partial Baths 
N/A
Lot Size 
6.81 Acres
Year Built 
1998
MLS® Number 
1666012
Status 
Active
Property Tax 
$14,726
HOA/Condo/Coop Fees 
$33.33 monthly
Sq Ft Source 
Public Records
Days online/new listing status provided by Showcase IDX.
Friends & Family
Recent Activity
3 months agoListing first seen on site
3 months agoListing updated with changes from the MLS®
Price history, status history, and update history provided by Showcase IDX.
General Features
Acres 
6.81
Garage 
Yes
Garage Spaces 
10
Green Energy Efficient 
Water HeaterThermostat
Land Lease 
No
Parking 
GravelOn SiteGarage Door OpenerDetachedHeated GarageStorage
Property Sub Type 
Single Family Residence
Sewer 
Private SewerSeptic Tank
SqFt Above 
4456
SqFt Below 
2328
SqFt Total 
6784
Style 
ChaletContemporary
Utilities 
Propane
Water Source 
PrivateWell
Zoning 
2 shorefront
Interior Features
Appliances 
CooktopDishwasherDryerMicrowaveElectric RangeRefrigeratorWasherTankless Water Heater
Basement 
Walk-Out AccessDaylightFinishedFull
Cooling 
Heat Pump
Electric 
Circuit Breakers
Fireplace 
Yes
Fireplace Features 
GasKitchen
Fireplaces 
2
Flooring 
ConcreteTileWoodCeramic TileHardwood
Furnished 
Negotiable
Heating 
PropaneBaseboardHeat PumpZonedRadiant
Interior 
Kitchen IslandCathedral Ceiling(s)In-Law FloorplanPantryWalk-In Closet(s)Master DownstairsStorage
Laundry Features 
Main LevelUpper Level
Bedroom 1 
Level - UpperFeatures - Cathedral Ceiling(s), Double Vanity
Bedroom 2 
Level - First
Bedroom 3 
Level - Basement
Dining Room 
Level - UpperFeatures - Cathedral Ceiling(s)
Family Room 
Level - Basement
Great Room 
Level - FirstFeatures - Cathedral Ceiling(s)
Kitchen 
Level - FirstFeatures - Cathedral Ceiling(s), Eat-in Kitchen, Kitchen Island
Living Room 
Level - FirstFeatures - Cathedral Ceiling(s)
Loft 
Level - Upper
Mud Room 
Level - First
Office 
Level - SecondFeatures - Cathedral Ceiling(s), Vaulted Ceiling(s)
Primary Bedroom 
Level - UpperFeatures - Cathedral Ceiling(s), Double Vanity
Save
Ask
Tour
Hide
Share
Exterior Features
Construction Details 
LogLog SidingWood SidingFrame
Fencing 
Fenced
Lot Features 
LevelOpen LotLandscapedWooded
Other Structures 
Barn(s)
Patio And Porch 
ScreenedPorchDeckPatio
Road Frontage 
Private Road
Roof 
Shingle
View 
ScenicTrees/WoodsWater
Waterfront 
Yes
Waterfront Features 
Waterfront
Waterview 
ScenicTrees/WoodsWater
Community Features
Association Amenities 
Storage
Association Dues 
400
HOA Fee Frequency 
Annually
Roads 
Gravel
Listing courtesy of Realty of Maine


Listing data is derived in whole or in part from the Maine IDX and is for consumers' personal, noncommercial use only. Dimensions are approximate and not guaranteed. All data should be independently verified. © 2026 Maine Real Estate Information System, Inc. All Rights Reserved.
Last checked 2026-08-29 06:16 PM UTC

Neighborhood & Commute
Source: Walkscore
Save
Ask
Tour
Hide
Share