

32 Beechwood DriveTopsham, ME 04086
Mortgage Calculator
Monthly Payment (Est.)
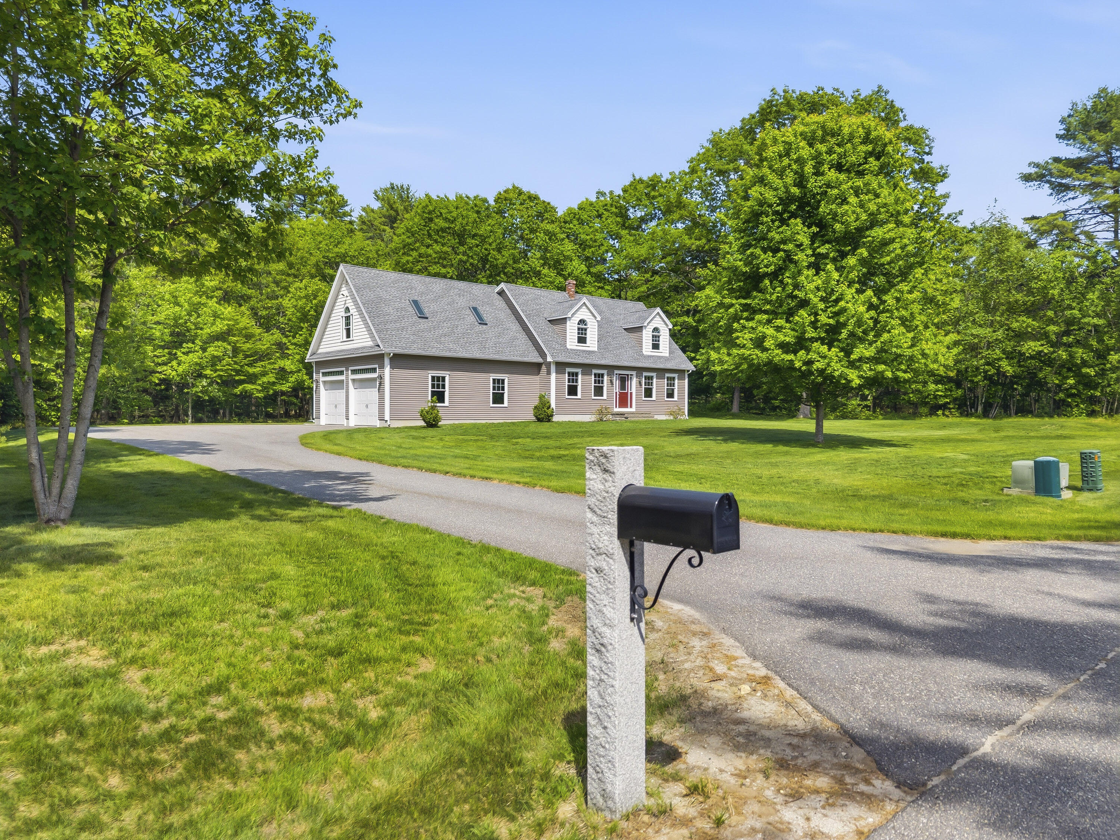
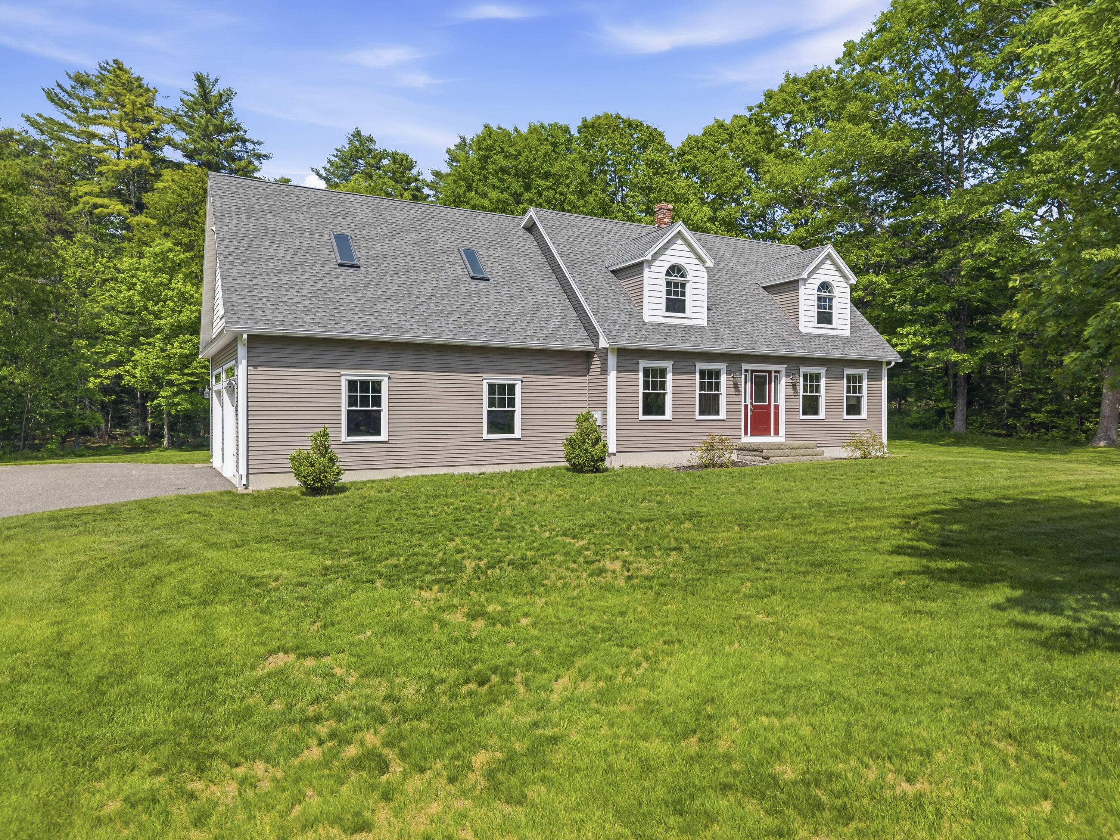
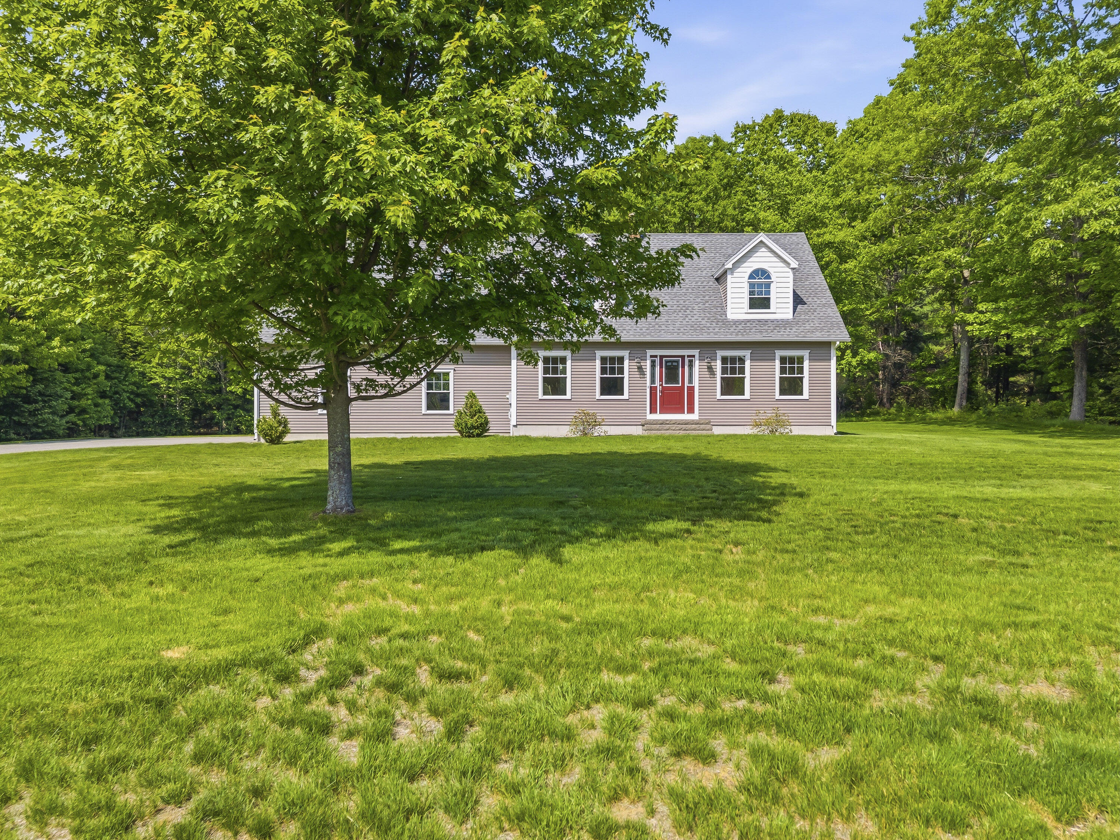
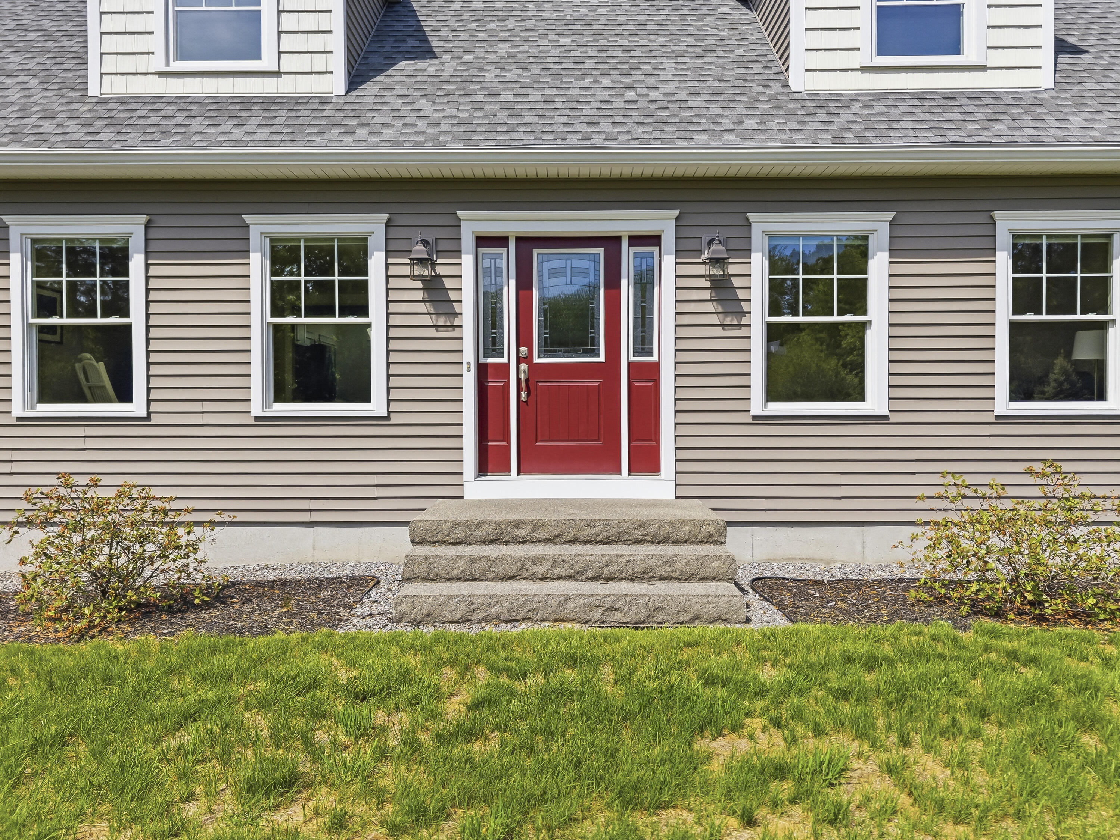
$3,645Located in a neighborhood of fine homes and abutting 32 acres of conserved land, this beautiful Contemporary Cape offers an exceptional blend of privacy, quality, and convenience. Designed for everyday living and entertaining, the thoughtfully planned 1st floor features a spacious kitchen with high-end attributes that flows seamlessly into the dining and living spaces. A 1st floor bedroom (currently used as a den); laundry room; and full bathroom provide the option for convenient one-floor living. A half bath completes the first level. Upstairs, you'll find a generous primary bedroom with a walk-in closet; a 3rd bedroom; a dedicated office; and a full bathroom. Quality materials and craftsmanship are evident throughout, including maple hardwood & tile flooring, and custom handcrafted trim--no expense was spared during construction. Insulation for energy efficiency includes R-21 in the walls and R-38 in the attic, and THERMA-TRU doors windows with foam insulated framing. Additional highlights include a generator hookup, and an oversized garage with exceptionally wide overhead doors and 11' ceilings. An unfinished bonus room above the garage has been prepped for a 3rd heat zone; cable; and is wired for power, offering excellent expansion potential. Outside, the stunning patio is the perfect place to enjoy your morning coffee or unwind with a cold drink and a good book. The property offers both private and public access to the 32-acre Rogers Property conservation area, which has trails that connect to an extensive trail network, including the scenic Cathance River Trail. Ideally situated with convenient access to Portland, Augusta, and Lewiston/Auburn, 32 Beechwood Drive is also less than 10 minutes from Bowdoin College and downtown Brunswick's acclaimed coffee shops, restaurants, brew pubs, and cultural attractions. Excellent schools, a central location, and recreational opportunities literally right in your backyard make this a rare and wonderful opportunity.
| 2 weeks ago | Price changed to $799,000 | |
| 2 weeks ago | Listing updated with changes from the MLS® | |
| 2 months ago | Listing first seen on site |


Listing data is derived in whole or in part from the Maine IDX and is for consumers' personal, noncommercial use only. Dimensions are approximate and not guaranteed. All data should be independently verified. © 2026 Maine Real Estate Information System, Inc. All Rights Reserved.
Last checked 2026-07-26 04:13 AM UTC