

1486 Washington StreetBath, ME 04530
Mortgage Calculator
Monthly Payment (Est.)
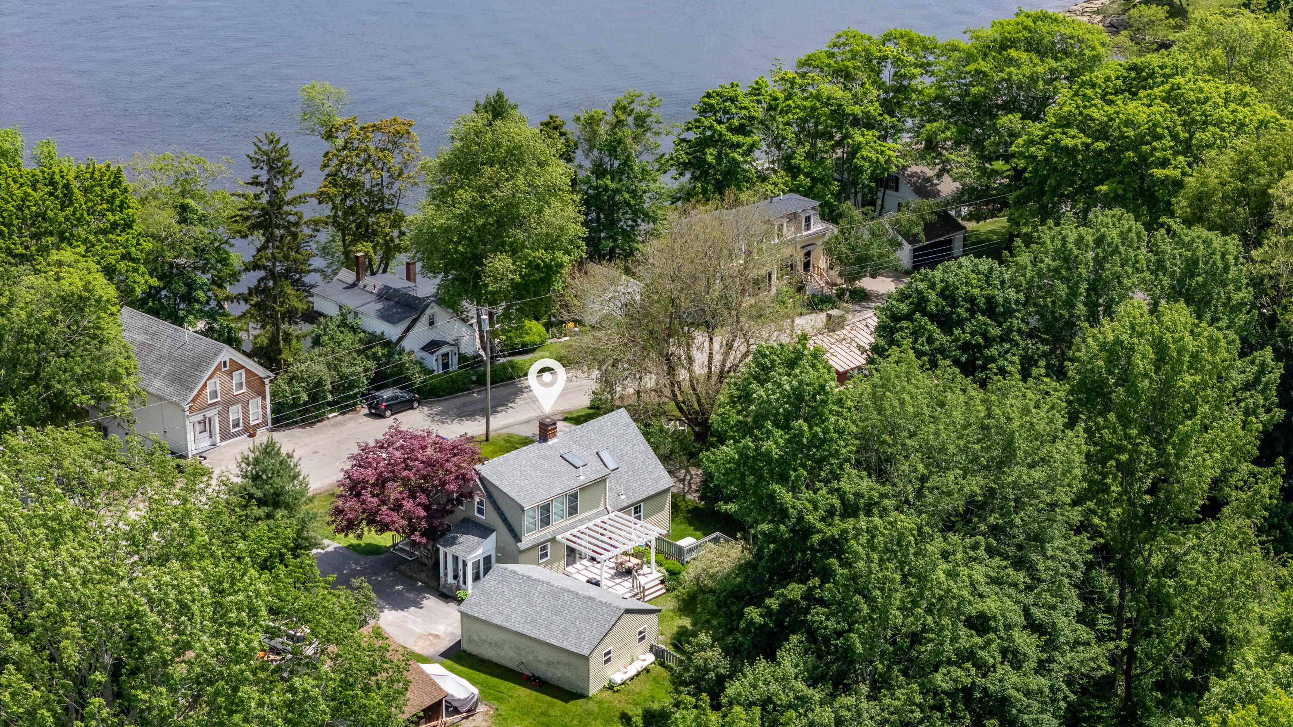
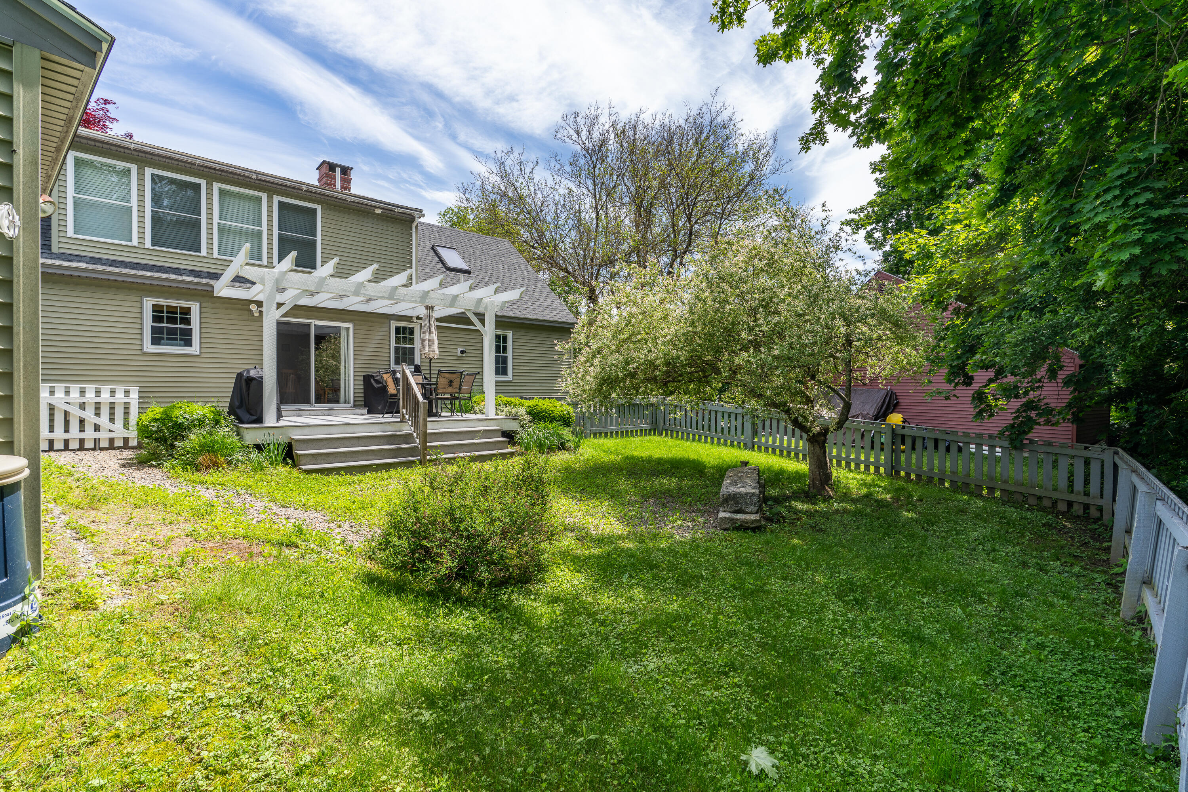
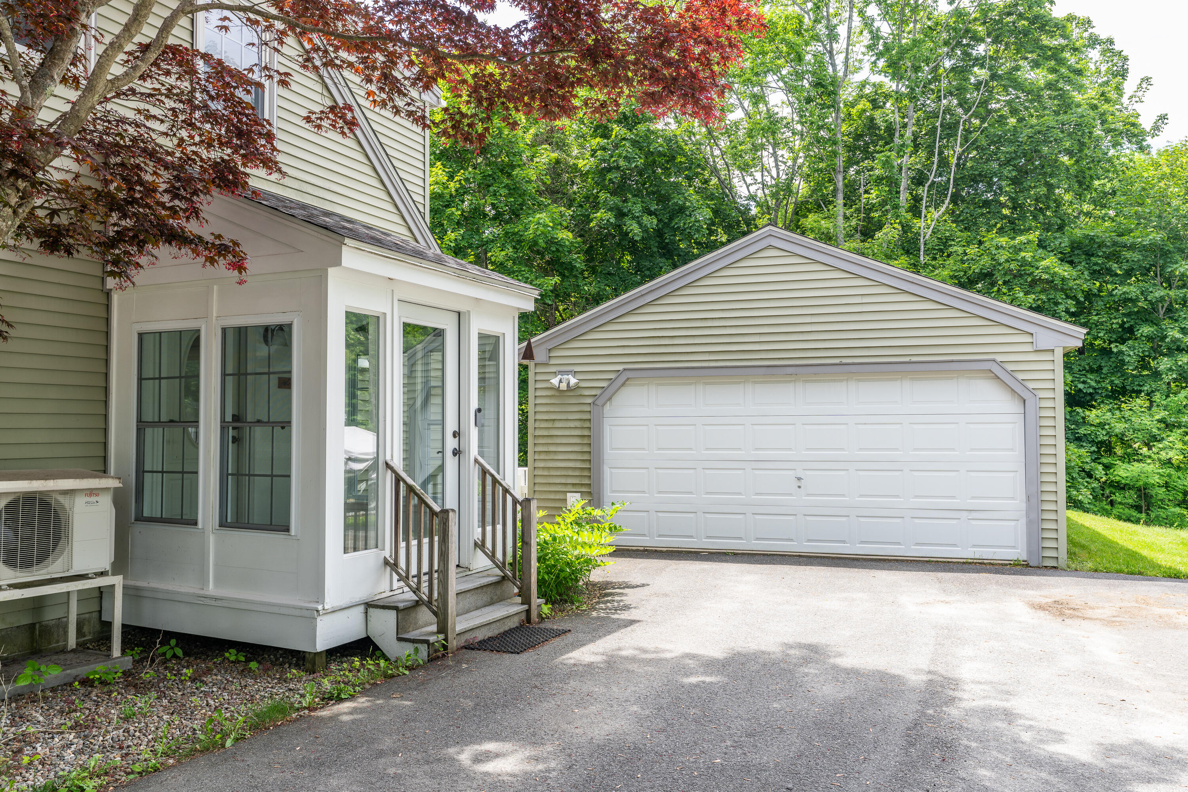
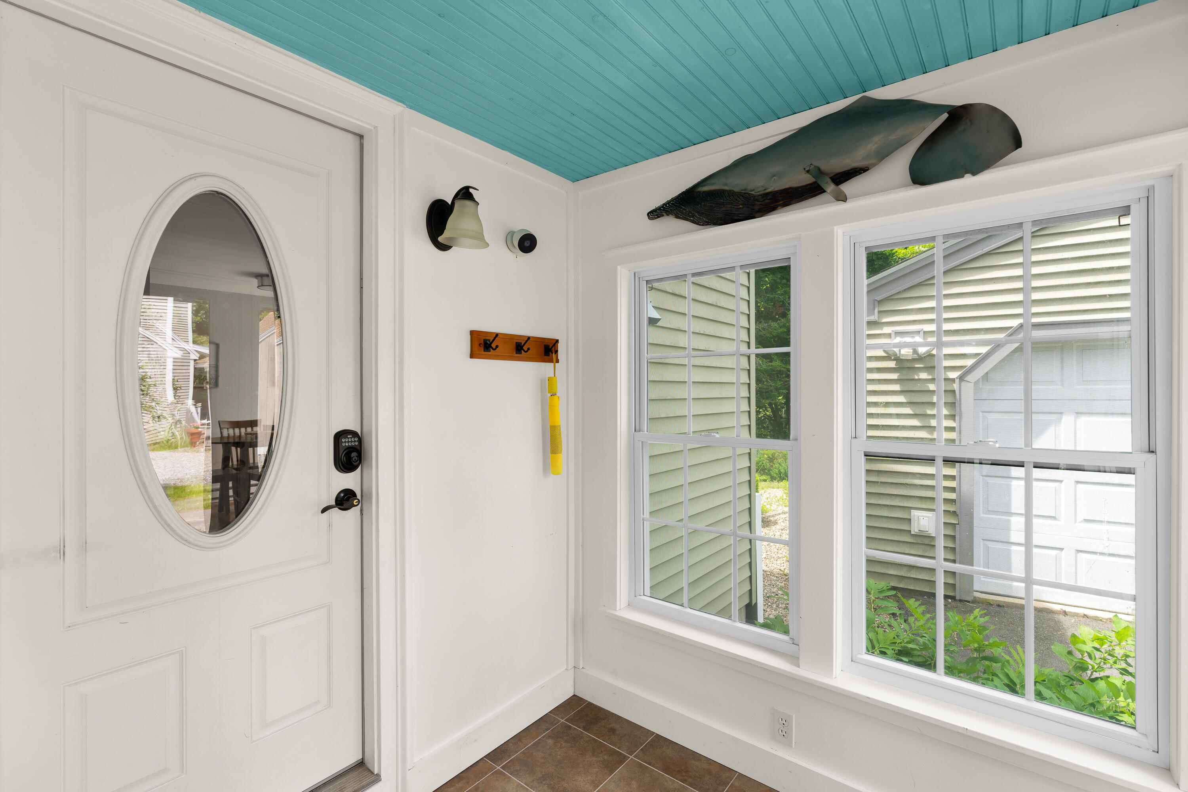
$2,852Located in Bath's desirable North End along historic Washington Street, this thoughtfully maintained 4-bedroom, 2-bath home offers the convenience of first-floor living while blending classic New England charm with modern comfort. A welcoming farmer's porch offers the perfect place to greet guests, enjoy morning coffee, or unwind at the end of the day. Enter through the spacious mudroom, an ideal landing spot for coats, boots, and everyday essentials. The open kitchen and dining area make entertaining effortless with granite countertops, custom cabinets with smooth stone pulls, hardwood floors, and sliding doors leading to the backyard. Outside, a spacious deck and pergola create an inviting setting for outdoor dining and relaxation complete with a fully fenced yard. Just off the kitchen, the living room features a heat pump and propane stove, providing year-round comfort and a cozy gathering space. The first floor offers two bedrooms, each with a closet, along with a full bath featuring laundry, a linen closet, and an additional storage closet that could serve as a pantry. Upstairs, a flexible office with built-ins could easily function as a fourth bedroom. The spacious primary bedroom overlooks the backyard and features skylights, generous closet space, and abundant natural light. A second full bath includes a Jacuzzi tub, separate shower, wainscoting, and skylights. Outside you'll find mature landscaping including a striking Japanese maple, a tricolored willow, Solomon's seal and much more. Additional features include a spacious detached one bay garage and an automatic whole-house generator. Conveniently located just minutes from downtown Bath, 18 minutes from Brunswick, 20 minutes from Wiscasset, and 43 minutes from Portland, this home offers the perfect blend of character, comfort, and convenience. Showings begin at Open Houses on June 19 from 3-5 and June 20 11-1.
| a month ago | Listing updated with changes from the MLS® | |
| a month ago | Status changed to Pending | |
| a month ago | Listing first seen on site |


Listing data is derived in whole or in part from the Maine IDX and is for consumers' personal, noncommercial use only. Dimensions are approximate and not guaranteed. All data should be independently verified. © 2026 Maine Real Estate Information System, Inc. All Rights Reserved.
Last checked 2026-07-26 04:13 AM UTC