Save
Ask
Tour
Hide
Share
$2,199,000
78 Days On Site

126 E Main Street
Searsport, ME 04974

For Sale|Single Family Residence|Active
9
Beds
8
Total Baths
6
Full Baths
2
Partial Baths
5,930
SqFt
$371
/SqFt
1850
Built
County:
Waldo
Days online/new listing status provided by Showcase IDX.
Listing courtesy of True North Realty, Inc.
126 E Main Street126 E Main Street126 E Main Street126 E Main Street
Save
Ask
Tour
Hide
Share

Mortgage Calculator

Monthly Payment (Est.)

$10,033
Calculator powered by Showcase IDX, a Constellation1 Company. Copyright ©2026 Information is deemed reliable but not guaranteed.

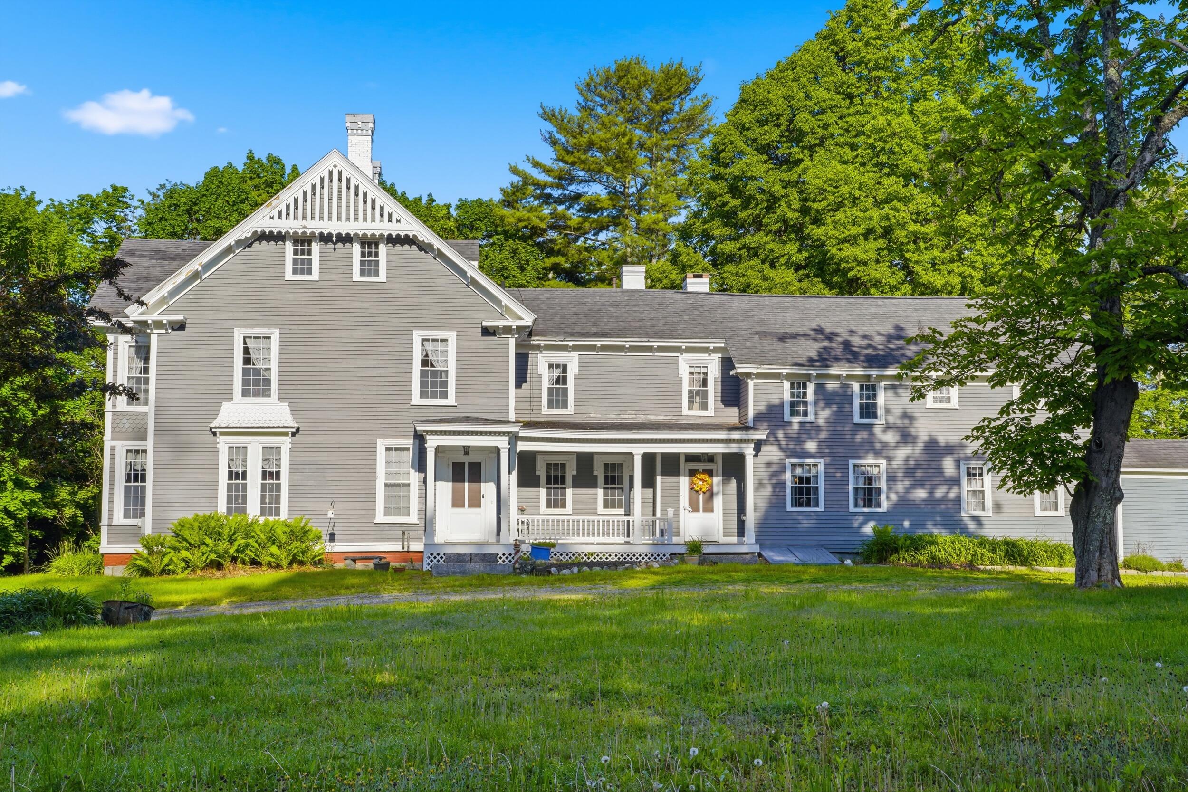
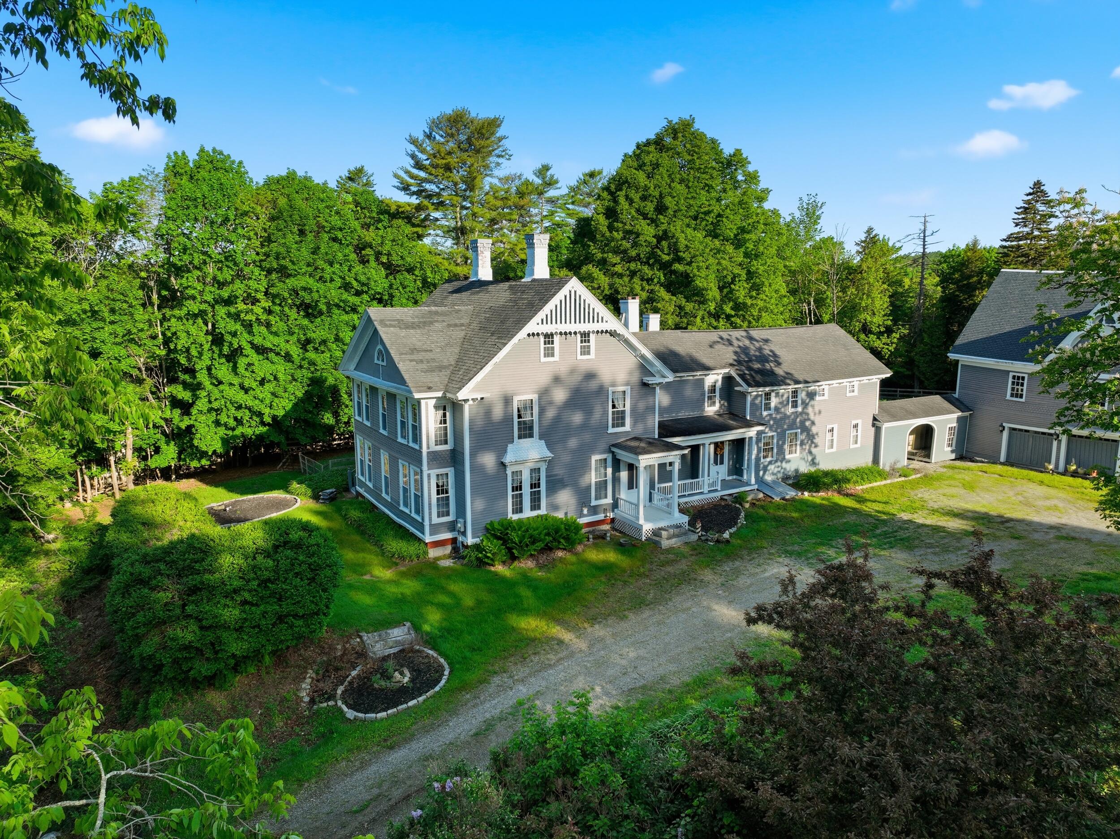
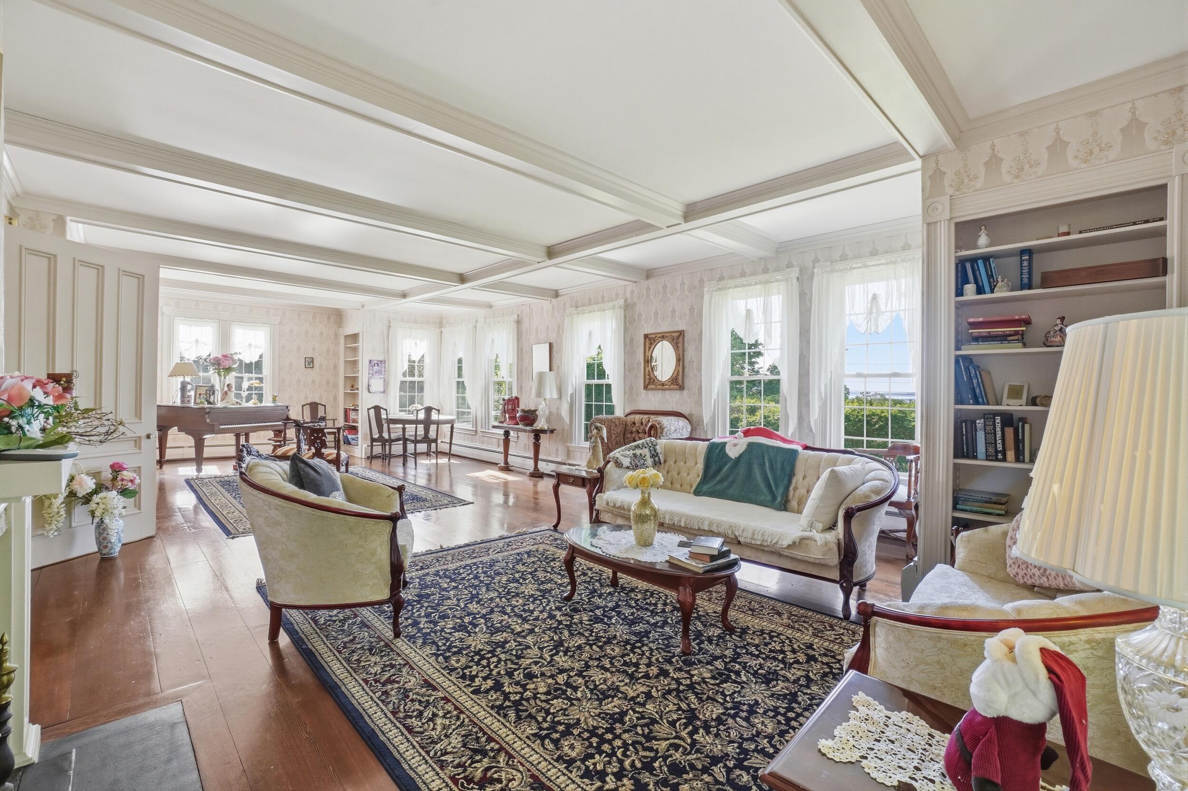
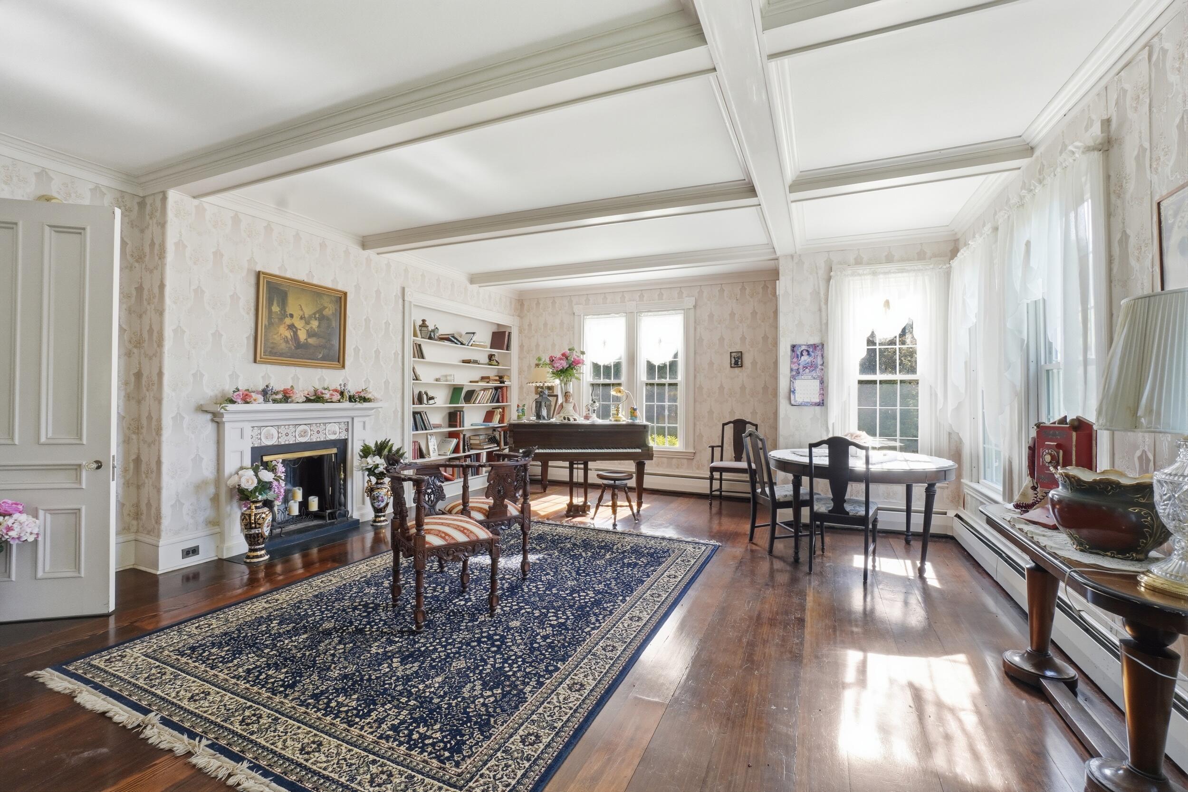
The Frederick Hall House--Where Maine's Maritime Legacy Meets Extraordinary Opportunity. Built circa 1850 by respected merchant and builder Frederick Hall on land once part of the original David Nickels homestead, this landmark estate stands among the historic homes that helped define Searsport's celebrated 'Captain's Row' during Maine's Golden Age of Sail. Set on 4.27 acres, the property offers more than 6,000 square feet with 9 bedrooms, 6 full baths, and 2 half baths, showcasing grand formal rooms, soaring ceilings, multiple fireplaces, elegant millwork, and timeless architectural craftsmanship. Outside, paddocks, a substantial barn with two horse stalls, a finished upper-level gathering hall, an oversized bay for boats, vehicles or equipment, and an outbuilding with an outdoor boiler create exceptional versatility. Whether your vision is a legacy family estate, gentleman's farm, boutique inn, destination wedding venue, executive retreat, culinary or wellness retreat, artists' residency, luxury vacation property, or an owner-occupied residence with guest accommodations, this property offers remarkable flexibility, subject to local zoning and municipal approvals. Located just moments from Penobscot Bay, enjoy easy access to the Penobscot Marine Museum, Moose Point State Park, the village waterfront, antique shops, local restaurants, and Belfast's vibrant harbor, galleries, shopping, and year-round cultural attractions. More than a historic home, The Frederick Hall House offers the rare opportunity to become the next steward of one of Midcoast Maine's most distinguished estates--preserving its remarkable past while creating its next chapter.

Save
Ask
Tour
Hide
Share
Listing Snapshot
Price 
$2,199,000
Days On Site 
78 Days
Bedrooms 
9
Inside Area (SqFt) 
5,930 sqft
Total Baths 
8
Full Baths 
6
Partial Baths 
2
Lot Size 
4.27 Acres
Year Built 
1850
MLS® Number 
1666904
Status 
Active
Property Tax 
$9,880
HOA/Condo/Coop Fees 
N/A
Sq Ft Source 
Public Records
Days online/new listing status provided by Showcase IDX.
Friends & Family
Recent Activity
3 months agoListing first seen on site
3 months agoListing updated with changes from the MLS®
Price history, status history, and update history provided by Showcase IDX.
General Features
Acres 
4.27
Attached Garage 
Yes
Foundation 
Brick/Mortar
Garage 
Yes
Garage Spaces 
4
Land Lease 
No
Parking 
GravelOn SiteInside EntranceHeated GarageAttached
Property Sub Type 
Single Family Residence
Sewer 
Public Sewer
SqFt Above 
5930
SqFt Total 
5930
Style 
Victorian
Utilities 
Natural Gas Not Available
Water Source 
Public
Zoning 
R-1
Interior Features
Appliances 
DishwasherDryerMicrowaveElectric RangeRefrigeratorTrash CompactorWasher
Basement 
Interior EntryCrawl SpaceFullUnfinished
Electric 
Circuit Breakers
Fireplace 
Yes
Fireplaces 
7
Flooring 
TileWood
Furnished 
Negotiable
Heating 
OilWoodBaseboardZonedOther
Interior 
PantryStorage
Laundry Features 
Main Level
Bedroom 1 
Dimensions - 18.5x14.0Level - Second
Bedroom 2 
Dimensions - 10.0x12.5Level - Second
Bedroom 3 
Dimensions - 16.5x13.0Level - Second
Bedroom 4 
Dimensions - 16.0x19.0Level - Second
Bedroom 5 
Dimensions - 10.0x10.0Level - Second
Bedroom 6 
Dimensions - 13.0x10.0Level - Second
Bedroom 7 
Dimensions - 13.0x17.5Level - Second
Bedroom 8 
Dimensions - 12.5x14.0Level - Third
Bedroom 9 
Dimensions - 125.0x15.0Level - Third
Den 
Dimensions - 19.0x15.5Level - First
Dining Room 
Dimensions - 20.0x12.0Level - First
Kitchen 
Dimensions - 24.0x18.0Level - First
Living Room 
Dimensions - 18.5x36.0Level - First
Loft 
Level - Third
Office 
Dimensions - 12.0x9.0Level - First
Save
Ask
Tour
Hide
Share
Exterior Features
Construction Details 
ClapboardWood SidingFrame
Lot Features 
FarmOpen LotPastureLandscaped
Other Structures 
OutbuildingBarn(s)
Patio And Porch 
PorchPatio
Roof 
MetalRolled/Hot MopShingle
View 
ScenicWater
Waterfront Features 
Ocean Front
Waterview 
ScenicWater
Community Features
Accessibility Features 
Accessible Doors
Association Amenities 
Storage
Listing courtesy of True North Realty, Inc.


Listing data is derived in whole or in part from the Maine IDX and is for consumers' personal, noncommercial use only. Dimensions are approximate and not guaranteed. All data should be independently verified. © 2026 Maine Real Estate Information System, Inc. All Rights Reserved.
Last checked 2026-08-30 11:49 AM UTC

Neighborhood & Commute
Source: Walkscore
Save
Ask
Tour
Hide
Share