Save
Ask
Tour
Hide
Share
$579,900
30 Days On Site

35 Benn Street
Houlton, ME 04730

For Sale|Single Family Residence|Active
3
Beds
3
Total Baths
2
Full Baths
1
Partial Bath
2,992
SqFt
$194
/SqFt
2016
Built
County:
Aroostook
Days online/new listing status provided by Showcase IDX.
Listing courtesy of Kieffer Real Estate
35 Benn Street35 Benn Street35 Benn Street35 Benn Street
Save
Ask
Tour
Hide
Share

Mortgage Calculator

Monthly Payment (Est.)

$2,646
Calculator powered by Showcase IDX, a Constellation1 Company. Copyright ©2026 Information is deemed reliable but not guaranteed.

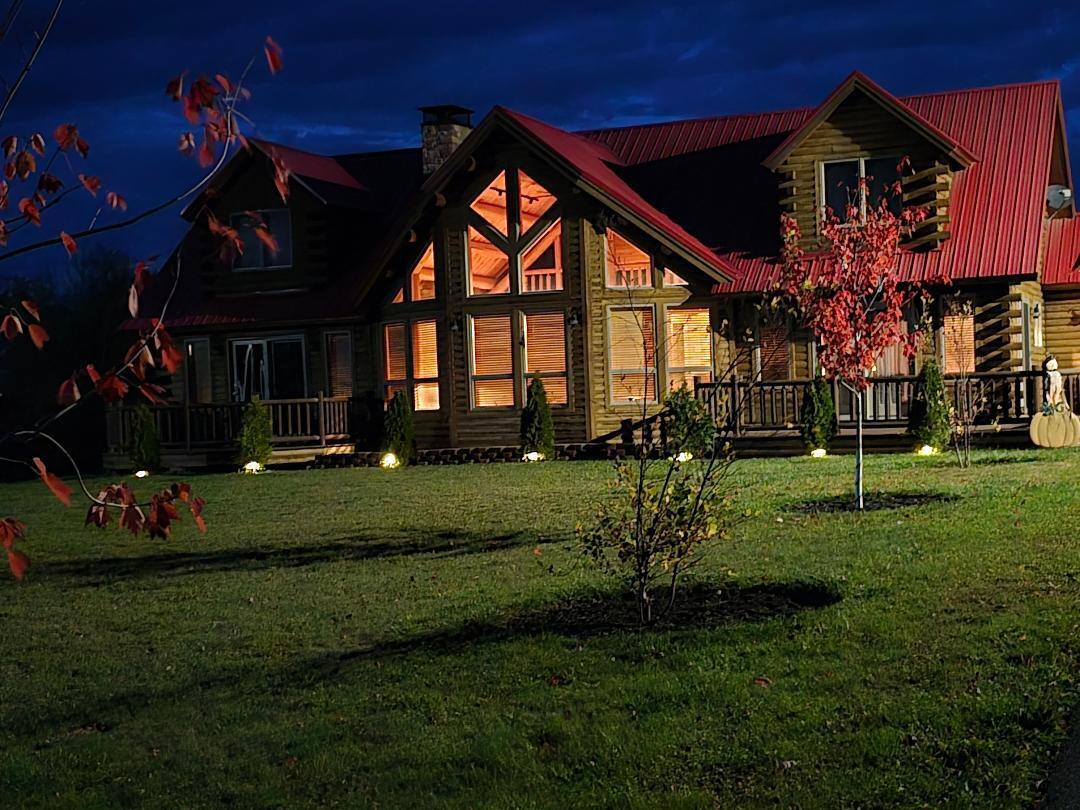
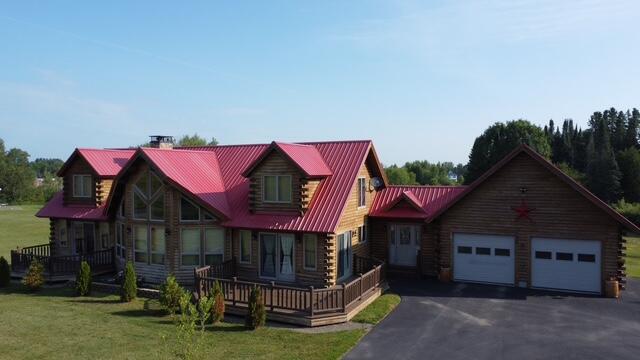
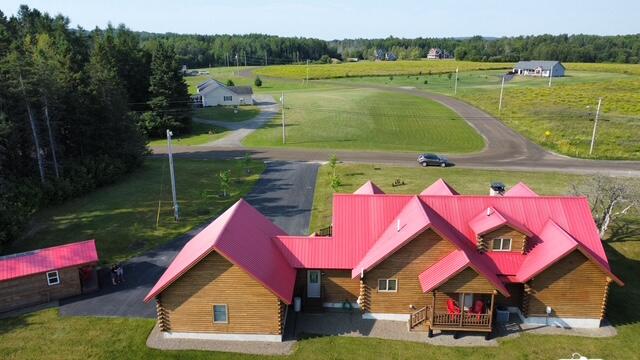
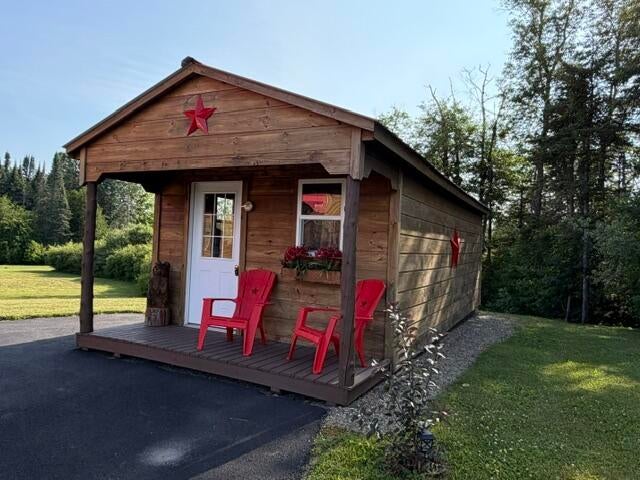
This stunning custom-built cedar log home sits on over 2 landscaped acres & offers exceptional craftsmanship, privacy, and unmistakable 'wow' factor! Expansive cathedral ceilings & dramatic windows bring the outdoors in, creating the perfect setting for wildlife viewing, moonlit evenings, & spectacular stargazing. The dream kitchen features a 12-foot granite island, granite countertops, custom cabinetry, pantry, & new stainless-steel appliances--ideal for entertaining or everyday living. A laundry room with additional cabinetry & granite workspace adds convenience, while the heated & cooled mudroom provides a welcoming entry. With 2,992 sq. ft., the home offers 3 bedrooms, 2.5 baths, & a spacious loft. Custom lighting & wood blinds throughout enhance the rustic elegance. The spacious great room srves as the heart of the home, showcasing exposed log beams, soaring ceilings, & a striking stone fireplace complemented by a new pellet stove for warmth & energy savings. Dual decks extend the living space outdoors--one off the kitchen for grilling & gatherings, the other off the primary suite for morning coffee or wine with sunset views. A covered back porch provides a peaceful place to relax & enjoy frequent visits from deer, birds, & the occasional fox. The first-floor primary suite offers privacy, his-and-her closets, double vanities, & a tiled walk-in shower with a rainfall head. Upstairs, a generous loft separates two large bedrooms with dormers, deep closets, hidden storage, & a full bath with a soaking tub. A large, dry basement offers future expansion potential. The finished two-car garage & matching wired shed provide excellent storage or workshop space. Maple & River birch-lined driveway, perennial gardens, custom address sign, and oversized mailbox complete this exceptional property. Owners love the home's quality construction, quiet setting, open design, abundant birds & wildlife, apple trees, and nightly views of the moon & stars through the cathedr

Save
Ask
Tour
Hide
Share
Listing Snapshot
Price 
$579,900
Days On Site 
30 Days
Bedrooms 
3
Inside Area (SqFt) 
2,992 sqft
Total Baths 
3
Full Baths 
2
Partial Baths 
1
Lot Size 
2.4 Acres
Year Built 
2016
MLS® Number 
1667084
Status 
Active
Property Tax 
$9,229
HOA/Condo/Coop Fees 
N/A
Sq Ft Source 
Public Records
Days online/new listing status provided by Showcase IDX.
Friends & Family
Recent Activity
4 weeks agoListing first seen on site
4 weeks agoListing updated with changes from the MLS®
Price history, status history, and update history provided by Showcase IDX.
General Features
Acres 
2.4
Attached Garage 
Yes
Garage 
Yes
Garage Spaces 
2
Land Lease 
No
Parking 
PavedGarage Door OpenerInside EntranceAttached
Property Sub Type 
Single Family Residence
Sewer 
Private SewerSeptic Tank
SqFt Above 
2992
SqFt Total 
2992
Style 
ChaletContemporary
Utilities 
Propane
Water Source 
PrivateWell
Zoning 
Residential
Interior Features
Appliances 
CooktopDishwasherElectric RangeRefrigerator
Basement 
Interior EntryFullUnfinished
Cooling 
Central Air
Electric 
Circuit Breakers
Fireplace 
Yes
Fireplaces 
1
Flooring 
TileWood
Heating 
PropaneForced AirZonedPellet Stove
Interior 
Kitchen IslandCathedral Ceiling(s)PantryWalk-In Closet(s)Master DownstairsStorage
Laundry Features 
Main LevelWasher Hookup
Window Features 
Double Pane Windows
Bedroom 2 
Dimensions - 17.0x15.0Level - Second
Bedroom 3 
Dimensions - 17.0x15.0Level - Second
Kitchen 
Dimensions - 24.0x15.0Level - FirstFeatures - Eat-in Kitchen, Kitchen Island, Pantry
Laundry 
Dimensions - 10.0x4.0Level - First
Living Room 
Dimensions - 24.0x24.0Level - FirstFeatures - Cathedral Ceiling(s)
Mud Room 
Dimensions - 10.0x6.0Level - First
Primary Bedroom 
Dimensions - 16.0x15.0Level - FirstFeatures - Double Vanity, Walk-In Closet(s)
Save
Ask
Tour
Hide
Share
Exterior Features
Construction Details 
LogLog Siding
Lot Features 
Near Golf CourseSubdividedLevelOpen LotPastureRolling SlopeLandscaped
Other Structures 
Outbuilding
Patio And Porch 
PorchDeck
Roof 
Metal
View 
ScenicTrees/Woods
Waterview 
ScenicTrees/Woods
Windows/Doors 
Double Pane Windows
Community Features
Association Amenities 
Storage
Roads 
GravelDirt
Listing courtesy of Kieffer Real Estate


Listing data is derived in whole or in part from the Maine IDX and is for consumers' personal, noncommercial use only. Dimensions are approximate and not guaranteed. All data should be independently verified. © 2026 Maine Real Estate Information System, Inc. All Rights Reserved.
Last checked 2026-07-13 11:12 PM UTC

Neighborhood & Commute
Source: Walkscore
Save
Ask
Tour
Hide
Share