Save
Ask
Tour
Hide
Share
$559,900
37 Days On Site

1085 Main Street
Bowdoin, ME 04287

For Sale|Single Family Residence|Active
6
Beds
3
Total Baths
2
Full Baths
1
Partial Bath
3,294
SqFt
$170
/SqFt
1860
Built
County:
Sagadahoc
Days online/new listing status provided by Showcase IDX.
Listing courtesy of Tim Dunham Realty 207-729-7297
1085 Main Street1085 Main Street1085 Main Street1085 Main Street
Save
Ask
Tour
Hide
Share

Mortgage Calculator

Monthly Payment (Est.)

$2,554
Calculator powered by Showcase IDX, a Constellation1 Company. Copyright ©2026 Information is deemed reliable but not guaranteed.

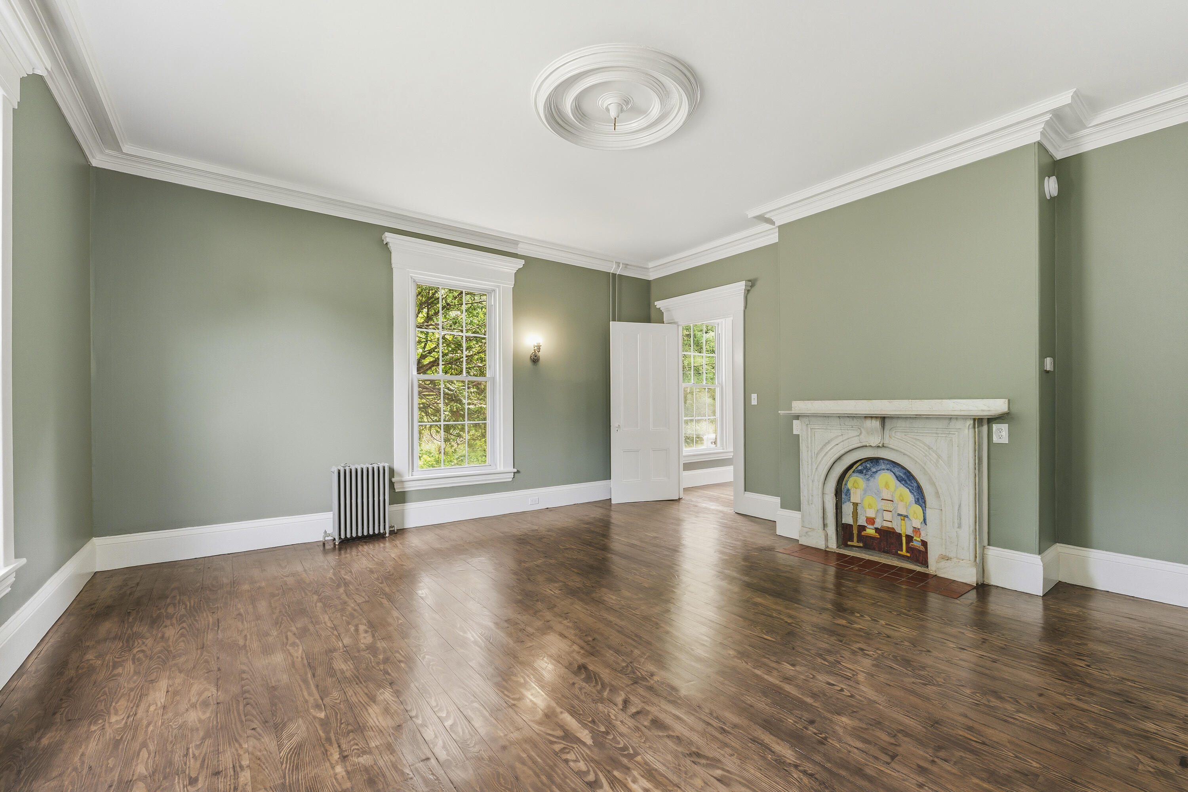
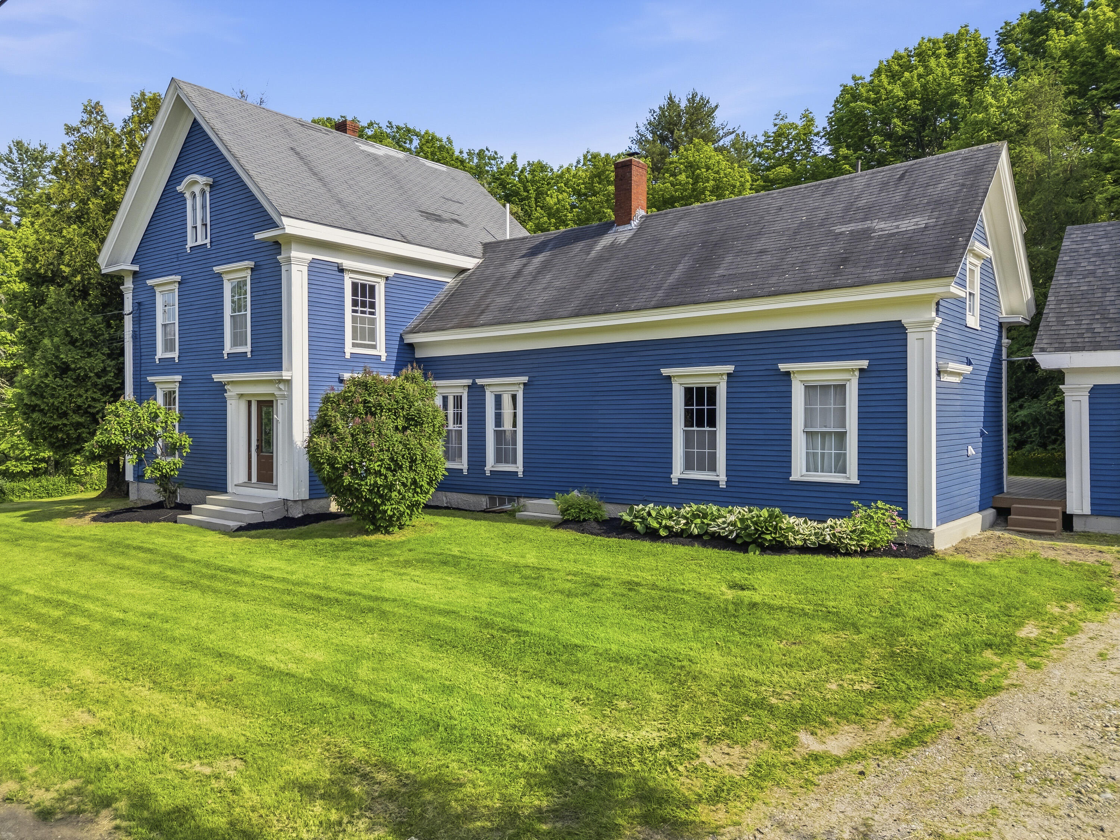
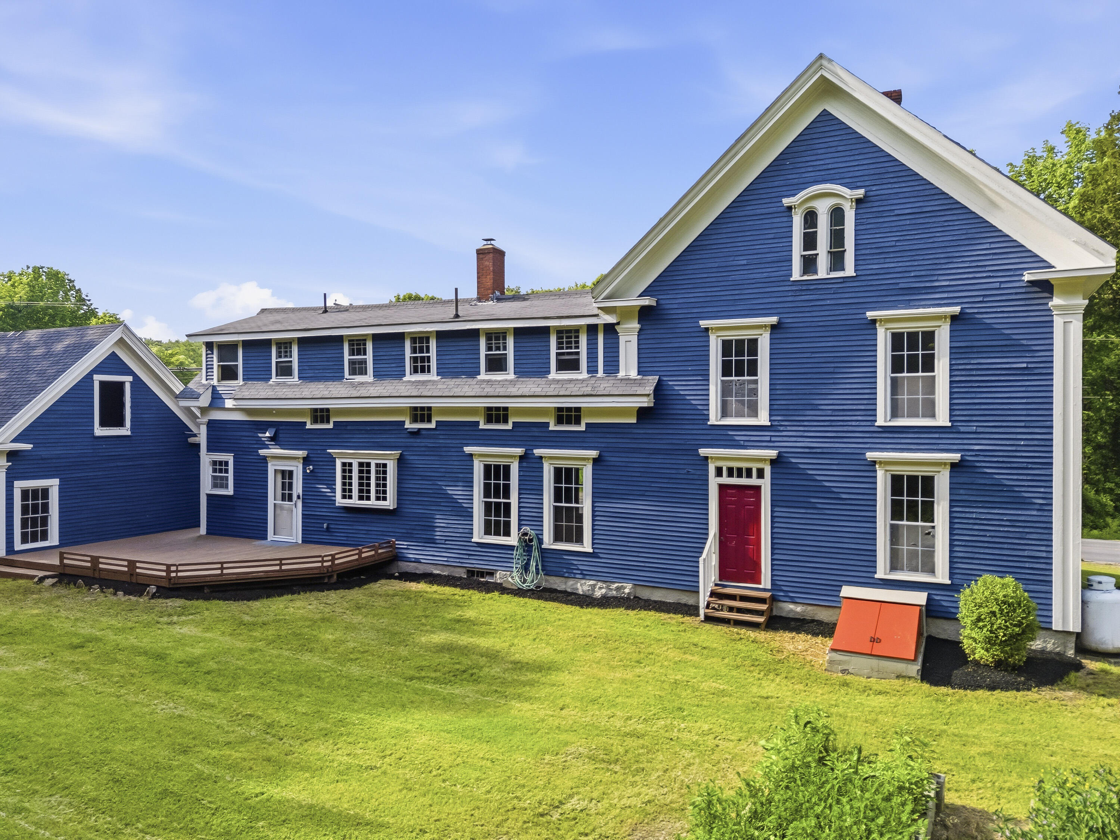
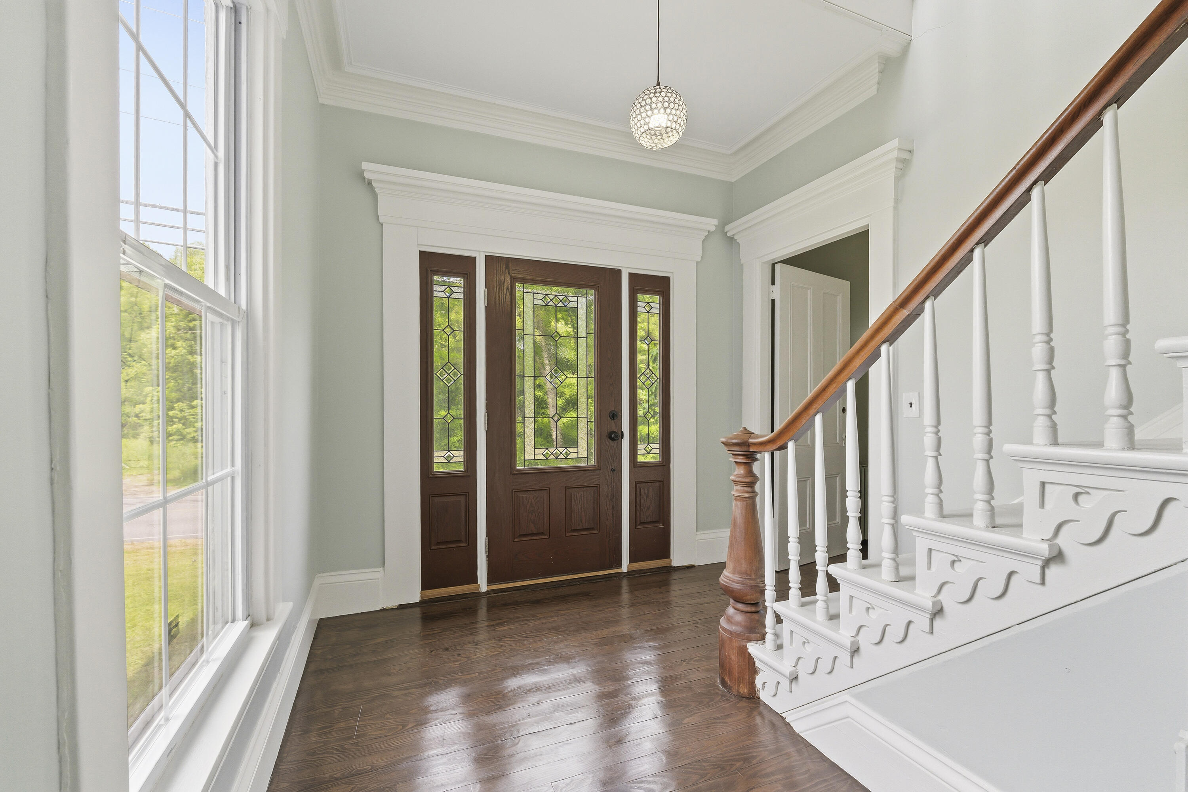
NEW PRICE - historic Bowdoin Center farmhouse with nearly 3,300 finished square feet. Set along a scenic stretch of Bowdoin's countryside, this antique Greek Revival farmhouse and striking detached garage sit proudly on 2 open acres in the heart of Bowdoin Center. The flexible 11-room layout offers 6± bedrooms, 2.5 baths, generous gathering spaces and an unfinished third-floor attic measuring approximately 30' x 36' for future expansion, studio, hobby or storage potential. Inside, period details include wood floors, crown molding, medallions, built-ins and wood-burning fireplaces. The refreshed kitchen features granite and soapstone counters, a bakery station, Candlelight cabinetry, high-capacity exhaust and a new 36-inch Forno propane range. Meaningful seller-reported improvements include a 2018 Navien propane heating system with on-demand hot water, extensive wall insulation completed in 2019, Silver Line replacement windows, wiring upgraded prior to 2000, predominantly copper plumbing with some PEX, updated 2023 septic system, and new well jet pump and pressure tank in 2025/2026. Outside are open lawn, garden space and an oversized 28-foot-wide detached 2-car garage with storage above. Convenient to Route 125, I-295 and Brunswick-area amenities, this distinctive property offers history, space and opportunity in one of Bowdoin's most recognizable village settings.

Save
Ask
Tour
Hide
Share
Listing Snapshot
Price 
$559,900
Days On Site 
37 Days
Bedrooms 
6
Inside Area (SqFt) 
3,294 sqft
Total Baths 
3
Full Baths 
2
Partial Baths 
1
Lot Size 
1.5 Acres
Year Built 
1860
MLS® Number 
1667833
Status 
Active
Property Tax 
$4,714.76
HOA/Condo/Coop Fees 
N/A
Sq Ft Source 
Public Records
Days online/new listing status provided by Showcase IDX.
Friends & Family
Recent Activity
4 days agoPrice changed to $559,900
4 days agoListing updated with changes from the MLS®
a month agoListing first seen on site
Price history, status history, and update history provided by Showcase IDX.
General Features
Acres 
1.5
Foundation 
Stone
Garage 
Yes
Garage Spaces 
2
Land Lease 
No
Parking 
GravelOn SiteDetachedStorage
Property Sub Type 
Single Family Residence
Sewer 
Private SewerSeptic Tank
SqFt Above 
3294
SqFt Total 
3294
Style 
ColonialFarmhouseGreek RevivalNew Englander
Utilities 
Propane
Water Source 
PrivateWell
Zoning 
RR
Interior Features
Appliances 
DishwasherGas RangeRefrigerator
Basement 
Interior EntryFull
Electric 
Circuit Breakers
Fireplace 
Yes
Fireplace Features 
Living RoomWood Burning
Fireplaces 
1
Flooring 
TileVinylWood
Furnished 
Unfurnished
Heating 
PropaneHot WaterRadiant
Interior 
PantryStorage
Laundry Features 
Main Level
Bedroom 1 
Dimensions - 12.03x8.06Level - First
Bedroom 2 
Dimensions - 13.06x11.08Level - First
Bedroom 3 
Dimensions - 17.02x15.04Level - Second
Bedroom 4 
Dimensions - 17.02x11.06Level - Second
Bedroom 5 
Dimensions - 11.08x11.08Level - Second
Bedroom 6 
Dimensions - 12.01x11.08Level - Second
Dining Room 
Dimensions - 16.07x17.04Level - First
Kitchen 
Dimensions - 19.01x17.04Level - FirstFeatures - Eat-in Kitchen
Living Room 
Dimensions - 17.02x16.11Level - First
Other Room 2 
Dimensions - 7.07x6.0Level - FirstFeatures - Pantry
Other Room 3 
Dimensions - 8.07x21.0Level - Second
Other Room 4 
Dimensions - 8.09x17.04Level - SecondFeatures - Storage
Other Room 5 
Dimensions - 30.0x36.0Level - ThirdFeatures - Storage
Save
Ask
Tour
Hide
Share
Exterior Features
Construction Details 
ClapboardWood SidingFrame
Lot Features 
Corner LotOpen LotLandscapedWooded
Patio And Porch 
Deck
Roof 
Shingle
View 
Trees/Woods
Waterview 
Trees/Woods
Community Features
Association Amenities 
Storage
Roads 
Paved
School District 
RSU 75/MSAD 75
Schools
School District
RSU 75/MSAD 75
Elementary School
Unknown
Middle School
Unknown
High School
Unknown
Listing courtesy of Tim Dunham Realty 207-729-7297


Listing data is derived in whole or in part from the Maine IDX and is for consumers' personal, noncommercial use only. Dimensions are approximate and not guaranteed. All data should be independently verified. © 2026 Maine Real Estate Information System, Inc. All Rights Reserved.
Last checked 2026-07-26 04:13 AM UTC

Neighborhood & Commute
Source: Walkscore
Save
Ask
Tour
Hide
Share