Save
Ask
Tour
Hide
Share
$3,495,000
24 Days On Site

251 Mount Pleasant Street
Rockport, ME 04856

For Sale|Single Family Residence|Active
3
Beds
4
Total Baths
2
Full Baths
2
Partial Baths
3,535
SqFt
$989
/SqFt
2005
Built
County:
Knox
Days online/new listing status provided by Showcase IDX.
Listing courtesy of Camden Real Estate Company [email protected]
251 Mount Pleasant Street251 Mount Pleasant Street251 Mount Pleasant Street251 Mount Pleasant Street
Save
Ask
Tour
Hide
Share

Mortgage Calculator

Monthly Payment (Est.)

$15,946
Calculator powered by Showcase IDX, a Constellation1 Company. Copyright ©2026 Information is deemed reliable but not guaranteed.

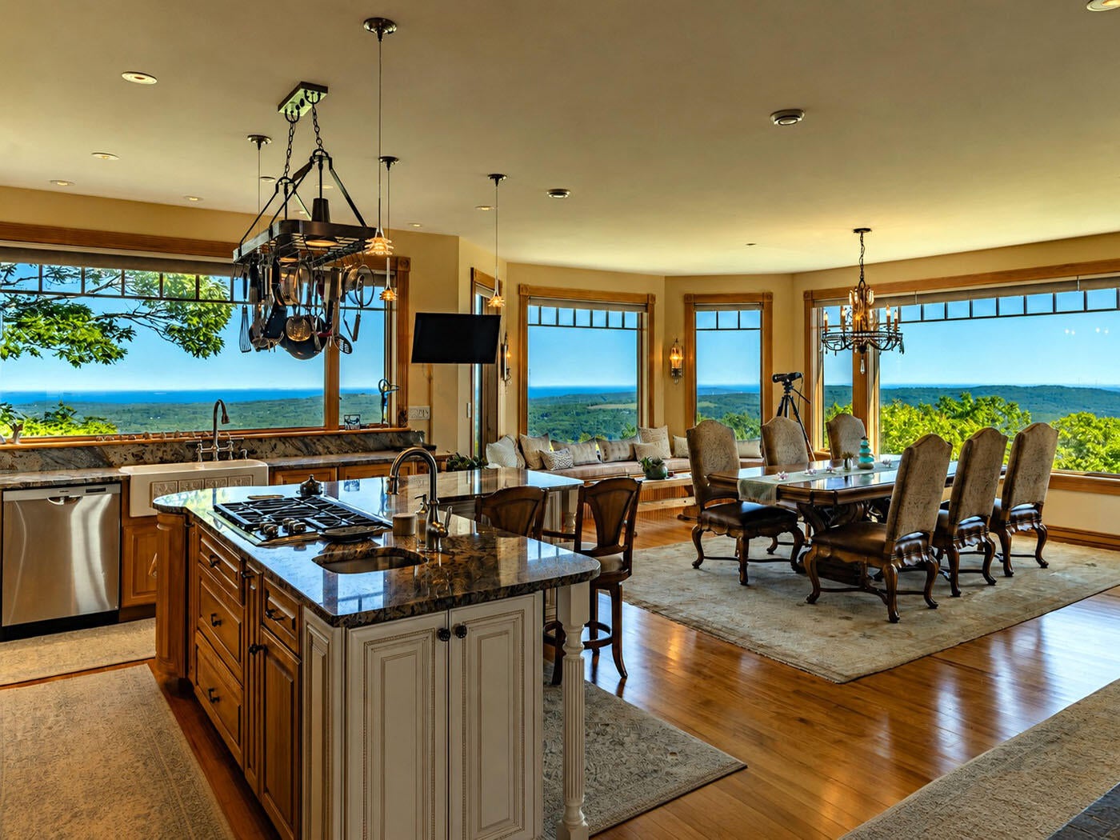
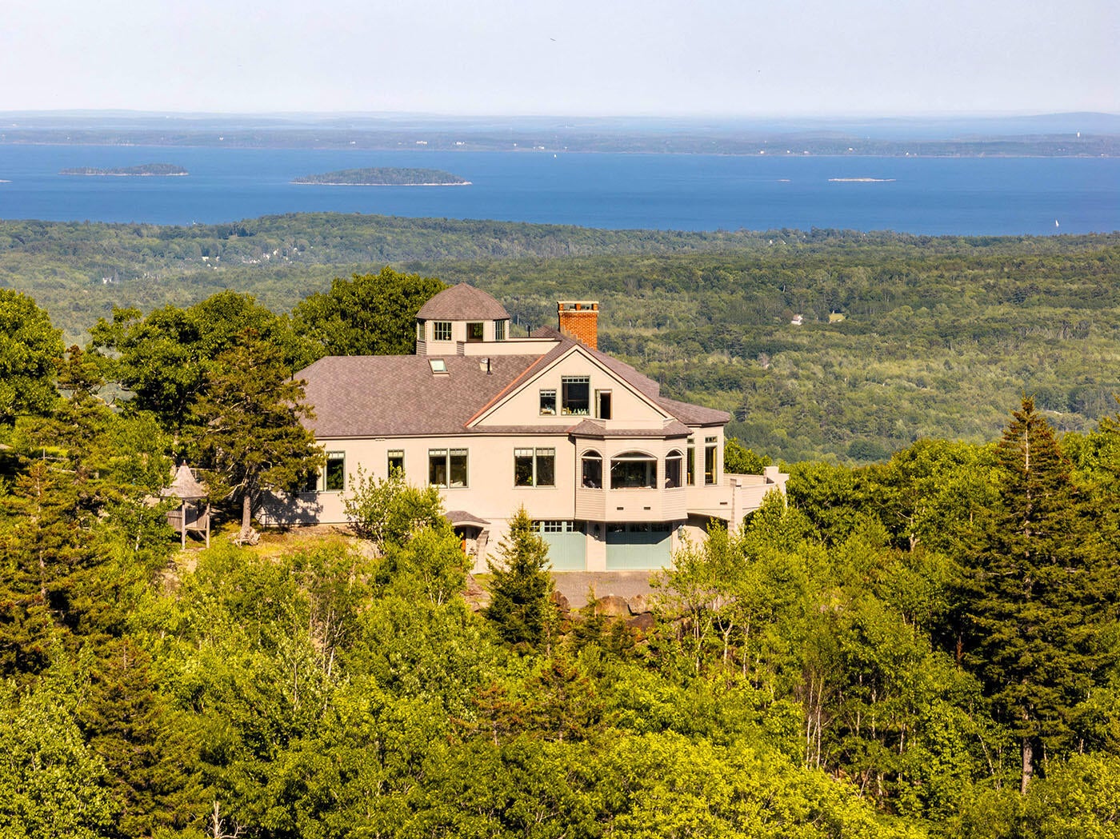
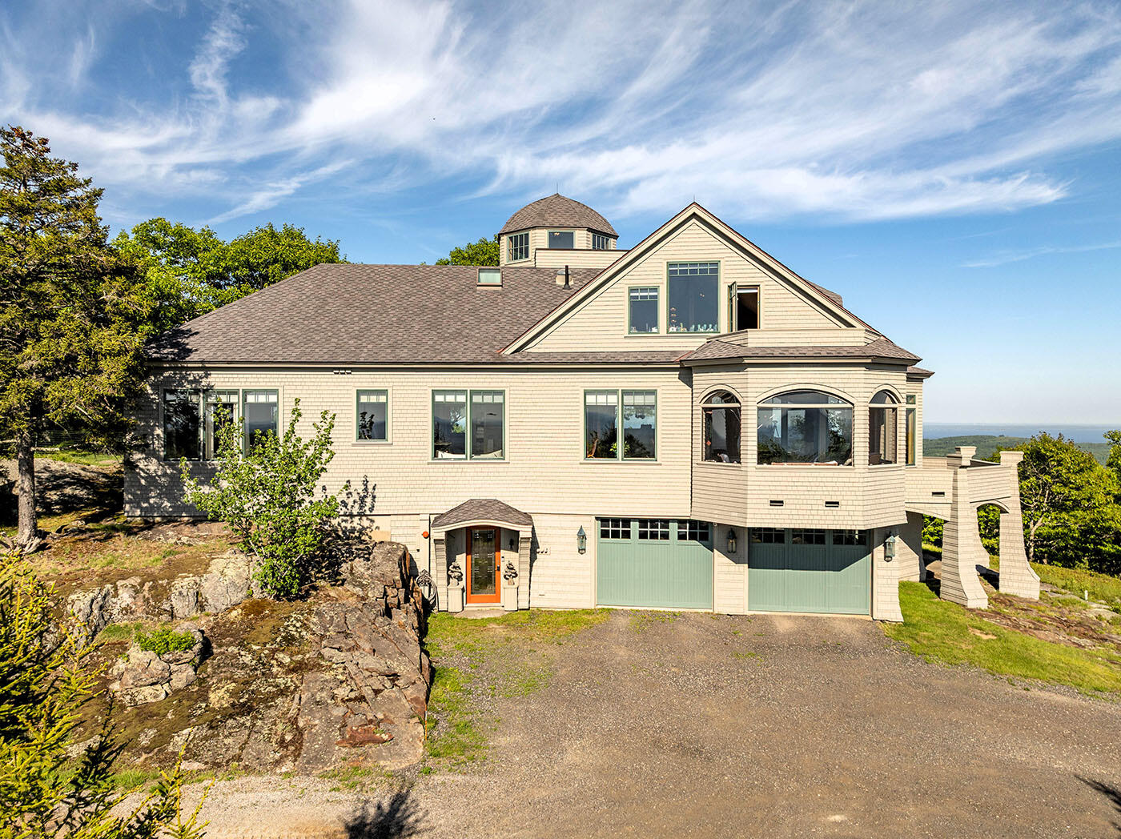
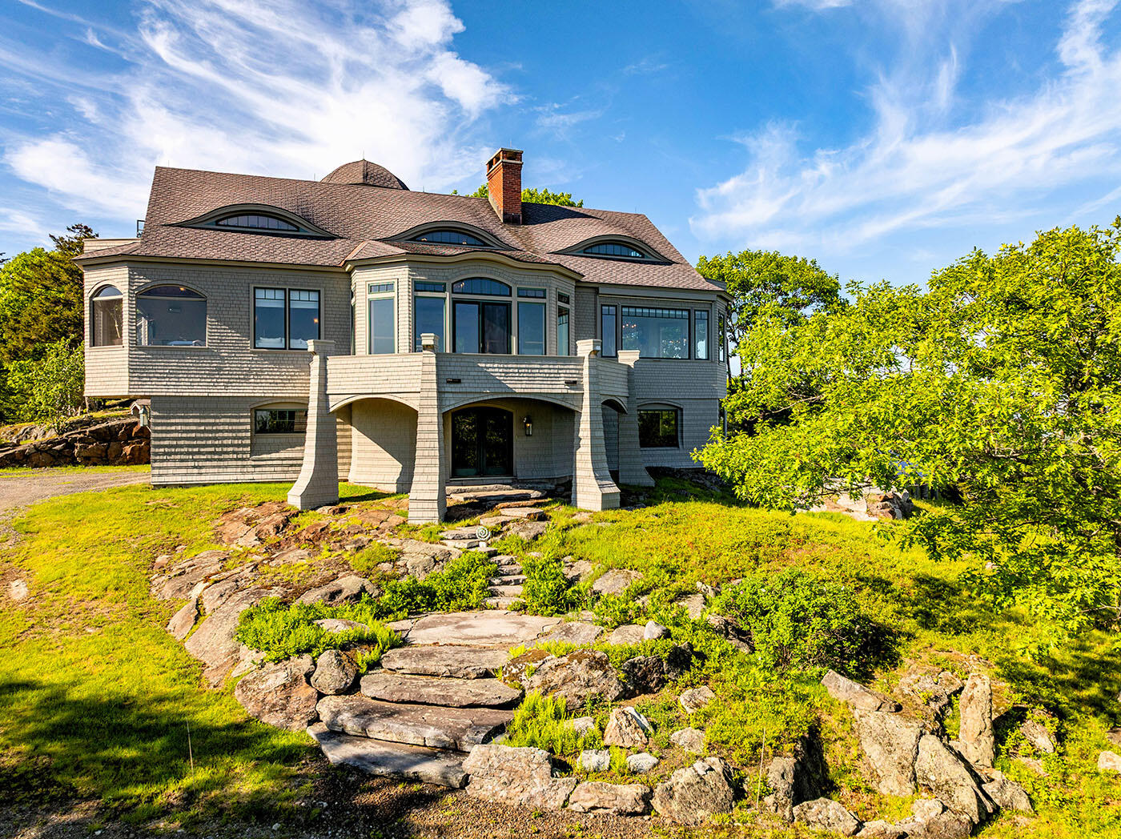
Perched atop Spruce Mountain, this stunning 36-acre estate commands a phenomenal, nearly 360-degree panorama where the world unfolds before you: Penobscot Bay and its islands, Cadillac Mtn, the Presidential Range and Mt Washington. The architecturally dramatic interior seamlessly blends fine craftsmanship with a view-drenched open floor plan centered around a soaring, fitted-stone hearth with two gas fireplaces and an authentic wood-burning pizza oven. This striking focal point is surrounded by a well-appointed kitchen and flowing living spaces, all framed by vast banks of windows. Whether watching boats sail the bay, clouds blanket the islands below, satellites trace the Milky Way, or a winter storm march across the viewscape, every vista is a living canvas. Capturing both sparkling sunrises and golden-hour sunsets, the luxurious primary suite boasts a spa bath and expansive walk-in closet. Glass sliders lead to the hot tub and deck, nestled amid stone outcrops. The upper level with full bath hosts an inspiring artist's studio overlooking the living space (the 3-bedroom septic system allows remodeling of the studio into an additional bedroom). An open bridgeway leads to a guest bedroom with private balcony. At the peak of the home, a unique tower room offers sky-high views. The lower level provides both formal and casual entrances with garage access. A powder room, sauna, recreation room, and workshop round out the lower level. Designed for longevity, the main open-well central staircase is built to accommodate a future elevator. Privately nestled just down the driveway, a separate unfinished cottage offers boat storage below and designs for living quarters above. With nearby Camden's restaurants, harbor, lakes, boating, hiking, skiing, the state park, enchanting villages to the north and south, and the convenience of the regional airport just 12 miles away, this exquisite home and setting assure an unparalleled coastal mountain lifestyle. No Drive-bys please.

Save
Ask
Tour
Hide
Share
Listing Snapshot
Price 
$3,495,000
Days On Site 
24 Days
Bedrooms 
3
Inside Area (SqFt) 
3,535 sqft
Total Baths 
4
Full Baths 
2
Partial Baths 
2
Lot Size 
36 Acres
Year Built 
2005
MLS® Number 
1668154
Status 
Active
Property Tax 
$21,347
HOA/Condo/Coop Fees 
N/A
Sq Ft Source 
Public Records
Days online/new listing status provided by Showcase IDX.
Friends & Family
Recent Activity
3 weeks agoListing first seen on site
3 weeks agoListing updated with changes from the MLS®
Price history, status history, and update history provided by Showcase IDX.
General Features
Acres 
36
Attached Garage 
Yes
Energy Features 
Solar
Garage 
Yes
Garage Spaces 
2
Land Lease 
No
Parking 
GravelGarage Door OpenerInside EntranceBasementAttached
Property Sub Type 
Single Family Residence
Security 
Security System
Sewer 
Private SewerSeptic Tank
SqFt Above 
3535
SqFt Total 
3535
Style 
Contemporary
Utilities 
Propane
Water Source 
PrivateWell
Zoning 
908
Interior Features
Appliances 
CooktopDishwasherDryerMicrowaveGas RangeRefrigeratorWasher
Basement 
Walk-Out AccessDaylightFinishedFull
Cooling 
Heat Pump
Electric 
Circuit BreakersPhotovoltaics Seller Owned
Fireplace 
Yes
Fireplace Features 
GasKitchenLiving Room
Fireplaces 
2
Flooring 
TileHardwood
Heating 
OilPropaneSolarWoodHeat PumpHot WaterZonedRadiant
Interior 
Kitchen IslandCathedral Ceiling(s)Walk-In Closet(s)Master DownstairsStorage
Laundry Features 
Main Level
Bedroom 2 
Level - Second
Dining Room 
Level - FirstFeatures - Cathedral Ceiling(s)
Kitchen 
Level - FirstFeatures - Cathedral Ceiling(s), Kitchen Island
Laundry 
Level - First
Living Room 
Level - FirstFeatures - Cathedral Ceiling(s)
Office 
Level - FirstFeatures - Vaulted Ceiling(s)
Other Room 
Level - Second
Other Room 2 
Level - Basement
Other Room 3 
Level - Basement
Other Room 4 
Level - ThirdFeatures - Cathedral Ceiling(s)
Primary Bedroom 
Level - FirstFeatures - Soaking Tub, Tray Ceiling(s), Walk-In Closet(s)
Sunroom 
Level - First
Save
Ask
Tour
Hide
Share
Exterior Features
Construction Details 
Shingle SidingVinyl SidingFrame
Lot Features 
Wooded
Other Structures 
Shed(s)Barn(s)
Patio And Porch 
Glass EnclosedScreenedPorchDeckPatio
Roof 
Shingle
View 
Mountain(s)ScenicTrees/WoodsWater
Waterfront Features 
Penobscot Bay
Waterview 
Mountain(s)ScenicTrees/WoodsWater
Community Features
Association Amenities 
Storage
Roads 
Paved
Listing courtesy of Camden Real Estate Company [email protected]


Listing data is derived in whole or in part from the Maine IDX and is for consumers' personal, noncommercial use only. Dimensions are approximate and not guaranteed. All data should be independently verified. © 2026 Maine Real Estate Information System, Inc. All Rights Reserved.
Last checked 2026-07-14 12:48 AM UTC

Neighborhood & Commute
Source: Walkscore
Save
Ask
Tour
Hide
Share