Save
Ask
Tour
Hide
Share
$3,400,000
68 Days On Site

16 Brixham Road
Eliot, ME 03903

For Sale|Single Family Residence|Active
5
Beds
4
Total Baths
3
Full Baths
1
Partial Bath
8,653
SqFt
$393
/SqFt
2012
Built
County:
York
Days online/new listing status provided by Showcase IDX.
Listing courtesy of Duston Leddy Real Estate
16 Brixham Road16 Brixham Road16 Brixham Road16 Brixham Road
Save
Ask
Tour
Hide
Share

Mortgage Calculator

Monthly Payment (Est.)

$15,512
Calculator powered by Showcase IDX, a Constellation1 Company. Copyright ©2026 Information is deemed reliable but not guaranteed.

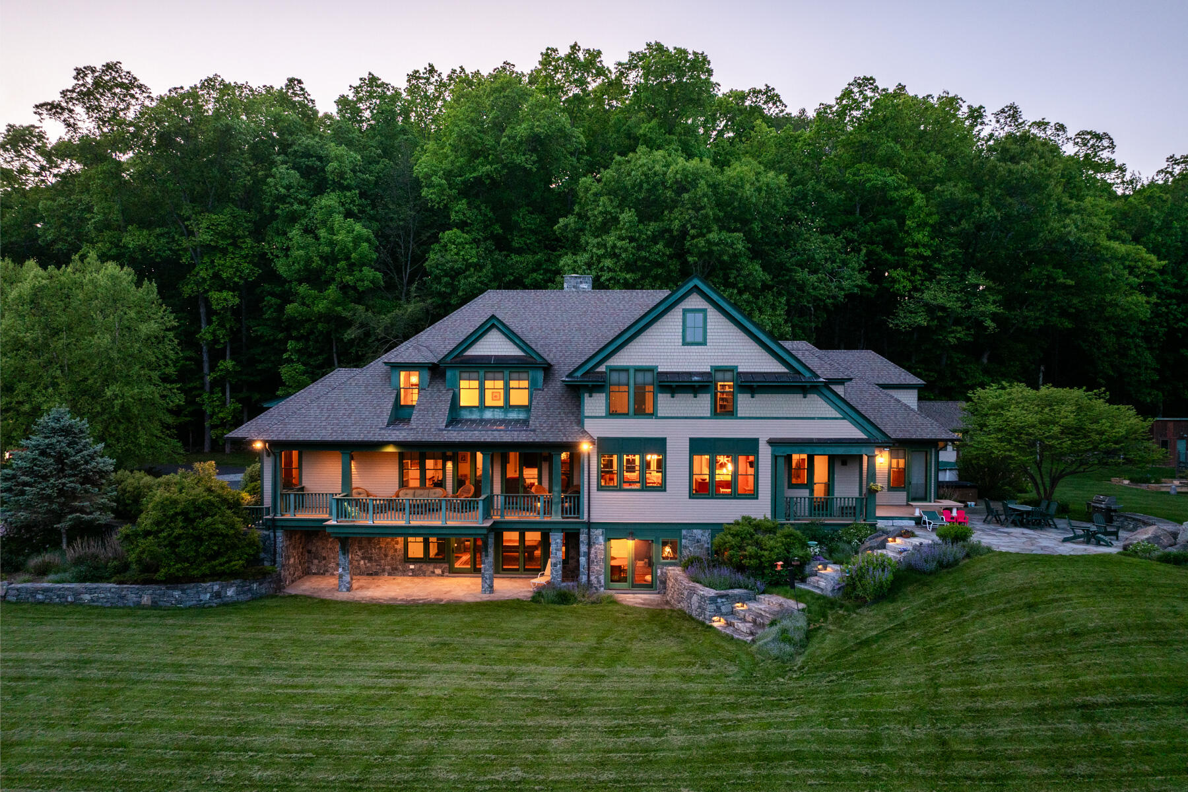
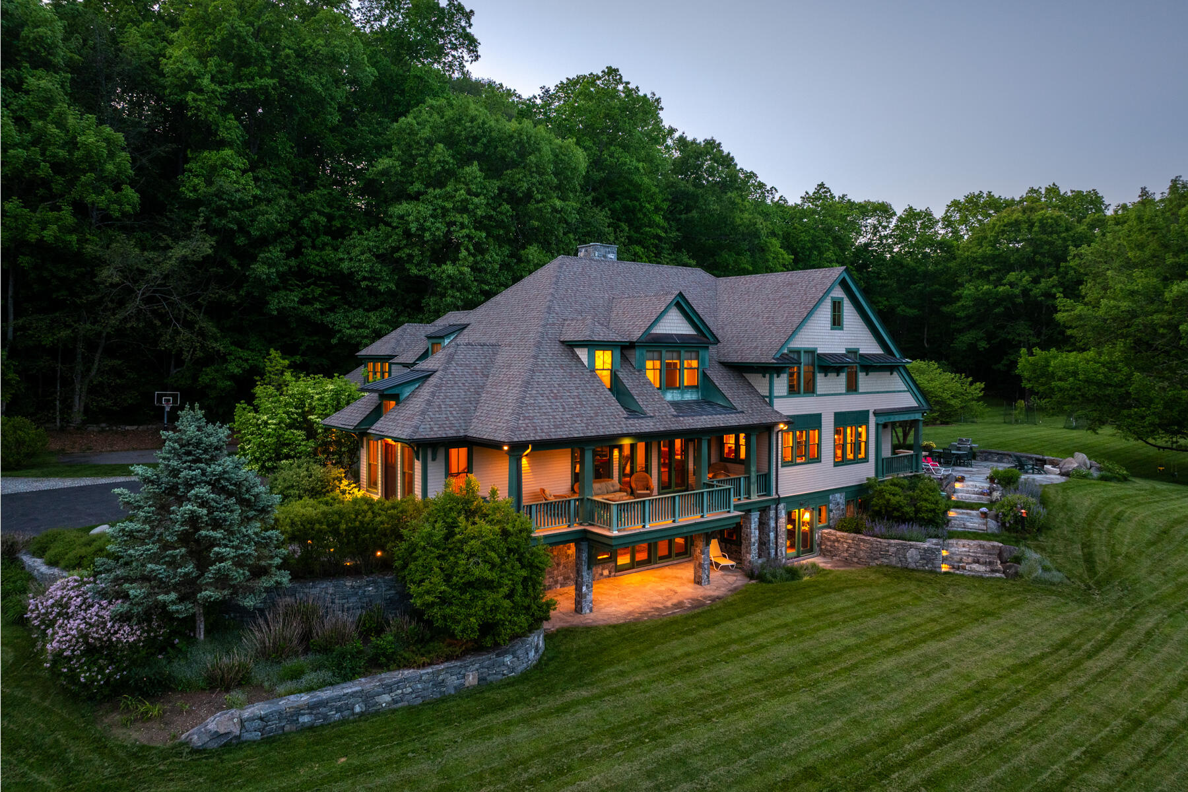
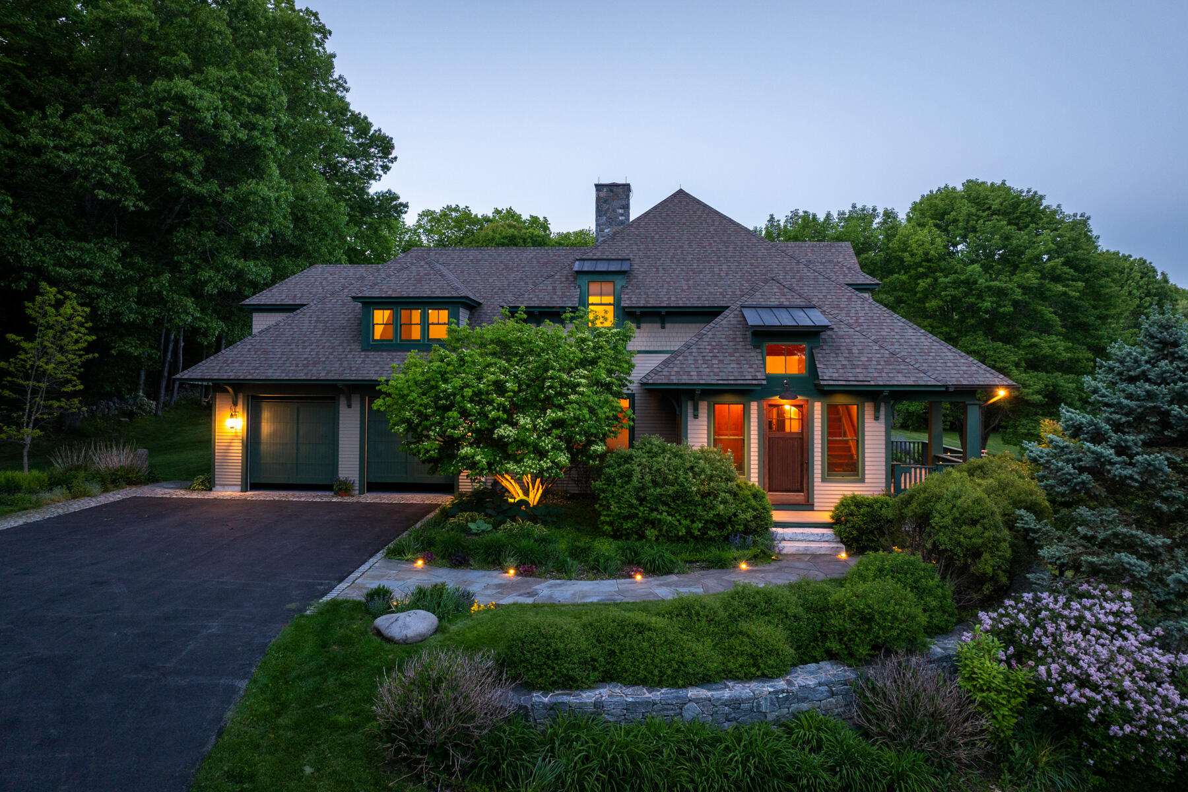
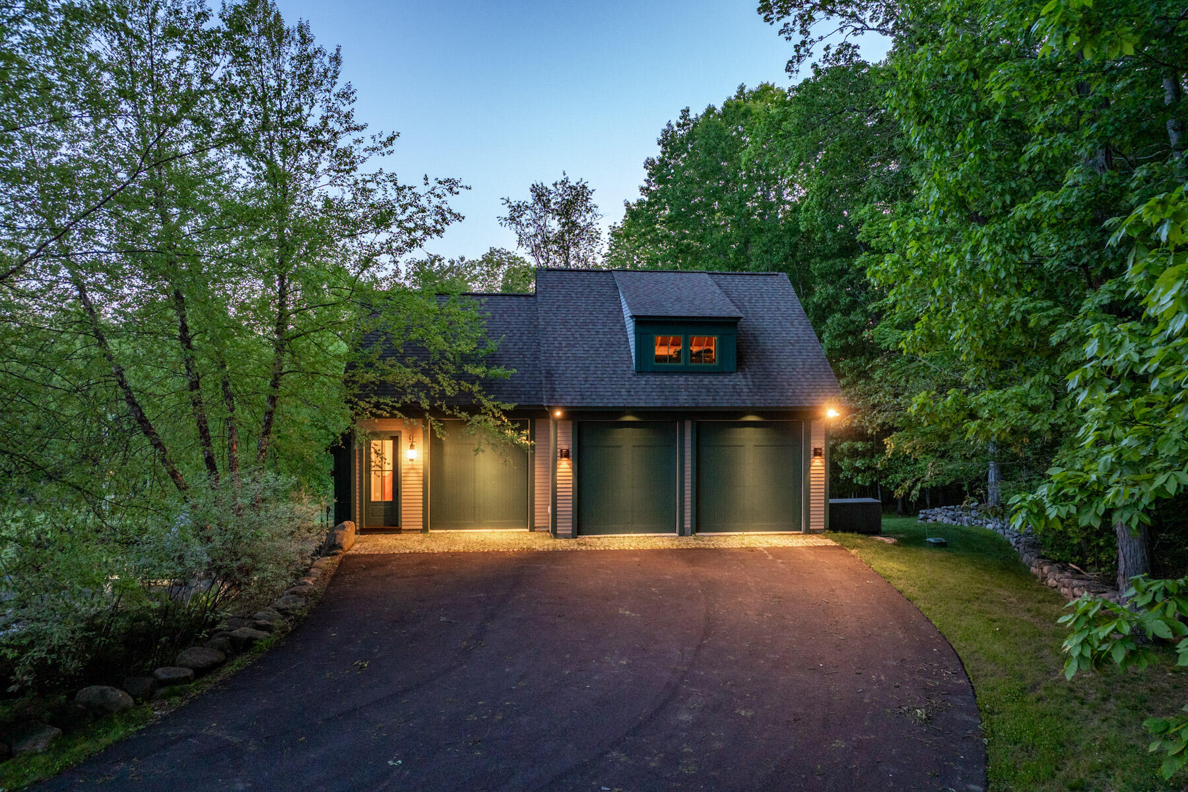
Privacy, exceptional craftsmanship, and endless possibilities define this extraordinary custom contemporary estate spanning 34 acres. Offering 8,653 finished square feet, this one-of-a-kind property blends luxury, comfort, and versatility while remaining just minutes from Portsmouth, Dover, York beaches and 1 hour to Boston or Portland. Designed for both everyday living and entertaining, the open-concept main level features a chef's kitchen, breakfast nook, dining area, and living room beneath stunning cherry coffered ceilings. A wood-burning fireplace creates a warm focal point, while oversized windows and French doors fill the home with natural light and connect seamlessly to the covered porch overlooking the grounds. The first-floor primary suite offers direct access to the deck, patio, hot tub, outdoor shower and fire pit, creating a true private retreat. Upstairs are four spacious bedrooms allow for flexibility if an upstairs primary is preferred as well as two full baths, and a comfortable sitting area. A finished walkout lower level provides additional flexible living space for recreation, hobbies, or a home office. Outside is where this property truly shines. Wander through open field and wooded trails, tend to the large vegetable garden, harvest from mature blueberry bushes, or simply relax among the colorful perennial gardens. Wildlife is abundant, from deer and countless bird species, while breathtaking sunrises provide a peaceful start to each day. This is a property for someone who values nature, tranquility, and complete privacy. The impressive 5,468-square-foot heated barn offers four garage bays and three levels of endless possibilities, including a workshop, home business, collector's garage, in-law suite, or future ADU. More than a home, this is a private estate offering a rare opportunity to embrace luxury living surrounded by nature in one of Southern Maine's most sought-after locations.

Save
Ask
Tour
Hide
Share
Listing Snapshot
Price 
$3,400,000
Days On Site 
68 Days
Bedrooms 
5
Inside Area (SqFt) 
8,653 sqft
Total Baths 
4
Full Baths 
3
Partial Baths 
1
Lot Size 
33.97 Acres
Year Built 
2012
MLS® Number 
1668322
Status 
Active
Property Tax 
$18,478
HOA/Condo/Coop Fees 
N/A
Sq Ft Source 
Public Records
Days online/new listing status provided by Showcase IDX.
Friends & Family
Recent Activity
2 months agoListing first seen on site
2 months agoListing updated with changes from the MLS®
Price history, status history, and update history provided by Showcase IDX.
General Features
Acres 
33.97
Attached Garage 
Yes
Garage 
Yes
Garage Spaces 
6
Land Lease 
No
Parking 
PavedOn SiteGarage Door OpenerDetachedInside EntranceHeated GarageStorageAttached
Property Sub Type 
Single Family Residence
Security 
Security System
Sewer 
Septic Tank
SqFt Above 
6934
SqFt Below 
1719
SqFt Total 
8653
Style 
ContemporaryModern
Utilities 
Natural Gas Not Available
Water Source 
Well
Zoning 
RD
Interior Features
Appliances 
CooktopDishwasherDryerMicrowaveWasherTankless Water Heater
Basement 
Interior EntryWalk-Out AccessDaylightFinishedFull
Cooling 
Central Air
Electric 
Circuit Breakers
Fireplace 
Yes
Fireplaces 
1
Flooring 
TileHardwood
Heating 
PropaneWoodForced AirRadiantWood Stove
Interior 
PantryWalk-In Closet(s)Master DownstairsStorage
Laundry Features 
Main Level
Bedroom 2 
Level - Second
Bedroom 3 
Level - Second
Bedroom 4 
Level - Second
Bedroom 5 
Level - Second
Bonus Room 
Level - Basement
Dining Room 
Level - First
Kitchen 
Level - First
Laundry 
Level - First
Media Room 
Level - Basement
Office 
Level - Basement
Primary Bedroom 
Level - First
Save
Ask
Tour
Hide
Share
Exterior Features
Construction Details 
ClapboardFrame
Lot Features 
Open LotPastureRolling SlopeLandscapedWooded
Other Structures 
OutbuildingBarn(s)
Patio And Porch 
PorchDeckPatio
Pool Features 
Above Ground
Roof 
Shingle
View 
ScenicTrees/Woods
Waterview 
ScenicTrees/Woods
Community Features
Association Amenities 
Storage
Roads 
Paved
Listing courtesy of Duston Leddy Real Estate


Listing data is derived in whole or in part from the Maine IDX and is for consumers' personal, noncommercial use only. Dimensions are approximate and not guaranteed. All data should be independently verified. © 2026 Maine Real Estate Information System, Inc. All Rights Reserved.
Last checked 2026-08-29 07:54 PM UTC

Neighborhood & Commute
Source: Walkscore
Save
Ask
Tour
Hide
Share