

17 Little River Drive ExtensionBelfast, ME 04915
Mortgage Calculator
Monthly Payment (Est.)
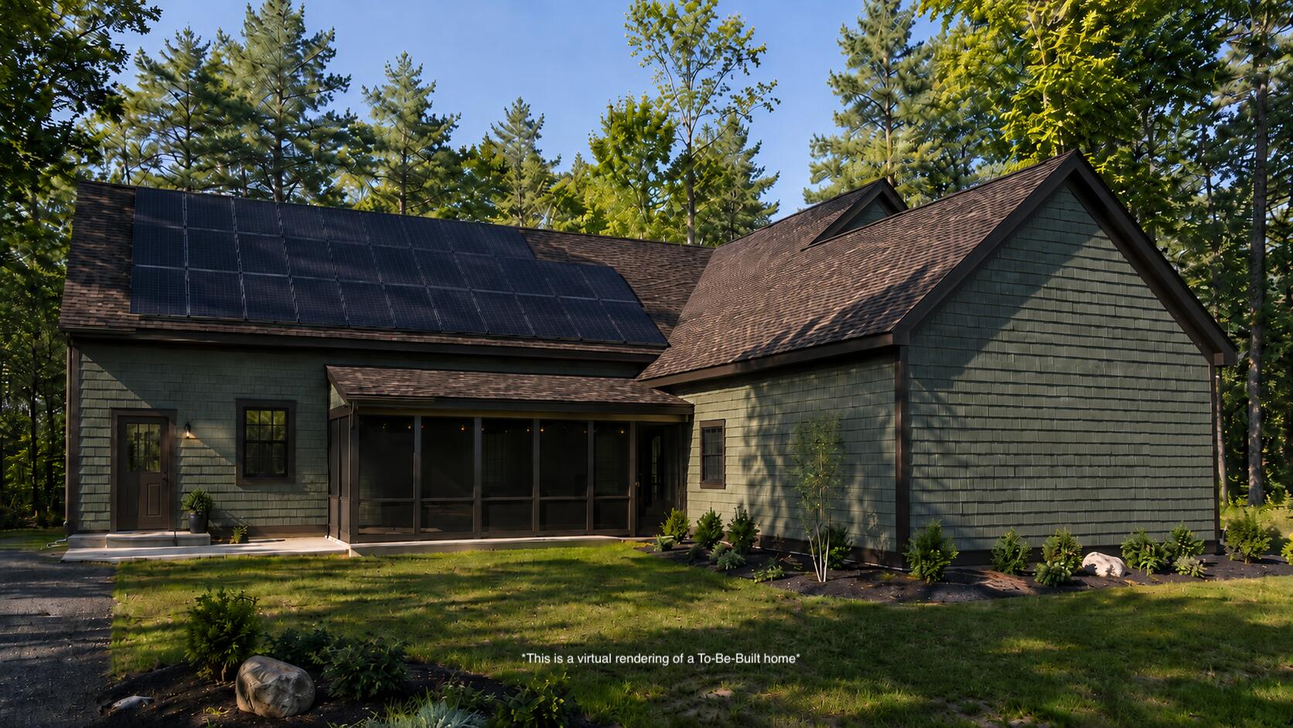
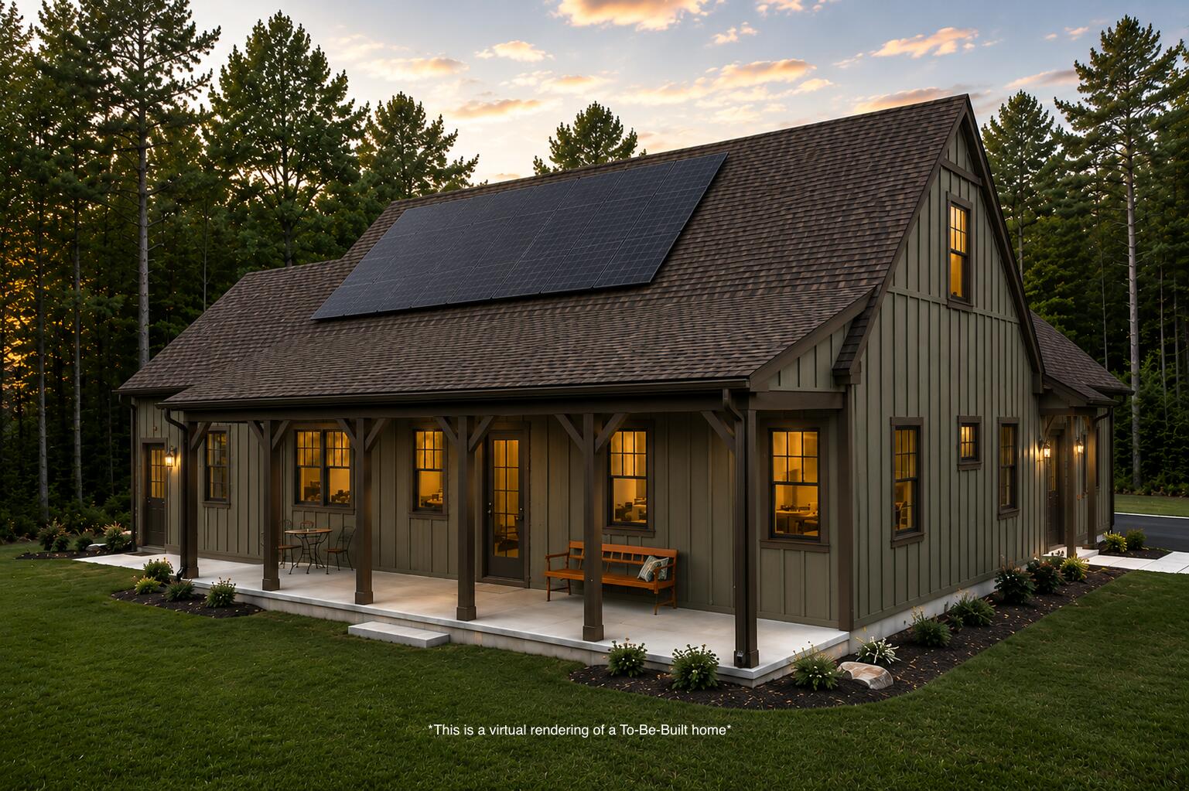
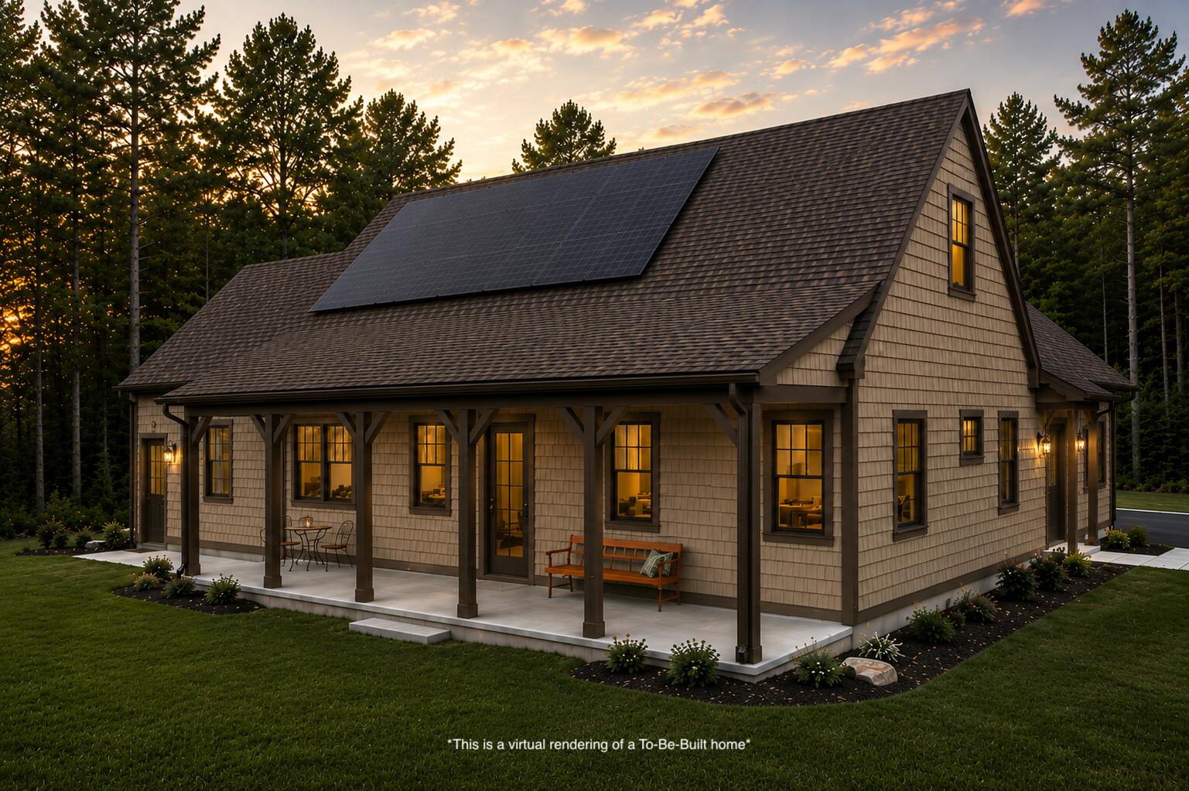
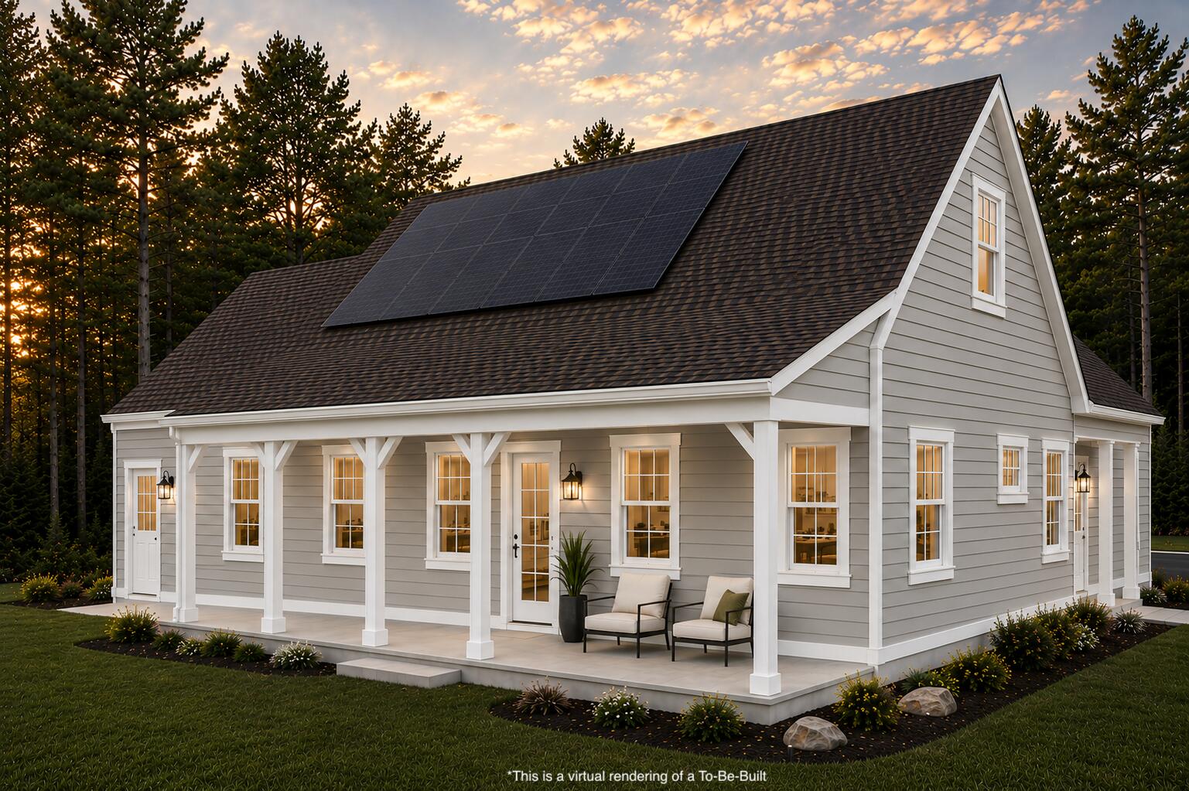
Enter an interest rate to see your estimated monthly payment.Tucked into Belfast's Little River neighborhood, this thoughtfully designed To-Be-Built home offers comfortable one-floor living in a peaceful setting. With the Little River Trail system nearby and downtown Belfast just minutes away, you'll enjoy easy access to outdoor recreation, local shops, restaurants, the waterfront, City Park, the YMCA, and Waldo County General Hospital. Inside, the open-concept layout creates a natural flow between the kitchen, dining, and living spaces, making everyday living and entertaining effortless. Large windows bring in abundant natural light, while quality finishes such as granite countertops, tiled showers, and a designated mudroom add both style and practicality. The primary suite is thoughtfully separated from the guest bedrooms, providing privacy and comfort with a spacious bath and walk-in closet. Two additional bedrooms offer flexibility for guests, a home office, or hobbies. A dedicated laundry room and ample storage throughout the home help simplify day-to-day living. The attached two-bay garage provides room for vehicles, outdoor gear, and storage, while the neighborhood's no-through-traffic design contributes to a quiet and relaxing atmosphere. Built with energy efficiency in mind, this home features radiant floor heating, quality insulation, and heat pumps that provide both heating and cooling for year-round comfort and efficiency. The home will also be solar ready, with solar-rated roof trusses, wiring installed for future solar integration, and a transformer at the street already sized to accommodate a solar array of up to 10 kW. A Solar Panel Package is available to add. Buyers who come under contract early in the construction process may have the opportunity to select certain colors and finishes, allowing them to personalize the home while enjoying the convenience and peace of mind that comes with new construction.
| 4 months ago | Listing first seen on site | |
| 4 months ago | Listing updated with changes from the MLS® |


Listing data is derived in whole or in part from the Maine IDX and is for consumers' personal, noncommercial use only. Dimensions are approximate and not guaranteed. All data should be independently verified. © 2026 Maine Real Estate Information System, Inc. All Rights Reserved.
Last checked 2026-10-15 10:09 AM UTC