Save
Ask
Tour
Hide
Share
$825,000
18 Days On Site

75 Marsh Road
Belfast, ME 04915

For Sale|Single Family Residence|Active
4
Beds
4
Total Baths
4
Full Baths
2,477
SqFt
$333
/SqFt
2011
Built
County:
Waldo
Days online/new listing status provided by Showcase IDX.
Listing courtesy of NextHome Experience
75 Marsh Road75 Marsh Road75 Marsh Road75 Marsh Road
Save
Ask
Tour
Hide
Share

Mortgage Calculator

Monthly Payment (Est.)

$3,764
Calculator powered by Showcase IDX, a Constellation1 Company. Copyright ©2026 Information is deemed reliable but not guaranteed.

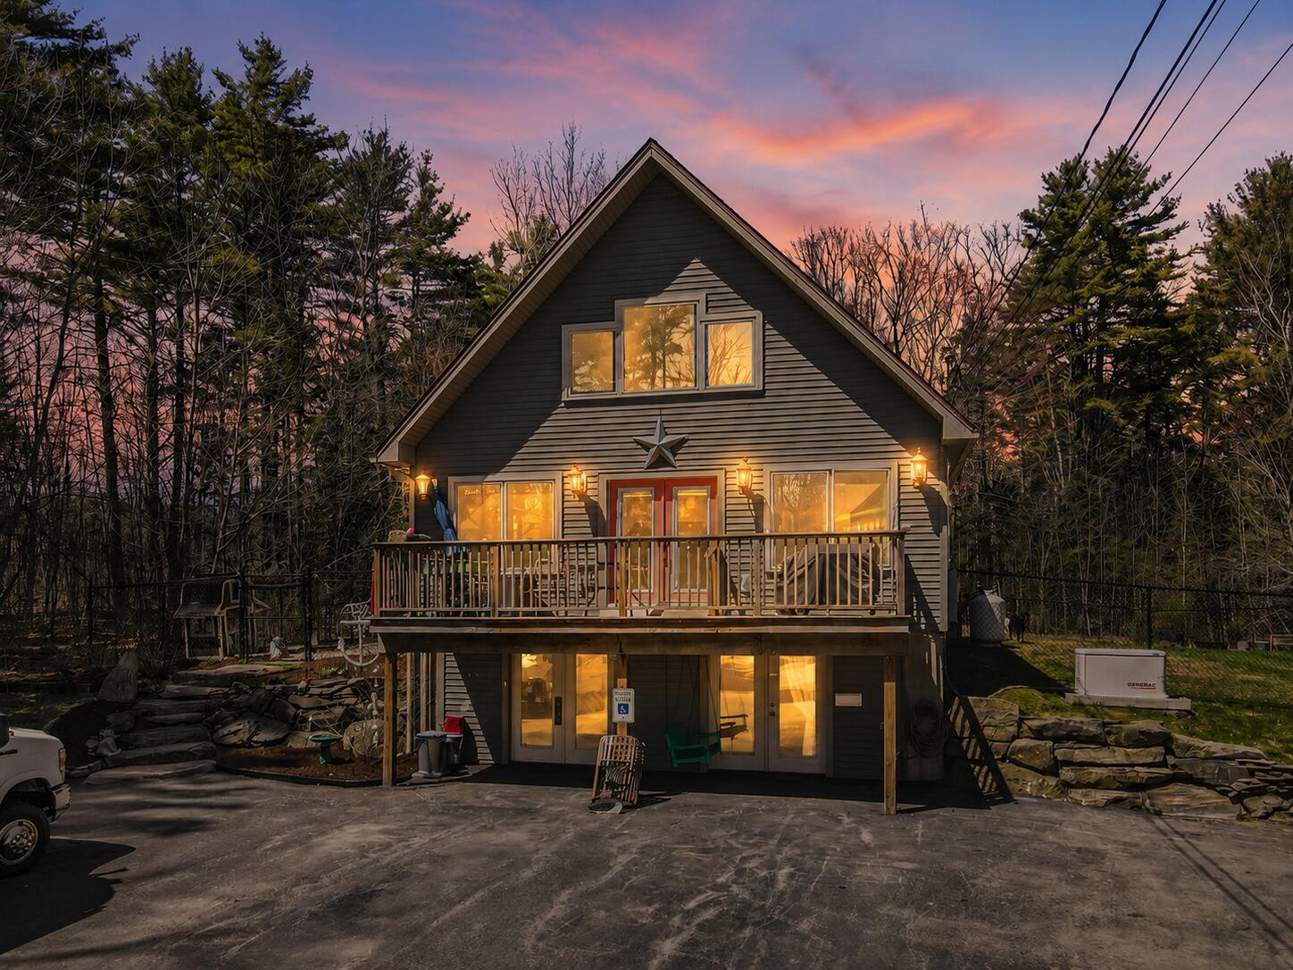
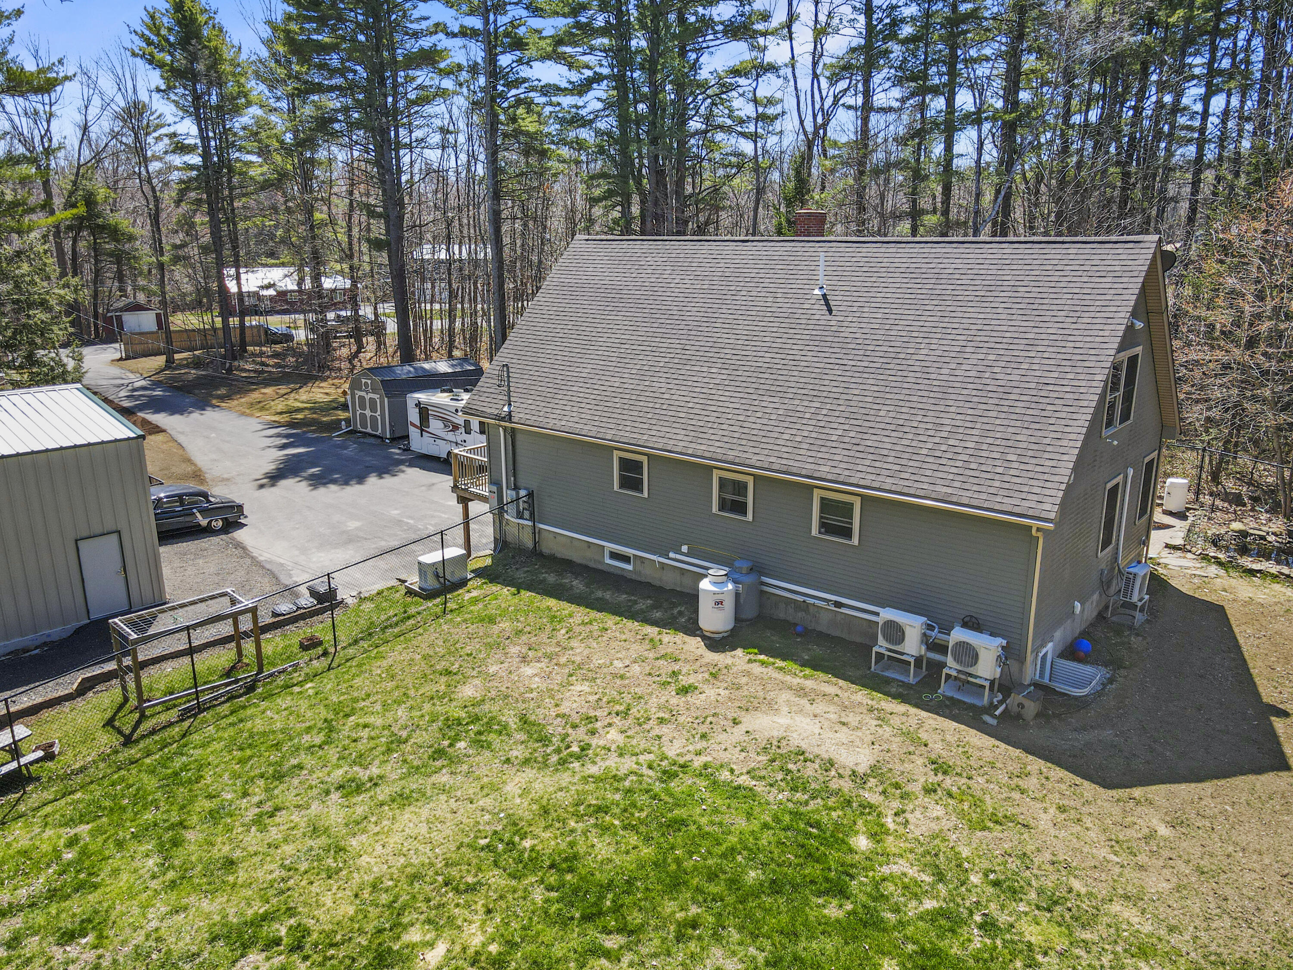
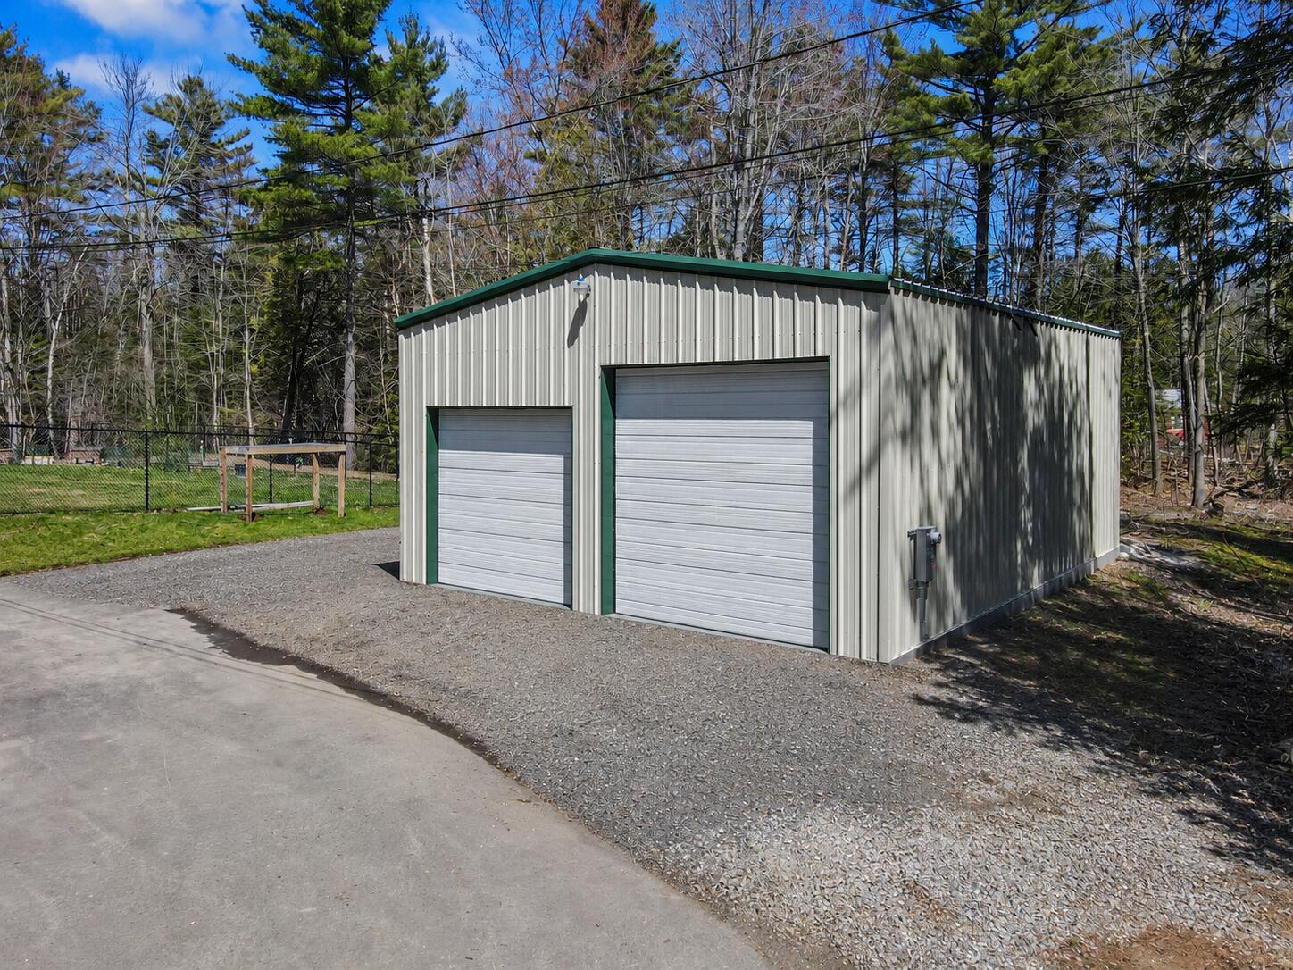
Nestled on 4 private acres just six minutes from downtown Belfast, this exceptional custom home offers the perfect blend of Maine craftsmanship, modern comfort, and multigenerational living. Step inside and be greeted by soaring 28-foot cathedral ceilings, exposed beams, and oversized windows that flood the open-concept living space with natural light while framing views of the surrounding landscape. Designed for both everyday living and entertaining, the main level features a spacious kitchen, dining area, and stunning great room that serves as the heart of the home. The thoughtful floor plan includes four bedrooms, three full baths, and a half bath, offering flexibility for family, guests, or home office needs. The lower level provides a beautifully appointed in-law suite complete with a private entrance, full kitchen, living room, bedroom, and full bath, making it ideal for extended family, caregivers, or guests while maintaining a connection to the main residence. Outside, the improvements are equally impressive. A newly constructed 30' x 40' detached garage features radiant heated floors, 15-foot ceilings, LED lighting, a metal roof, and oversized doors, creating the perfect space for vehicles, hobbies, equipment, or workshop use. Additional features include an outdoor wood furnace, whole-house generator, three heat pumps providing efficient heating and cooling, paved driveway, seamless gutters, fenced yard, and a powered storage building with insulated wood storage and loft space above. Enjoy evenings gathered around the firepit, relaxing on the beautifully landscaped patio, or admiring the low-maintenance aquatic garden and pond. Every detail has been thoughtfully considered to create a property that is as functional as it is beautiful. Offering privacy without isolation and located just minutes from Belfast's vibrant downtown, waterfront, restaurants, shops, and harbor, this one-of-a-kind property delivers the lifestyle so many seek but rarely

Save
Ask
Tour
Hide
Share
Listing Snapshot
Price 
$825,000
Days On Site 
18 Days
Bedrooms 
4
Inside Area (SqFt) 
2,477 sqft
Total Baths 
4
Full Baths 
4
Partial Baths 
N/A
Lot Size 
4 Acres
Year Built 
2011
MLS® Number 
1669070
Status 
Active
Property Tax 
$7,673.82
HOA/Condo/Coop Fees 
N/A
Sq Ft Source 
N/A
Days online/new listing status provided by Showcase IDX.
Friends & Family
Recent Activity
3 weeks agoListing first seen on site
3 weeks agoListing updated with changes from the MLS®
Price history, status history, and update history provided by Showcase IDX.
General Features
Acres 
4
Garage 
Yes
Garage Spaces 
2
Green Energy Efficient 
Thermostat
Land Lease 
No
Parking 
PavedOn SiteGarage Door OpenerDetachedHeated Garage
Property Sub Type 
Single Family Residence
Sewer 
Private SewerSeptic Tank
SqFt Above 
1608
SqFt Below 
869
SqFt Total 
2477
Style 
ChaletContemporary
Utilities 
Propane
Water Source 
PrivateWell
Zoning 
residential 4
Interior Features
Appliances 
DishwasherDryerElectric RangeGas RangeRefrigeratorWasherENERGY STAR Qualified Appliances
Basement 
Interior EntryWalk-Out AccessFinishedFull
Cooling 
Heat Pump
Electric 
Circuit BreakersUnderground
Flooring 
LaminateTileVinyl
Furnished 
Unfurnished
Heating 
ElectricOilWoodBaseboardHeat PumpHot WaterZonedOther
Interior 
Kitchen IslandCathedral Ceiling(s)In-Law FloorplanWalk-In Closet(s)
Laundry Features 
Main Level
Window Features 
Double Pane Windows
Bedroom 3 
Dimensions - 9.19x10.11Level - Second
Bedroom 4 
Dimensions - 14.0x15.4Level - Third
Dining Room 
Dimensions - 10.8x7.1Level - Second
Kitchen 
Dimensions - 12.7x10.8Level - SecondFeatures - Cathedral Ceiling(s), Kitchen Island
Living Room 
Dimensions - 21.9x14.11Level - SecondFeatures - Cathedral Ceiling(s)
Primary Bedroom 
Dimensions - 15.1x14.1Level - SecondFeatures - Double Vanity, Walk-In Closet(s)
Save
Ask
Tour
Hide
Share
Exterior Features
Construction Details 
Vinyl SidingFrame
Fencing 
Fenced
Lot Features 
LevelLandscaped
Other Structures 
Shed(s)
Patio And Porch 
DeckPatio
Roof 
Shingle
View 
Trees/Woods
Waterfront 
Yes
Waterfront Features 
Ocean FrontWaterfront
Waterview 
Trees/Woods
Windows/Doors 
Double Pane Windows
Community Features
Accessibility Features 
Accessible DoorsAccessible Hallway(s)Exterior Wheelchair Lift
Roads 
Paved
School District 
RSU 71
Schools
School District
RSU 71
Elementary School
Unknown
Middle School
Unknown
High School
Unknown
Listing courtesy of NextHome Experience


Listing data is derived in whole or in part from the Maine IDX and is for consumers' personal, noncommercial use only. Dimensions are approximate and not guaranteed. All data should be independently verified. © 2026 Maine Real Estate Information System, Inc. All Rights Reserved.
Last checked 2026-07-15 02:49 AM UTC

Neighborhood & Commute
Source: Walkscore
Save
Ask
Tour
Hide
Share