Save
Ask
Tour
Hide
Share
$1,545,000
17 Days On Site

20 Windswept Way
Owls Head, ME 04854

For Sale|Single Family Residence|Active Under Contract
3
Beds
4
Total Baths
2
Full Baths
2
Partial Baths
2,400
SqFt
$644
/SqFt
2015
Built
County:
Knox
Days online/new listing status provided by Showcase IDX.
Listing courtesy of Legacy Properties Sotheby's International Realty
20 Windswept Way20 Windswept Way20 Windswept Way20 Windswept Way
Save
Ask
Tour
Hide
Share

Mortgage Calculator

Monthly Payment (Est.)

$7,049
Calculator powered by Showcase IDX, a Constellation1 Company. Copyright ©2026 Information is deemed reliable but not guaranteed.

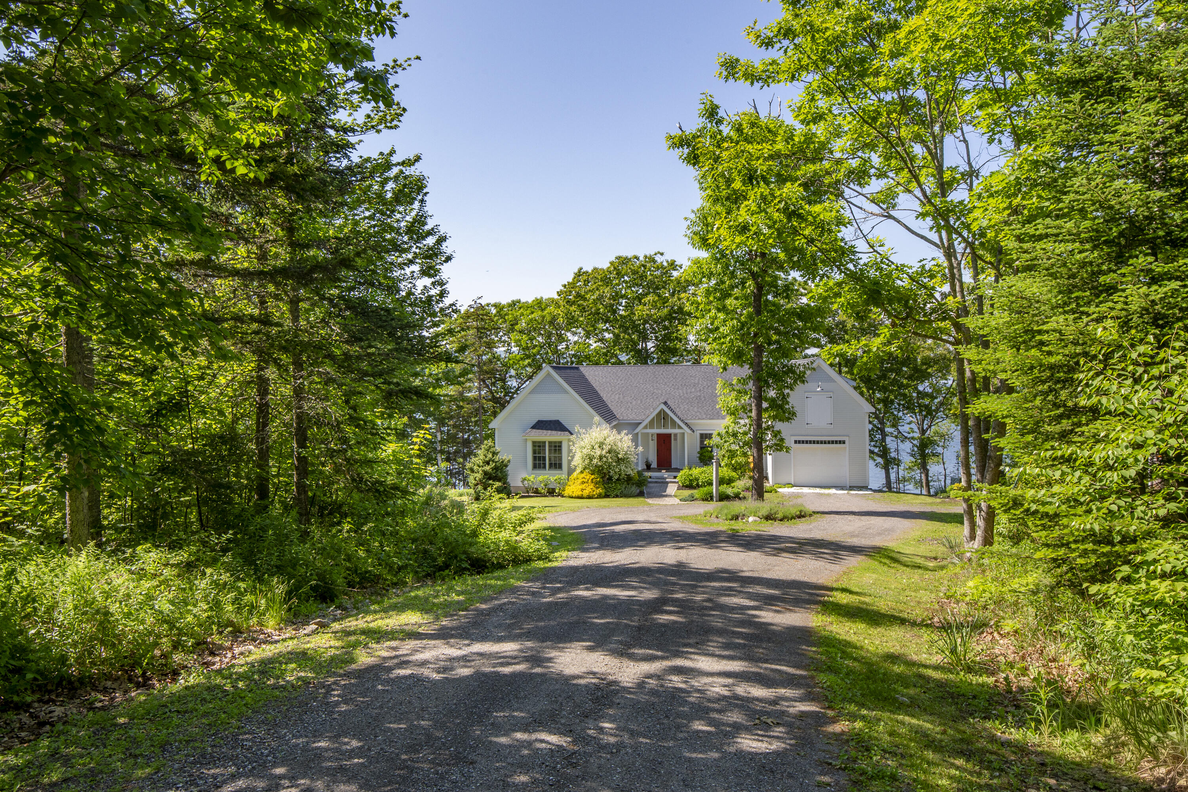
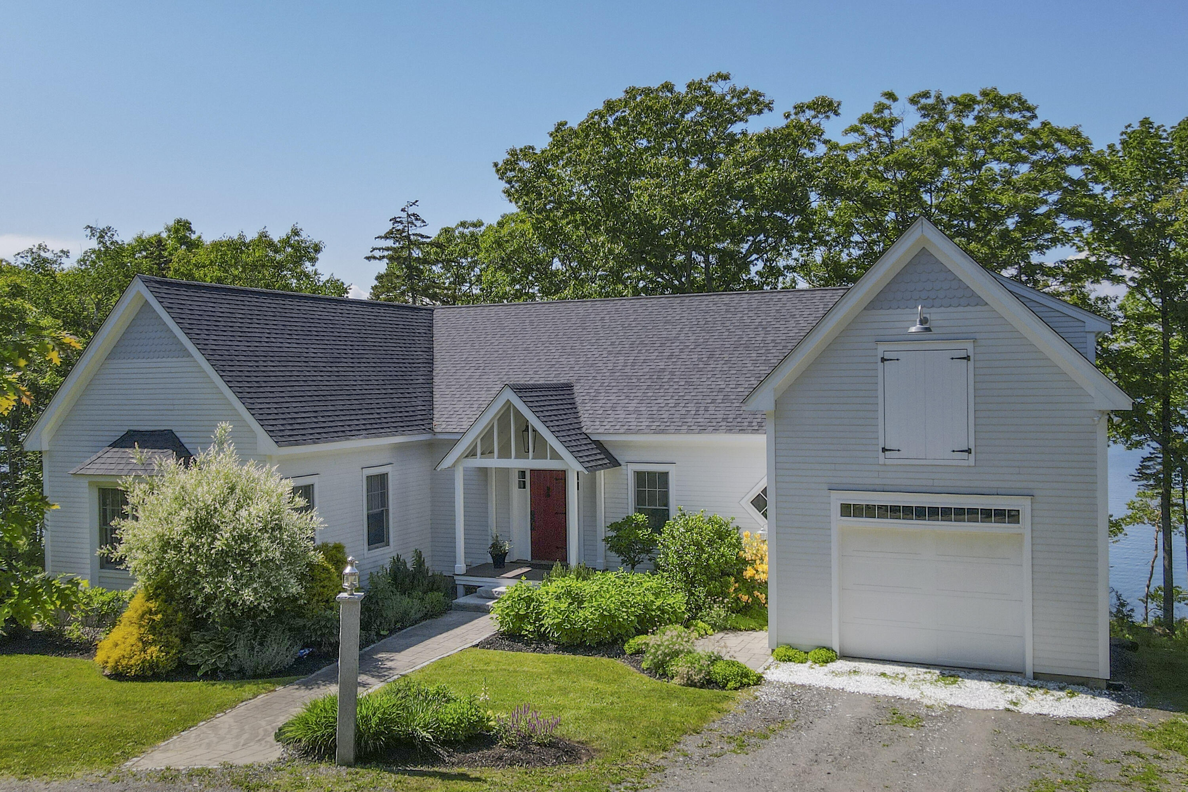
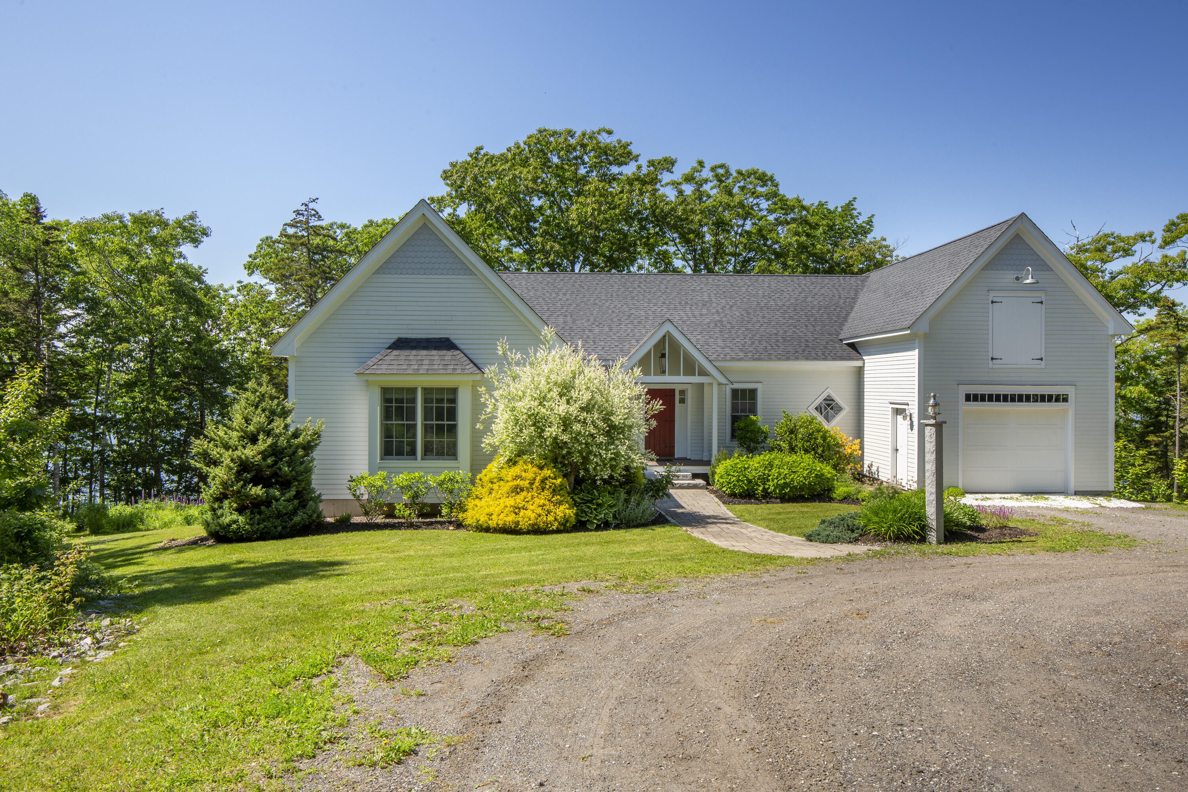
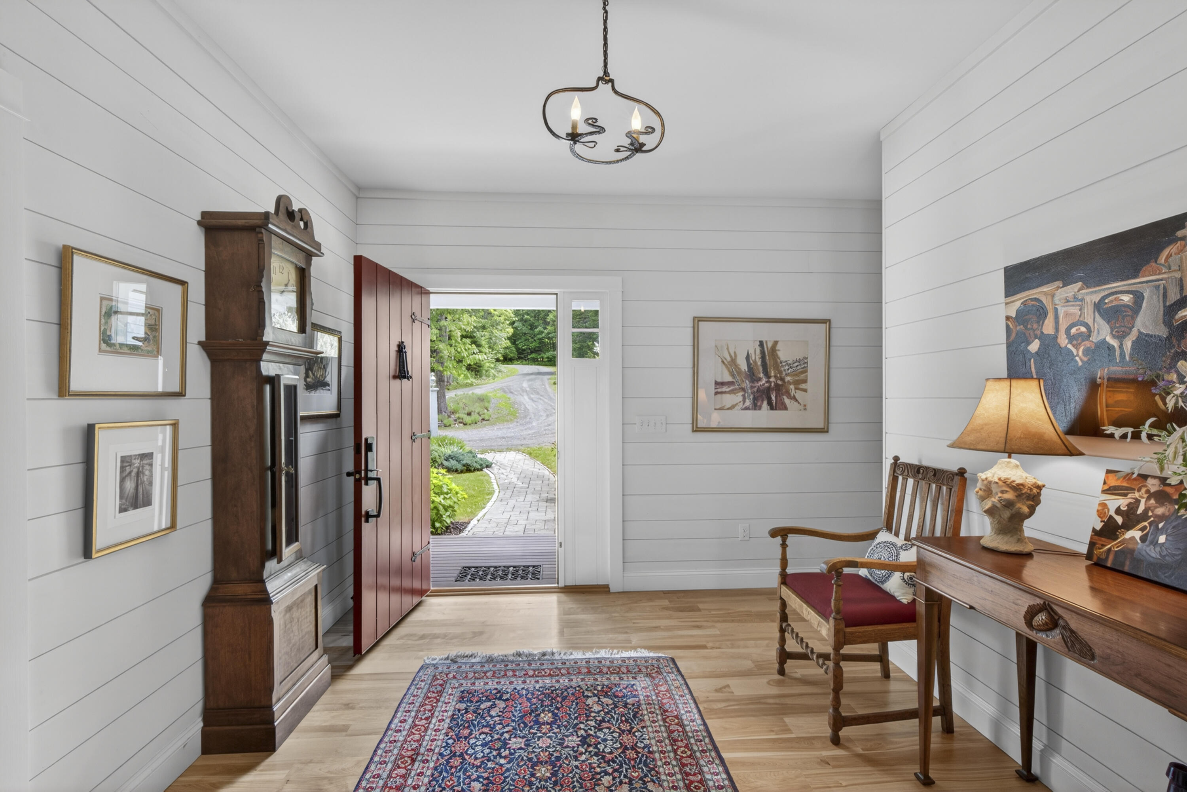
You are welcomed by lovely water views from the moment you step through the doors of this thoughtfully-designed, custom-built waterfront home. Set on 3.5 acres with more than 400 feet of waterfront, this remarkable property offers comfortable year-round living and possibilities for future expansion. Perfectly positioned in scenic Owls Head, the property offers a rare combination of privacy and convenience, with downtown Rockland's vibrant Main Street just five minutes away. Enjoy easy access to Owls Head's three public beaches while relishing the tranquility of your own private waterfront retreat. The home is set up for convenient single-level living, while unfinished spaces on both the upper level and daylight walk-out lower level provide opportunities to create additional living areas, all enhanced by beautiful water views. At the heart of the home, the open-concept kitchen and living area are filled with natural light from expansive windows that frame the ever-changing scenery. A formal dining room with built-in bookshelves offers an elegant gathering space, while doors lead to a waterside screened porch and deck, perfect relaxing personal time or joyful gatherings. Enjoy picturesque summer boating activity in Rockland Harbor and frequent visits from eagles and osprey along the shoreline. The main level features two spacious bedroom suites, a private office, laundry room, mudroom, and attached heated garage. Upstairs, a water-view bedroom suite with half bath is complemented by an unfinished bonus room ideal for future guest accommodations, a studio, or additional living space. The daylight walk-out lower level also enjoys water views and offers flexibility for expansion as a family room, fitness area, workshop, hobby space, or storage. Surrounded by mature trees and beautifully landscaped grounds, this is a rare opportunity to own a thoughtfully designed coastal home with room to grow in an unforgettable Midcoast Maine setting.

Save
Ask
Tour
Hide
Share
Listing Snapshot
Price 
$1,545,000
Days On Site 
17 Days
Bedrooms 
3
Inside Area (SqFt) 
2,400 sqft
Total Baths 
4
Full Baths 
2
Partial Baths 
2
Lot Size 
3.53 Acres
Year Built 
2015
MLS® Number 
1669219
Status 
Active Under Contract
Property Tax 
$11,887
HOA/Condo/Coop Fees 
N/A
Sq Ft Source 
Other
Days online/new listing status provided by Showcase IDX.
Friends & Family
Recent Activity
a week agoListing updated with changes from the MLS®
a week agoStatus changed to Active Under Contract
2 weeks agoListing first seen on site
Price history, status history, and update history provided by Showcase IDX.
General Features
Acres 
3.53
Attached Garage 
Yes
Garage 
Yes
Garage Spaces 
1
Land Lease 
No
Parking 
GravelGarage Door OpenerInside EntranceHeated GarageAttached
Property Sub Type 
Single Family Residence
Sewer 
Private SewerSeptic Tank
SqFt Above 
2400
SqFt Total 
2400
Style 
ColonialContemporary
Utilities 
Propane
Water Source 
PrivateWell
Zoning 
Residential, Shorlnd
Interior Features
Appliances 
DishwasherDryerGas RangeRefrigeratorWasher
Basement 
Interior EntryWalk-Out AccessDaylightFullUnfinished
Electric 
Circuit Breakers
Fireplace 
Yes
Fireplace Features 
Living RoomGas
Fireplaces 
1
Flooring 
CarpetTileWoodSlate
Heating 
BaseboardHot WaterZonedRadiant
Interior 
Kitchen IslandVaulted Ceiling(s)Walk-In Closet(s)Master DownstairsOtherStorage
Laundry Features 
Main Level
Bedroom 2 
Level - First
Bedroom 3 
Level - Second
Dining Room 
Level - First
Kitchen 
Level - FirstFeatures - Kitchen Island, Vaulted Ceiling(s)
Laundry 
Level - First
Living Room 
Level - First
Mud Room 
Level - First
Office 
Level - First
Other Room 
Level - Second
Primary Bedroom 
Level - FirstFeatures - Walk-In Closet(s)
Sunroom 
Level - First
Save
Ask
Tour
Hide
Share
Exterior Features
Construction Details 
Fiber CementFrame
Lot Features 
OtherOpen LotRolling SlopeLandscapedWooded
Roof 
Shingle
View 
ScenicWater
Waterfront 
Yes
Waterfront Features 
Rockland Harbor, Penobscot Bay
Waterview 
ScenicWater
Community Features
Association Amenities 
Storage
Roads 
Gravel
Listing courtesy of Legacy Properties Sotheby's International Realty


Listing data is derived in whole or in part from the Maine IDX and is for consumers' personal, noncommercial use only. Dimensions are approximate and not guaranteed. All data should be independently verified. © 2026 Maine Real Estate Information System, Inc. All Rights Reserved.
Last checked 2026-07-14 12:48 AM UTC

Neighborhood & Commute
Source: Walkscore
Save
Ask
Tour
Hide
Share