

433 Fogler RoadBremen, ME 04551
Mortgage Calculator
Monthly Payment (Est.)
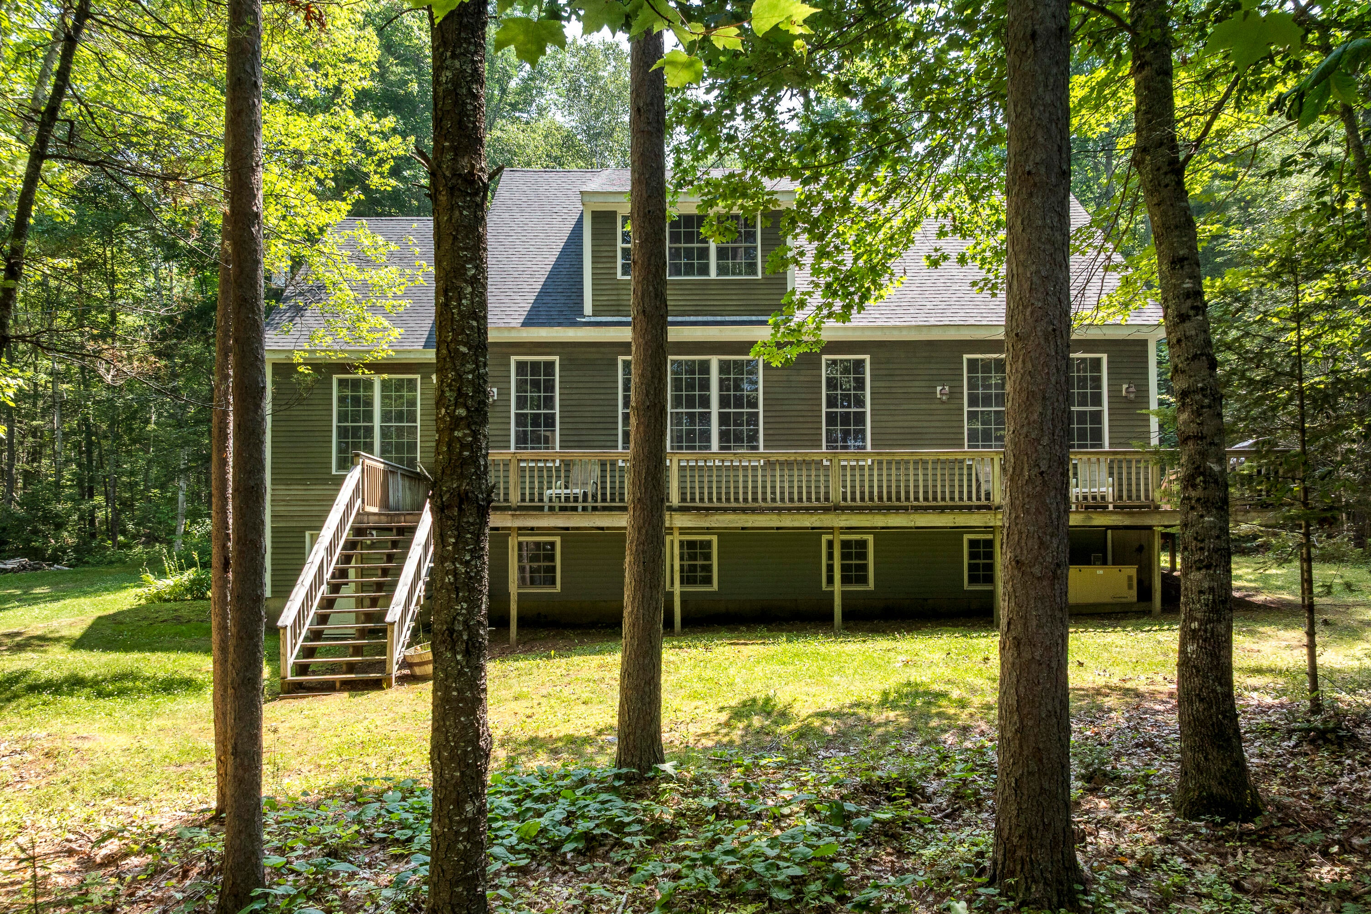
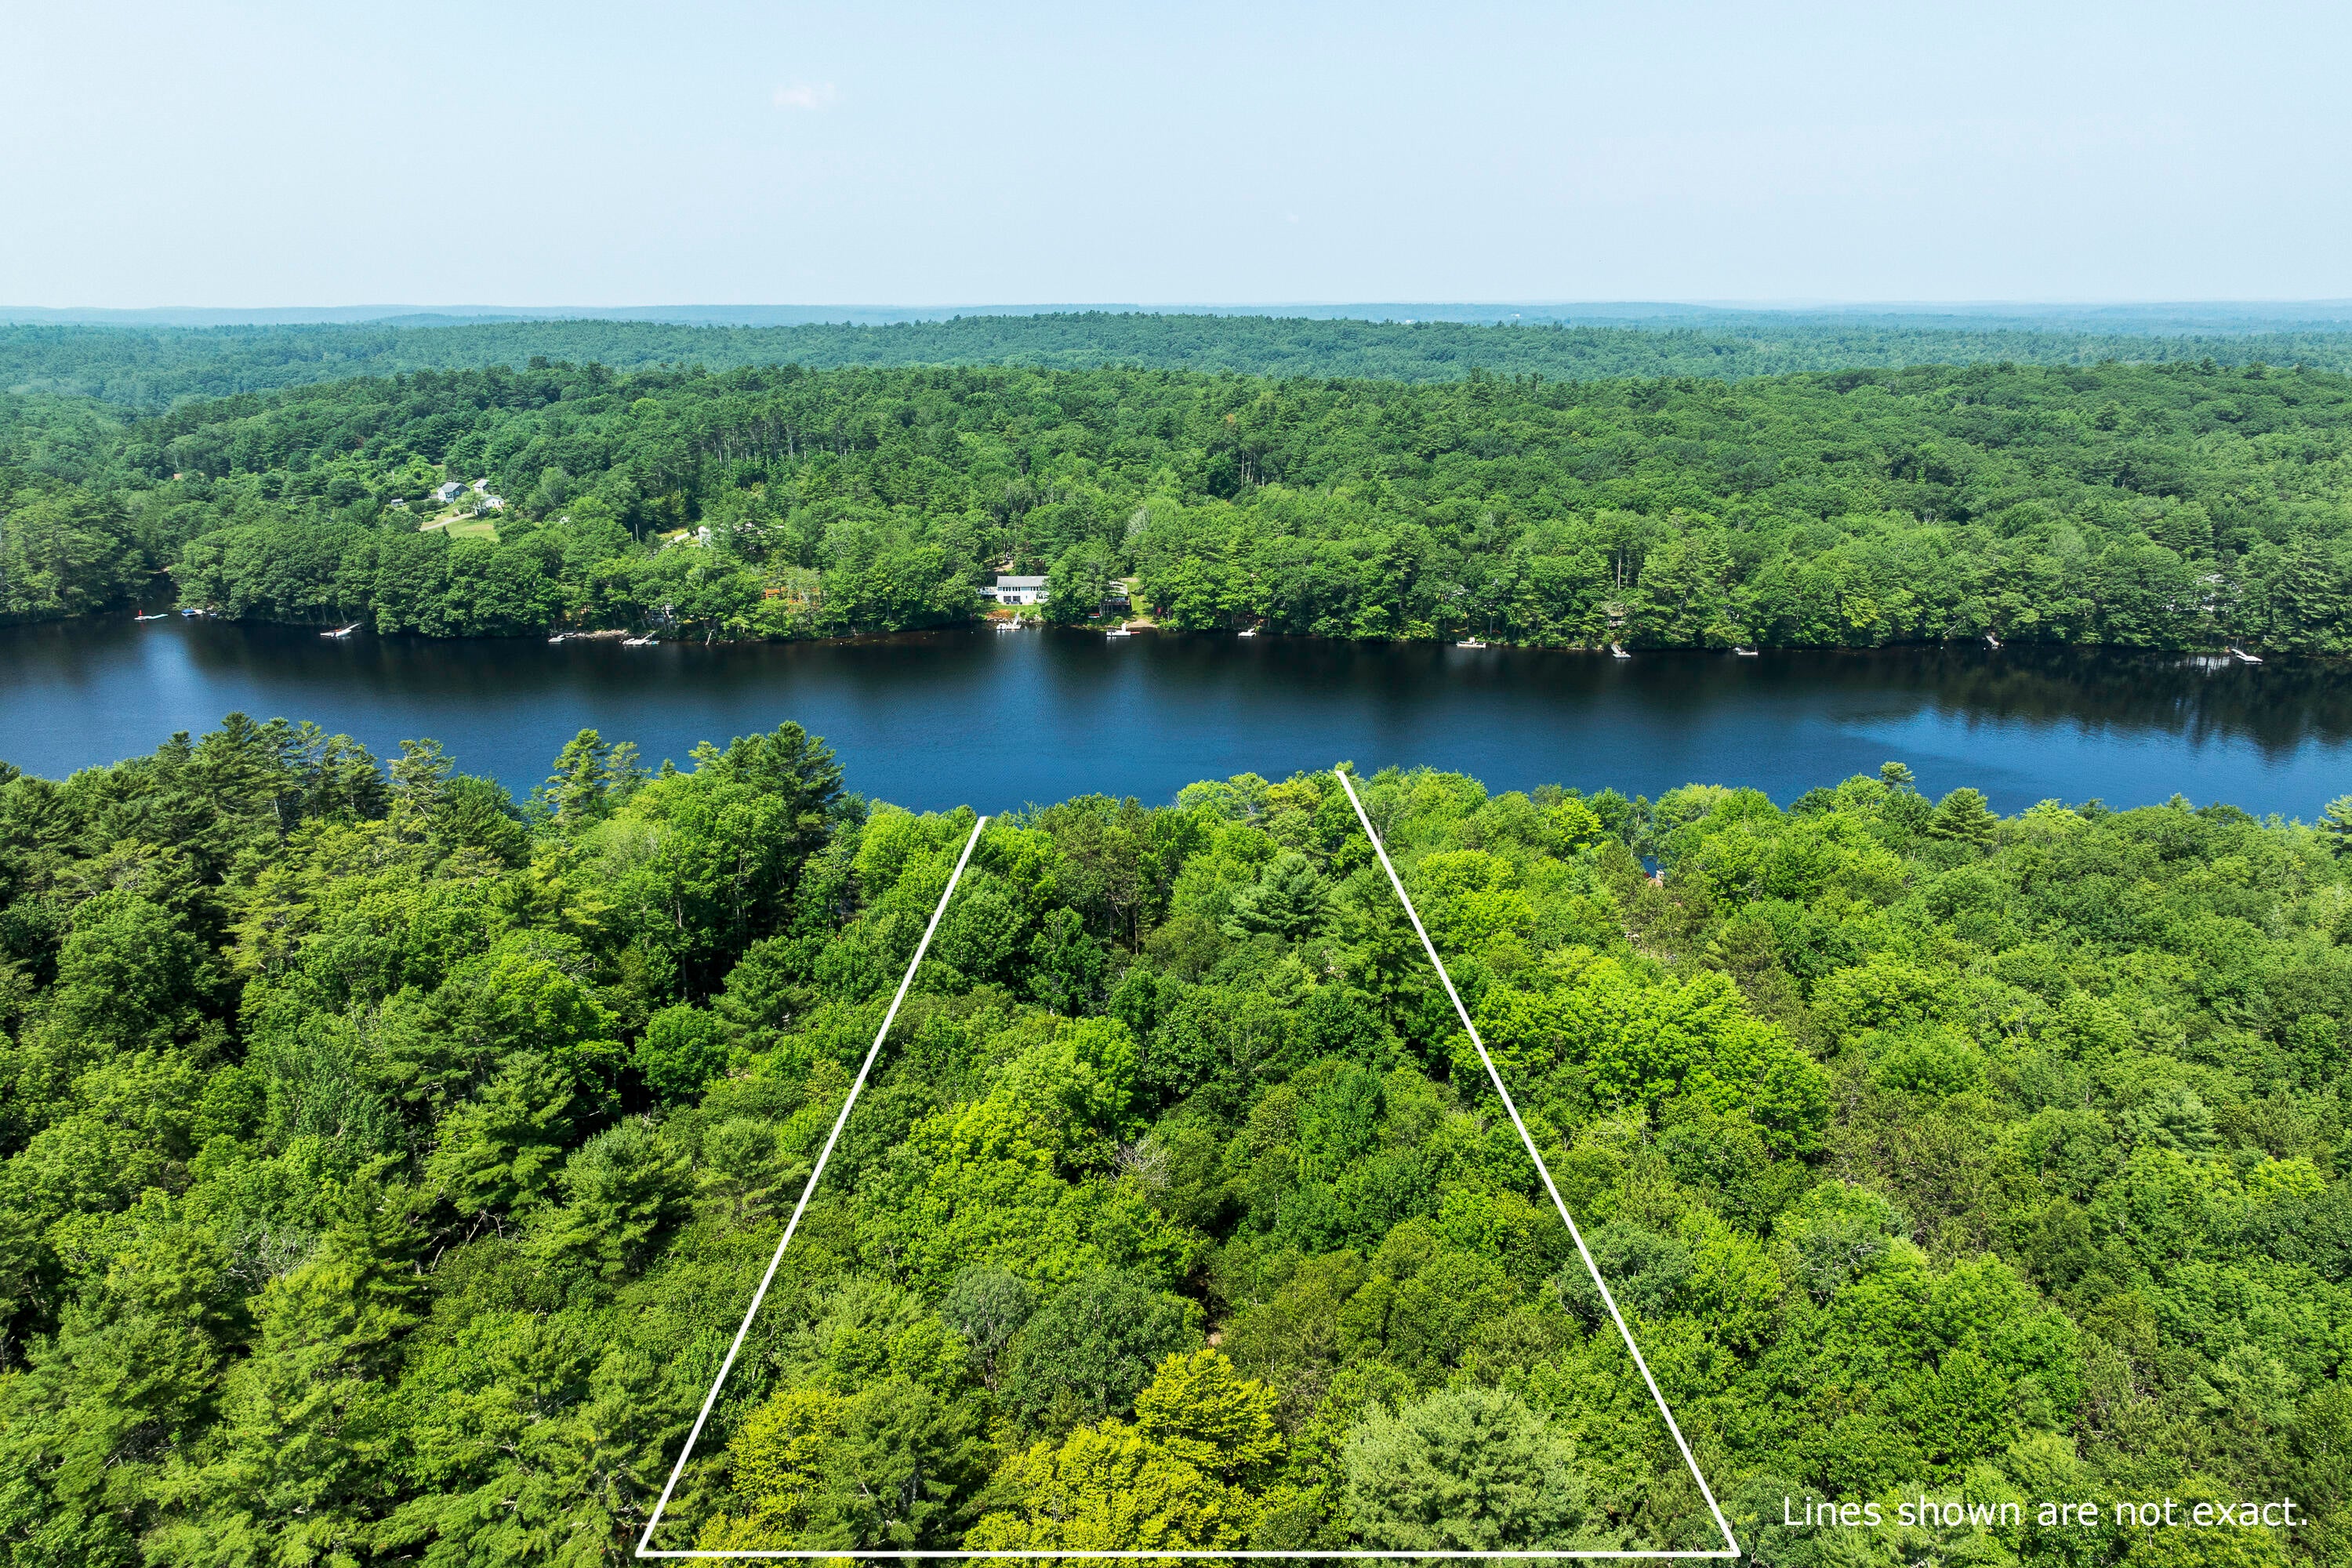
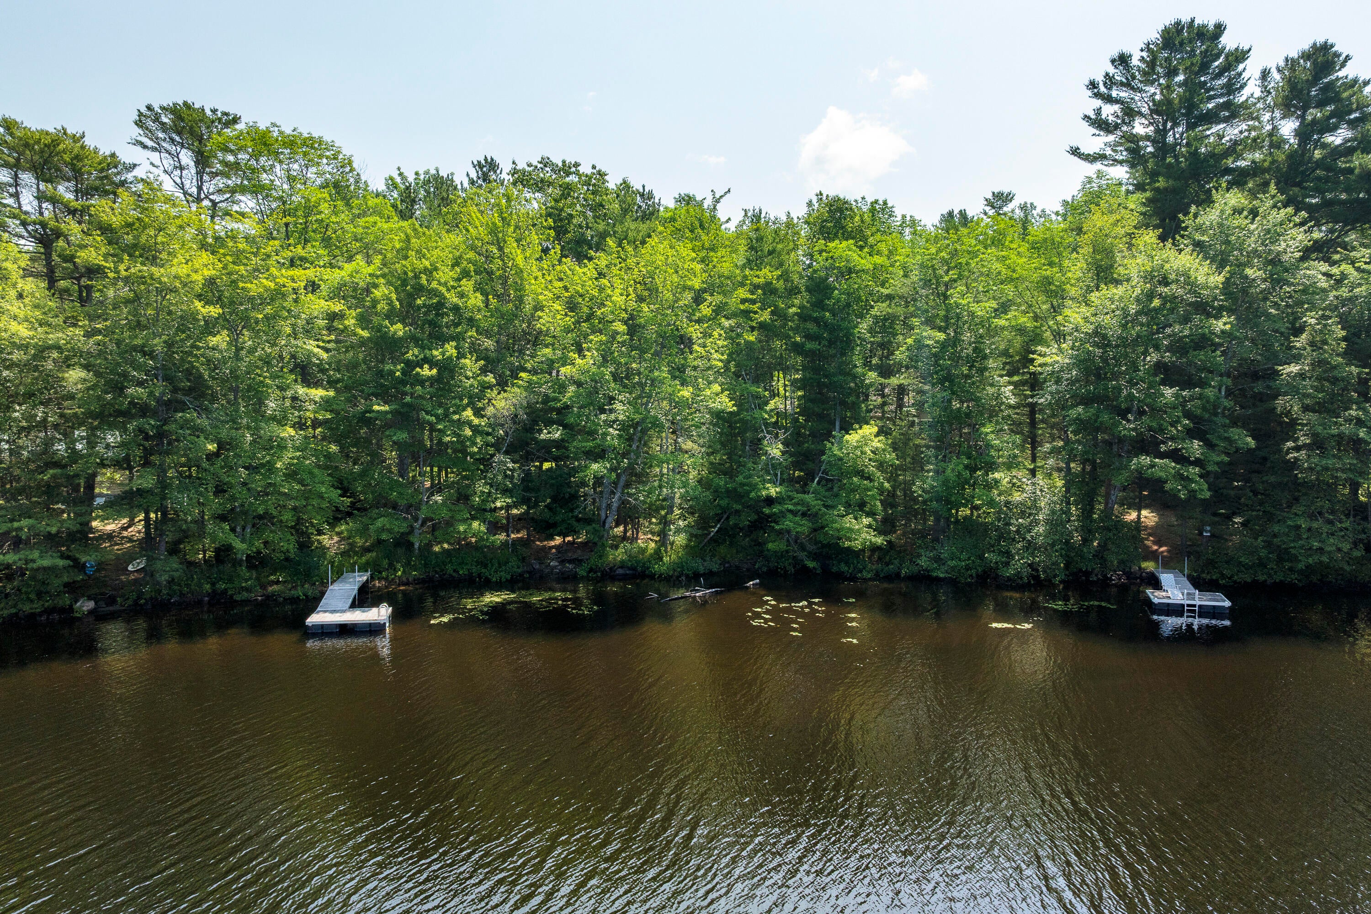
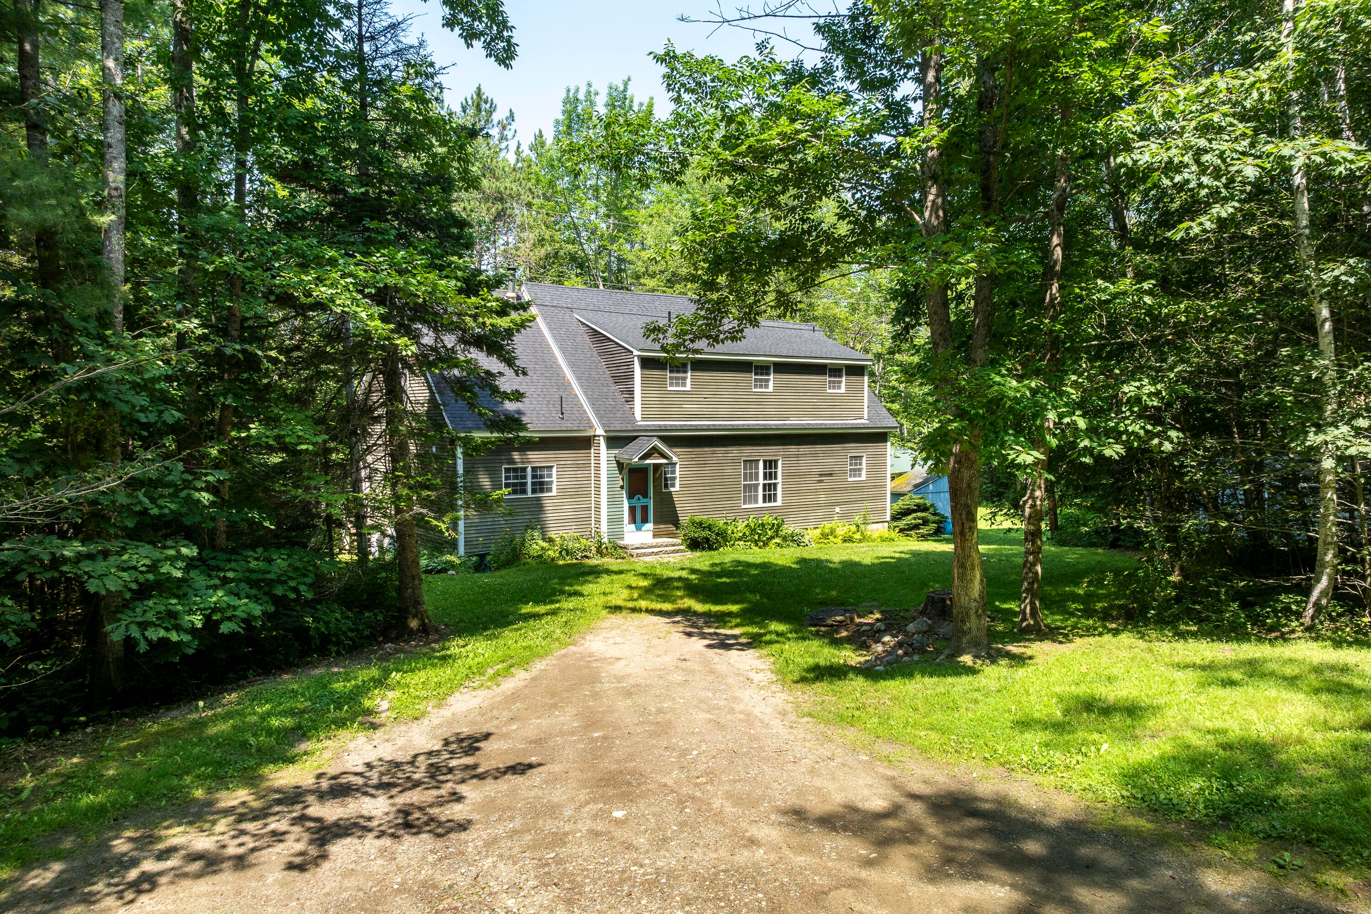
Enter an interest rate to see your estimated monthly payment.Welcome to your own potentially excellent income producing private retreat on the shores of sparkling Biscay Pond. Designed with quality craftsmanship, exceptional comfort, and timeless style, this custom-built home offers an open floor plan enhanced by beautiful hardwood flooring throughout. The main level is designed for easy lakeside living, featuring one or two bedrooms and a spacious, handicap-accessible full bath complete with a walk-in shower and classic clawfoot soaking tub. A convenient half bath provides added comfort for guests. The well-appointed kitchen is sure to delight any home chef with its gas range, slate countertops, integrated slate farmhouse sink, and abundant custom cabinetry. Adjacent to the kitchen, the soaring-ceilinged dining area is surrounded by a wall of windows that frames breathtaking views of Biscay Pond. The space flows seamlessly into the expansive living room, where oversized windows bring the beauty of the waterfront indoors. Step outside to the full-length deck, an ideal setting for morning coffee, summer entertaining, or simply relaxing while taking in the peaceful water views. Just steps away is your private dock, ready for summer fun. The second level continues with gleaming hardwood floors, three generous bedrooms, a full bath, and an impressive open loft overlooking the pond--perfect as a family room, home office, studio, game room, or whatever your lifestyle demands. The dry, walk-out basement provides excellent storage and easy access to the shoreline, leading directly to the dock for boating, swimming, kayaking, or simply enjoying life on the water. Set on a secluded, private lot just ten minutes from town, this exceptional waterfront property offers the perfect balance of tranquility, convenience, and year-round enjoyment. If you've been searching for the ideal Maine lakefront home, your search ends here. An added bonus - waterfront rentals in this area are in great demand. Opportunity knocks!
| 3 weeks ago | Listing updated with changes from the MLS® | |
| 3 weeks ago | Status changed to Active | |
| 4 months ago | Listing first seen on site |


Listing data is derived in whole or in part from the Maine IDX and is for consumers' personal, noncommercial use only. Dimensions are approximate and not guaranteed. All data should be independently verified. © 2026 Maine Real Estate Information System, Inc. All Rights Reserved.
Last checked 2026-10-15 11:22 AM UTC
Did you know? You can invite friends and family to your search. They can join your search, rate and discuss listings with you.