Save
Ask
Tour
Hide
Share
$885,000
12 Days On Site

325 West Road
New Sweden, ME 04762

For Sale|Single Family Residence|Active
4
Beds
2
Total Baths
2
Full Baths
2,625
SqFt
$337
/SqFt
1870
Built
County:
Aroostook
Days online/new listing status provided by Showcase IDX.
Listing courtesy of Kieffer Real Estate
325 West Road325 West Road325 West Road325 West Road
Save
Ask
Tour
Hide
Share

Mortgage Calculator

Monthly Payment (Est.)

$4,038
Calculator powered by Showcase IDX, a Constellation1 Company. Copyright ©2026 Information is deemed reliable but not guaranteed.

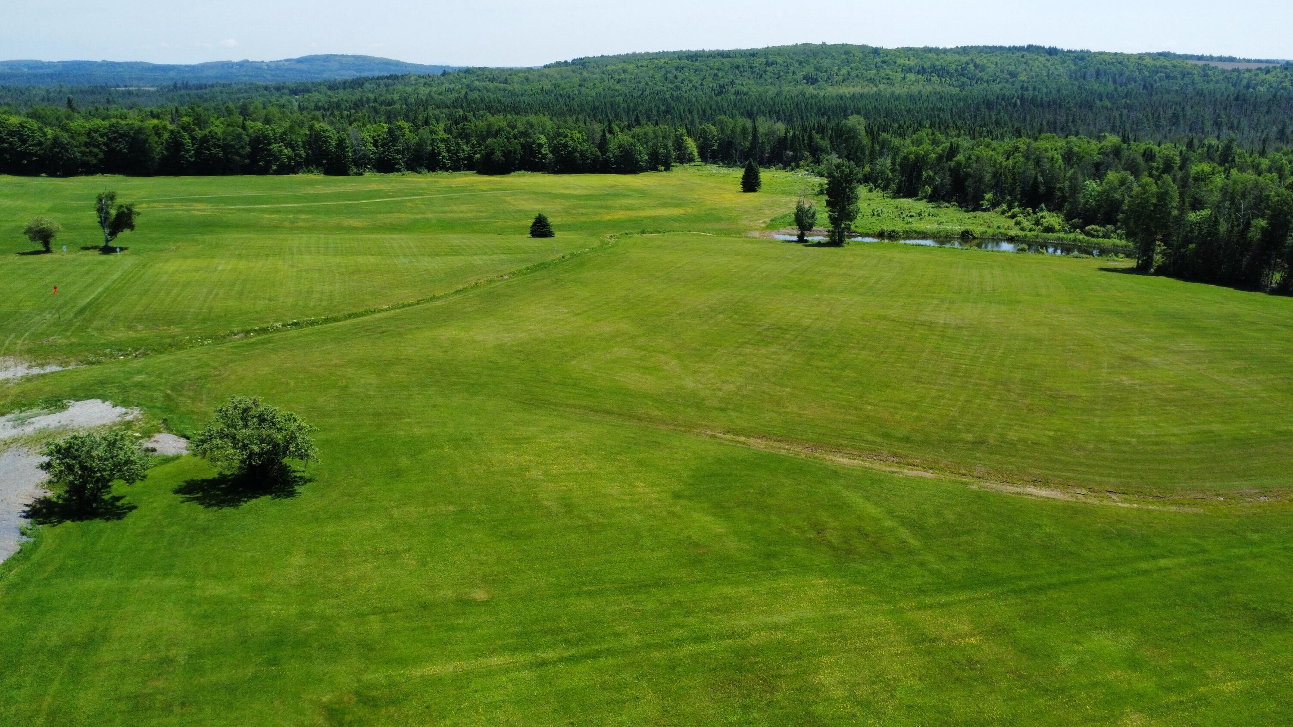
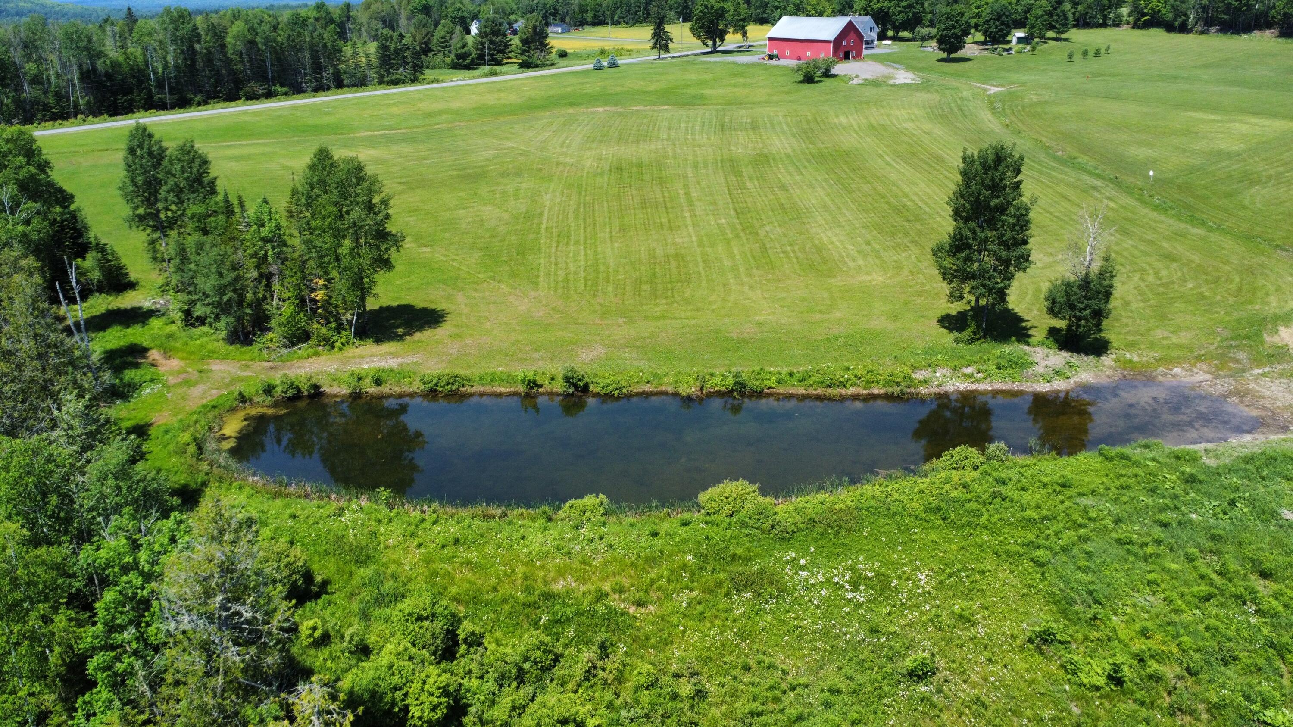
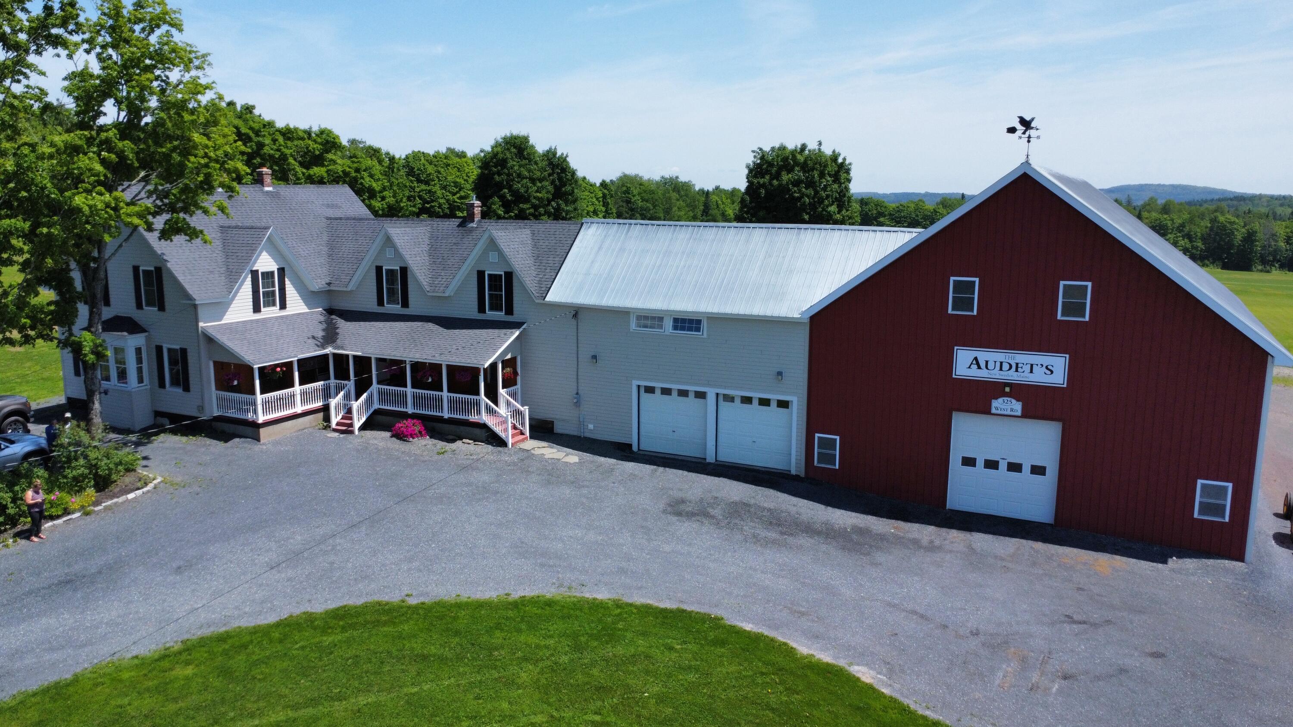
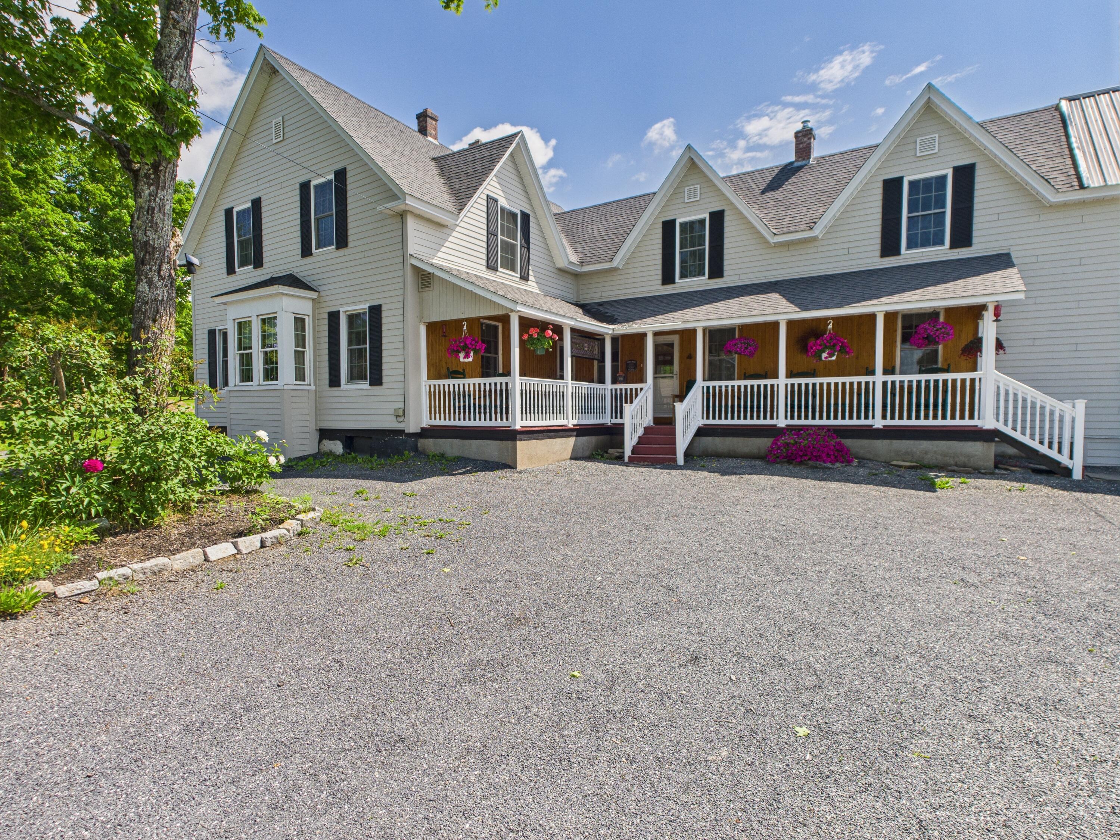
Nestled in the peaceful countryside for privacy, this beautifully remodeled New England farmhouse blends timeless character with modern efficiency & comfort. Originally built in 1870, the home has undergone a full interior & exterior transformation while preserving its classic character. Starting with the removal of all plaster & lath, which has now been upgraded with modern insulation & sheetrock throughout providing comfort & clean lines. The heart of the home is the thoughtfully designed kitchen built for serious cooks using high-end wooden cabinetry, granite countertops, a 2-tier island & ample prep space. Both bathrooms are fully renovated with contemporary fixtures & finishes--one on each level for convenience. The open concept main floor features warm inviting living spaces, teak floors & a newer dining room addition that seamlessly ties into the original farmhouse. The spacious first floor primary bedroom provides easy one-level living while upstairs, you'll find 3 additional bedrooms, a second full bath, an additional living room, an exercise room & a massive unfinished room ideal for storage. Enjoy the quiet peace on the charming front porch or take in sweeping views of the expansive & private 87 acre parcel from the oversized 3-season screened porch perfect for watching wildlife, listening to the breeze or just relaxing in a bug-free space. A small private pond adds to the rural charm. Heating options are flexible & efficient with propane, wood & heat pump systems in place to keep you comfortable year-round. Modern, high-tech siding means less maintenance & more time to enjoy life. The land is a nature lover's paradise, ideal for hiking, cross-country skiing, trail walking, gardening or simply enjoying the space in solitude. Enjoy this perfect blend of historic soul & modern top-tier upgrades with a grand amount of land in this dream country retreat. For those seeking comfort, quality & connection to the land, don't miss this offering.

Save
Ask
Tour
Hide
Share
Listing Snapshot
Price 
$885,000
Days On Site 
12 Days
Bedrooms 
4
Inside Area (SqFt) 
2,625 sqft
Total Baths 
2
Full Baths 
2
Partial Baths 
N/A
Lot Size 
87 Acres
Year Built 
1870
MLS® Number 
1669835
Status 
Active
Property Tax 
$3,835.21
HOA/Condo/Coop Fees 
N/A
Sq Ft Source 
Public Records
Days online/new listing status provided by Showcase IDX.
Friends & Family
Recent Activity
2 weeks agoListing first seen on site
2 weeks agoListing updated with changes from the MLS®
Price history, status history, and update history provided by Showcase IDX.
General Features
Acres 
87
Attached Garage 
Yes
Foundation 
Stone
Garage 
Yes
Garage Spaces 
2
Land Lease 
No
Parking 
GravelOn SiteGarage Door OpenerInside EntranceStorageAttached
Property Sub Type 
Single Family Residence
Sewer 
Private SewerSeptic Tank
SqFt Above 
2625
SqFt Total 
2625
Style 
FarmhouseNew Englander
Utilities 
Propane
Water Source 
PrivateWell
Zoning 
Rural
Interior Features
Appliances 
DishwasherDryerGas RangeRefrigeratorWasherTankless Water Heater
Basement 
Interior EntryFullUnfinished
Cooling 
Heat Pump
Electric 
Circuit Breakers
Flooring 
CarpetLaminateWoodPainted/Stained
Furnished 
Unfurnished
Heating 
ElectricPropaneWoodHeat PumpWood Stove
Interior 
Kitchen IslandWalk-In Closet(s)OtherStorage
Laundry Features 
Main Level
Window Features 
Double Pane Windows
Bedroom 2 
Dimensions - 14.0x10.0Level - Second
Bedroom 3 
Dimensions - 15.0x11.0Level - Second
Bedroom 4 
Dimensions - 15.0x11.0Level - Second
Dining Room 
Dimensions - 15.0x15.0Level - First
Exercise Room 
Dimensions - 10.0x15.0Level - Second
Family Room 
Dimensions - 18.0x13.0Level - Second
Kitchen 
Dimensions - 14.0x18.0Level - FirstFeatures - Kitchen Island
Living Room 
Dimensions - 14.0x25.0Level - First
Mud Room 
Dimensions - 14.0x6.0Level - First
Other Room 
Dimensions - 29.0x15.0Level - Second
Primary Bedroom 
Dimensions - 15.0x15.0Level - FirstFeatures - Walk-In Closet(s)
Save
Ask
Tour
Hide
Share
Exterior Features
Construction Details 
Fiber CementFrame
Lot Features 
LevelOpen LotPastureRolling SlopeWooded
Other Structures 
Shed(s)Barn(s)
Patio And Porch 
ScreenedPorch
Roof 
MetalShingle
View 
ScenicTrees/Woods
Waterview 
ScenicTrees/Woods
Windows/Doors 
Double Pane Windows
Community Features
Association Amenities 
Storage
Roads 
GravelPaved
School District 
Woodland Public Schools
Schools
School District
Woodland Public Schools
Elementary School
Unknown
Middle School
Unknown
High School
Unknown
Listing courtesy of Kieffer Real Estate


Listing data is derived in whole or in part from the Maine IDX and is for consumers' personal, noncommercial use only. Dimensions are approximate and not guaranteed. All data should be independently verified. © 2026 Maine Real Estate Information System, Inc. All Rights Reserved.
Last checked 2026-07-13 11:12 PM UTC

Neighborhood & Commute
Source: Walkscore
Save
Ask
Tour
Hide
Share