Save
Ask
Tour
Hide
Share
$775,000
13 Days On Site

29 Pinkham Lane
Eagle Lake, ME 04739

For Sale|Single Family Residence|Active
3
Beds
3
Total Baths
2
Full Baths
1
Partial Bath
3,890
SqFt
$199
/SqFt
1998
Built
County:
Aroostook
Days online/new listing status provided by Showcase IDX.
Listing courtesy of Aroostook Real Estate
29 Pinkham Lane29 Pinkham Lane29 Pinkham Lane29 Pinkham Lane
Save
Ask
Tour
Hide
Share

Mortgage Calculator

Monthly Payment (Est.)

$3,536
Calculator powered by Showcase IDX, a Constellation1 Company. Copyright ©2026 Information is deemed reliable but not guaranteed.

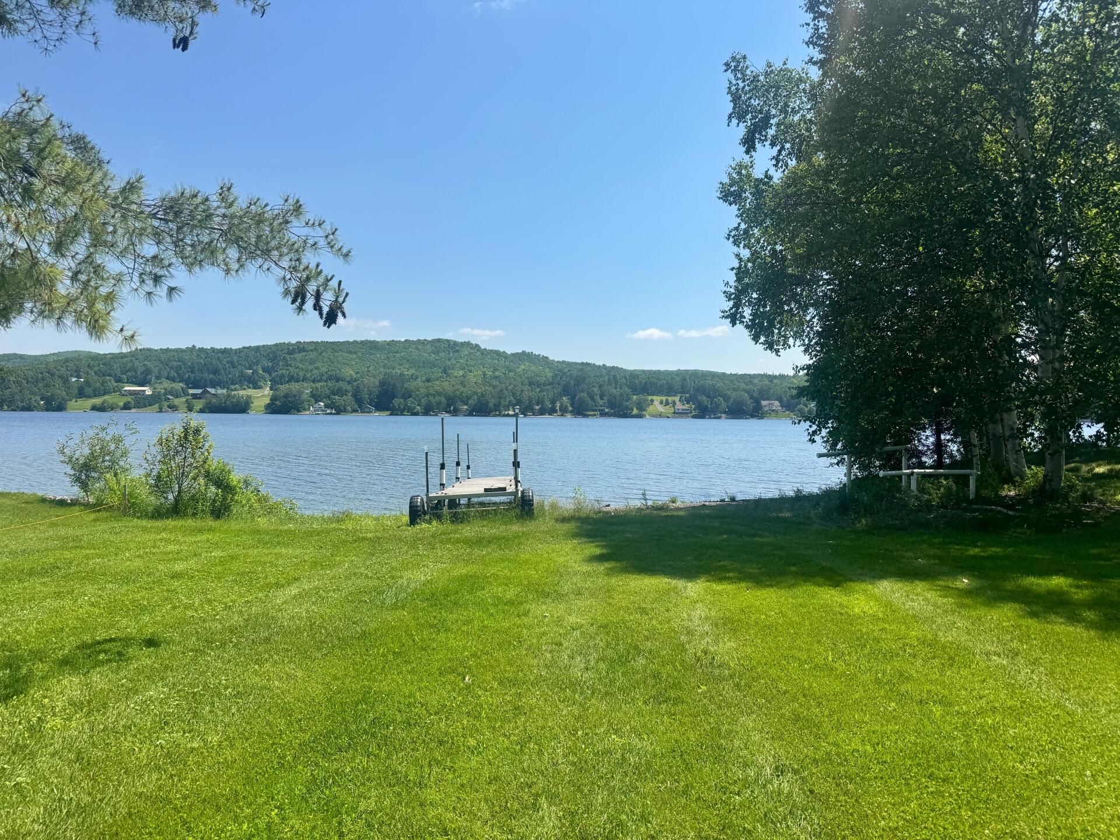
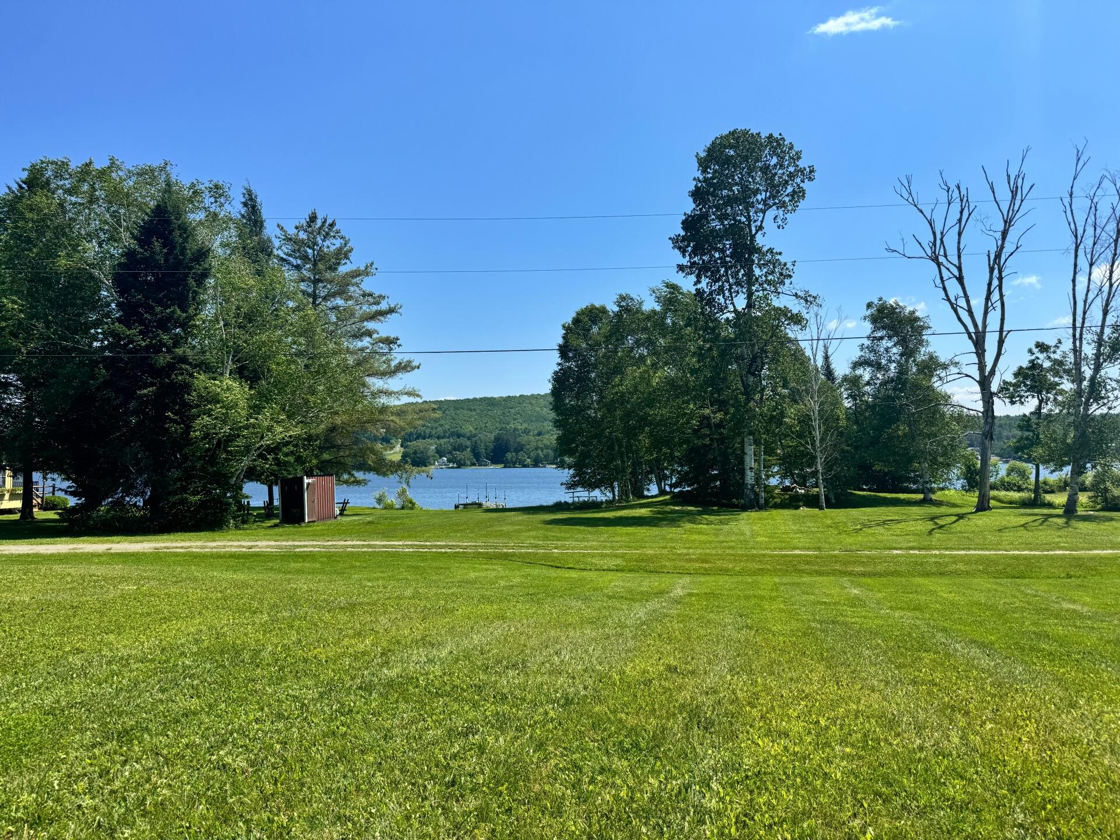
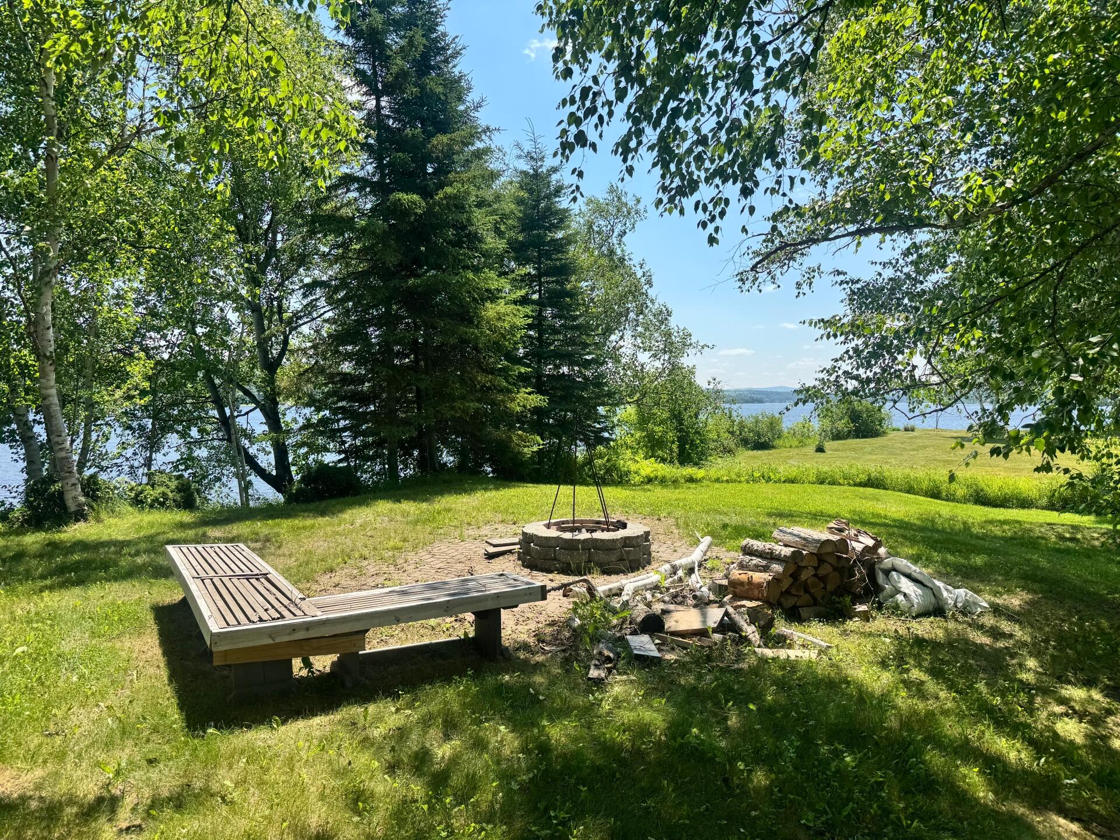
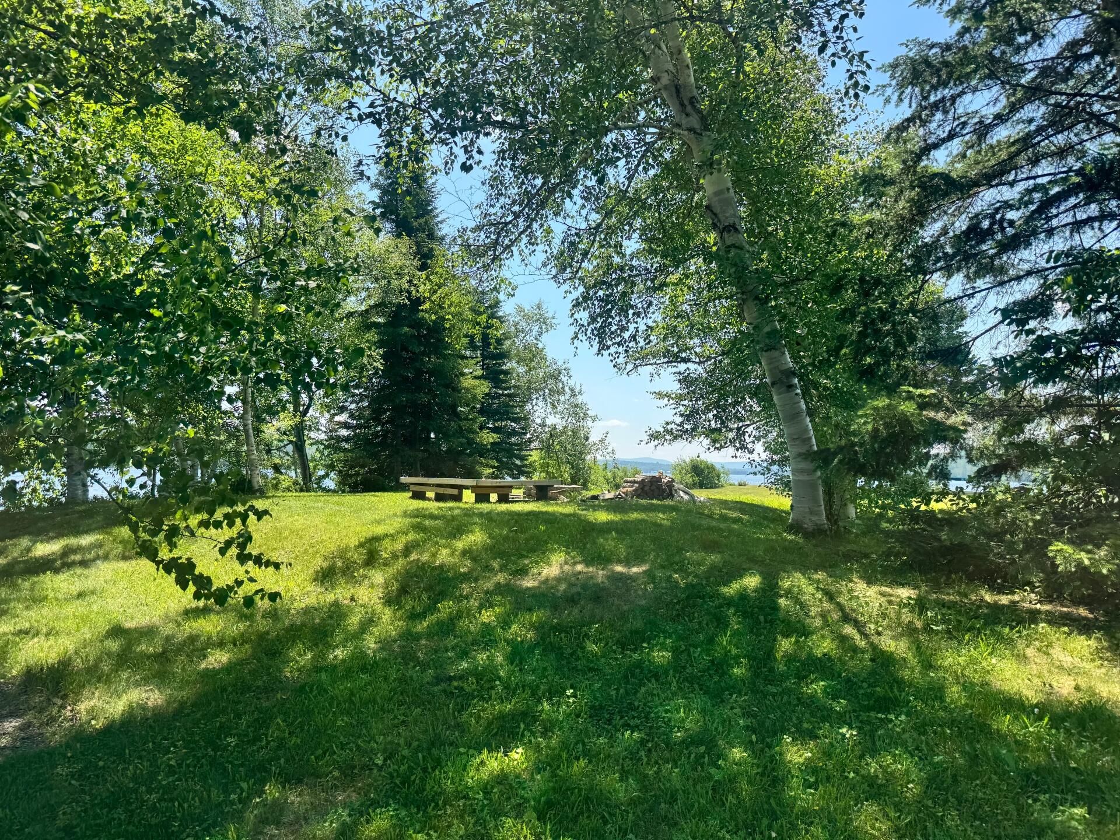
Year Round Life at the Lake! This superbly constructed ranch style home was once supposed to be someone's forever home but fortunately for you, plans changed! A Spacious lot set far enough from the water you have your peace and privacy with the view but close enough that lake time doesn't require packing up the truck! The main floor offers 3 bedrooms including a primary en-suite with two 'walk-in' closets, a deep jetted tub, stand up jetted shower, and private 'water closet' The custom kitchen and dining opens to the side deck which offers a perfect private dinner, reading or sun soaking spot! Currently a favorite Eagle Lake airbnb the finished basement offers sleeping for several guests and what you don't see in these photos is the bonus room and clean utility room. The oversized 2 Car Garage has ample storage with walk-above access! The best place to spend all seasons in Northern Maine is often said to be at the lake!

Save
Ask
Tour
Hide
Share
Listing Snapshot
Price 
$775,000
Days On Site 
13 Days
Bedrooms 
3
Inside Area (SqFt) 
3,890 sqft
Total Baths 
3
Full Baths 
2
Partial Baths 
1
Lot Size 
2.2 Acres
Year Built 
1998
MLS® Number 
1669843
Status 
Active
Property Tax 
$5,387
HOA/Condo/Coop Fees 
N/A
Sq Ft Source 
Owner
Days online/new listing status provided by Showcase IDX.
Friends & Family
Recent Activity
2 weeks agoListing first seen on site
2 weeks agoListing updated with changes from the MLS®
Price history, status history, and update history provided by Showcase IDX.
General Features
Acres 
2.2
Attached Garage 
Yes
Garage 
Yes
Garage Spaces 
2
Land Lease 
No
Parking 
OtherOn SiteGarage Door OpenerInside EntranceAttached
Property Sub Type 
Single Family Residence
Sewer 
Private Sewer
SqFt Above 
2390
SqFt Below 
1500
SqFt Total 
3890
Style 
Ranch
Utilities 
Propane
Water Source 
Private
Zoning 
Shoreland
Interior Features
Appliances 
DishwasherDryerElectric RangeRefrigeratorWasher
Basement 
Interior EntryFinishedFull
Cooling 
Heat Pump
Electric 
Circuit Breakers
Fireplace 
Yes
Fireplaces 
1
Flooring 
TileHardwood
Furnished 
Negotiable
Heating 
OilPropaneWoodBaseboardHeat PumpHot WaterWood Stove
Laundry Features 
Main Level
Bedroom 2 
Level - First
Bedroom 3 
Level - First
Bonus Room 
Level - Basement
Great Room 
Level - Basement
Kitchen 
Level - First
Laundry 
Level - First
Living Room 
Level - First
Mud Room 
Level - First
Primary Bedroom 
Level - FirstFeatures - Walk-In Closet(s)
Save
Ask
Tour
Hide
Share
Exterior Features
Construction Details 
ClapboardWood SidingFrame
Lot Features 
LevelOpen LotLandscaped
Road Frontage 
Private Road
Roof 
Shingle
View 
ScenicWater
Waterfront 
Yes
Waterfront Features 
Eagle Lake
Waterview 
ScenicWater
Community Features
Roads 
Gravel
Listing courtesy of Aroostook Real Estate


Listing data is derived in whole or in part from the Maine IDX and is for consumers' personal, noncommercial use only. Dimensions are approximate and not guaranteed. All data should be independently verified. © 2026 Maine Real Estate Information System, Inc. All Rights Reserved.
Last checked 2026-07-15 01:34 AM UTC

Neighborhood & Commute
Source: Walkscore
Save
Ask
Tour
Hide
Share