Save
Ask
Tour
Hide
Share
$4,450,000
11 Days On Site

15 Sleepy Hollow Road
Windham, ME 04062

For Sale|Single Family Residence|Active
7
Beds
5
Total Baths
4
Full Baths
1
Partial Bath
4,872
SqFt
$913
/SqFt
2018
Built
County:
Cumberland
Days online/new listing status provided by Showcase IDX.
Listing courtesy of Coldwell Banker Team Real Estate
15 Sleepy Hollow Road15 Sleepy Hollow Road15 Sleepy Hollow Road15 Sleepy Hollow Road
Save
Ask
Tour
Hide
Share

Mortgage Calculator

Monthly Payment (Est.)

$20,303
Calculator powered by Showcase IDX, a Constellation1 Company. Copyright ©2026 Information is deemed reliable but not guaranteed.

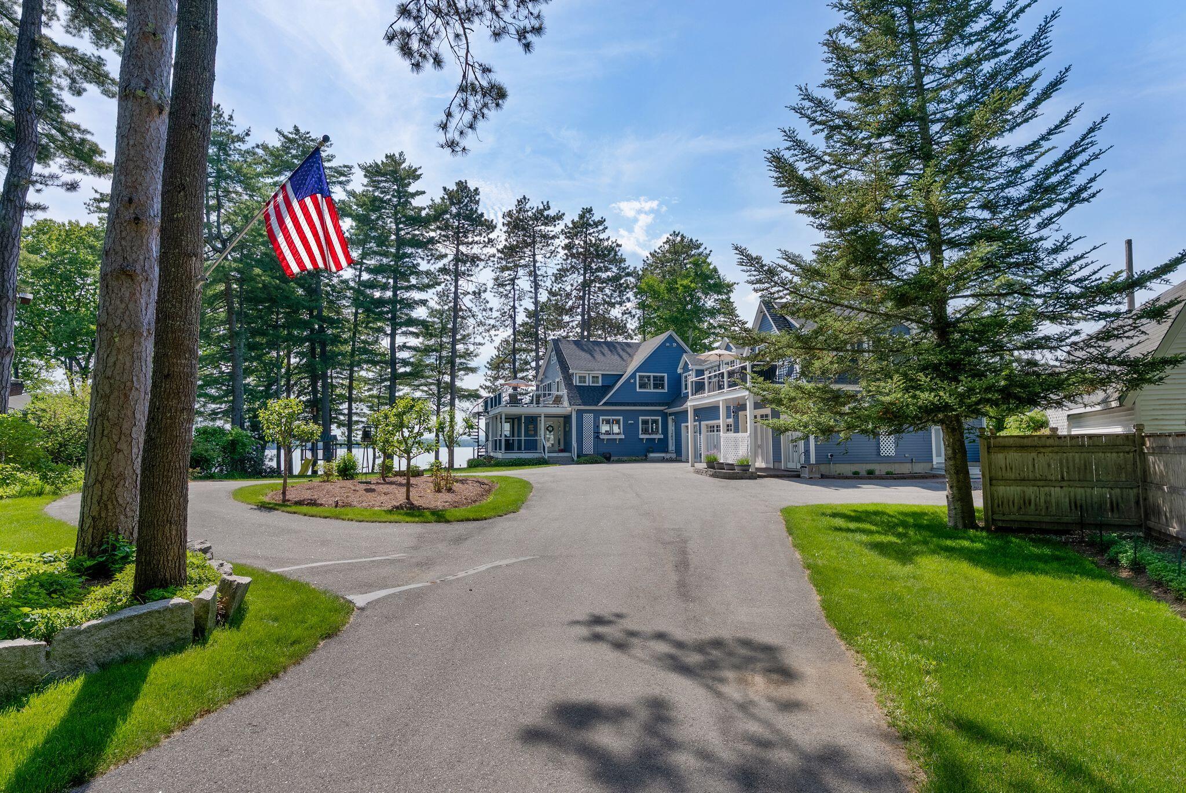
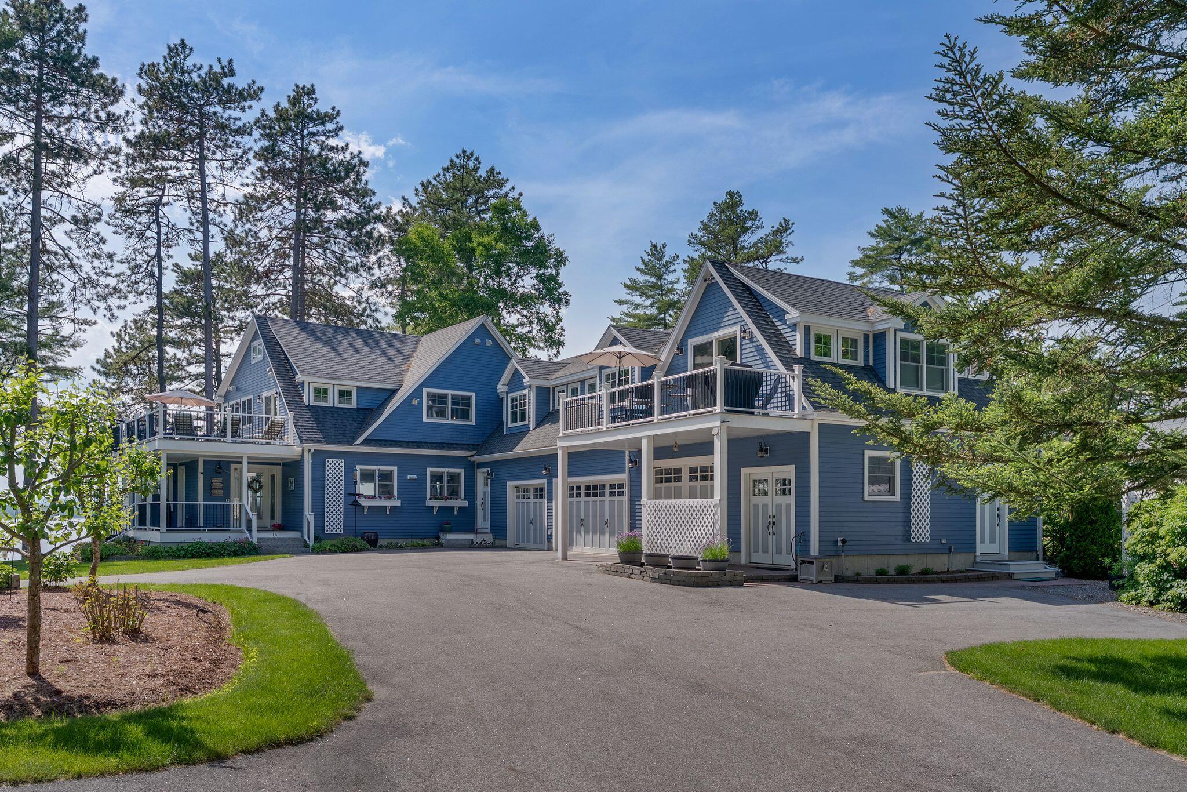
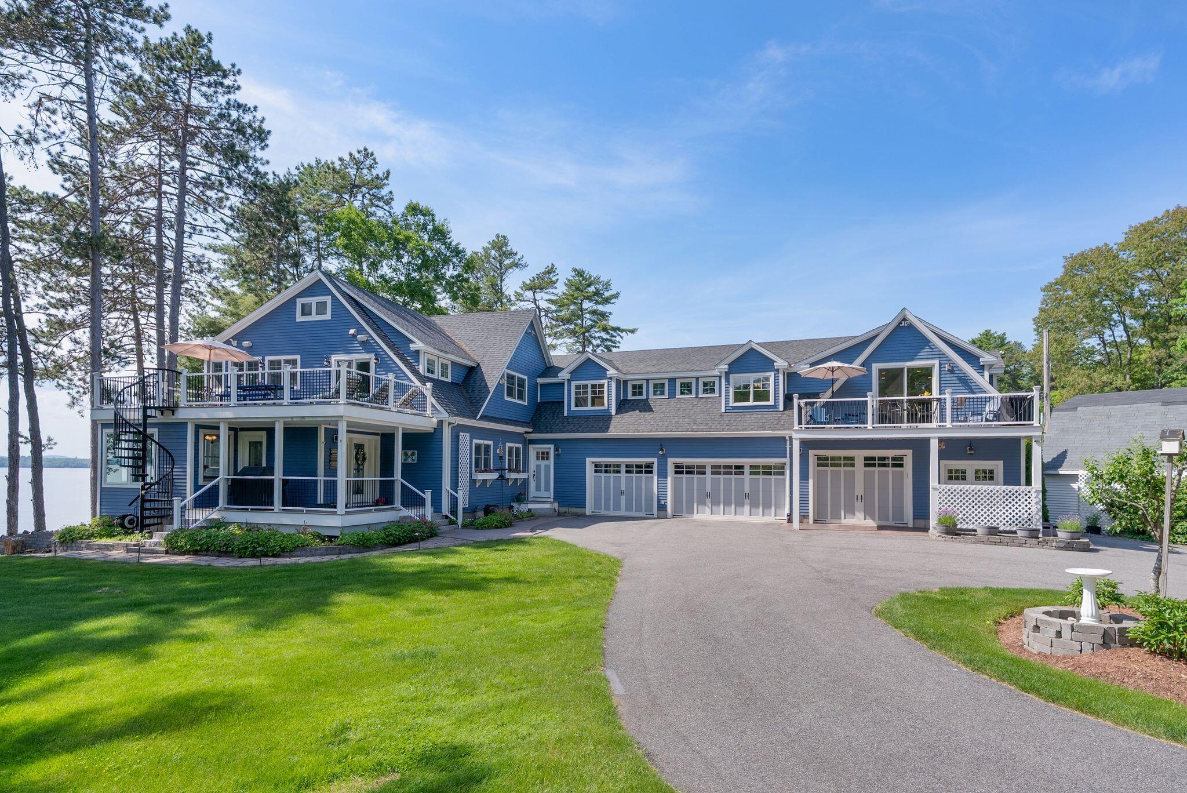
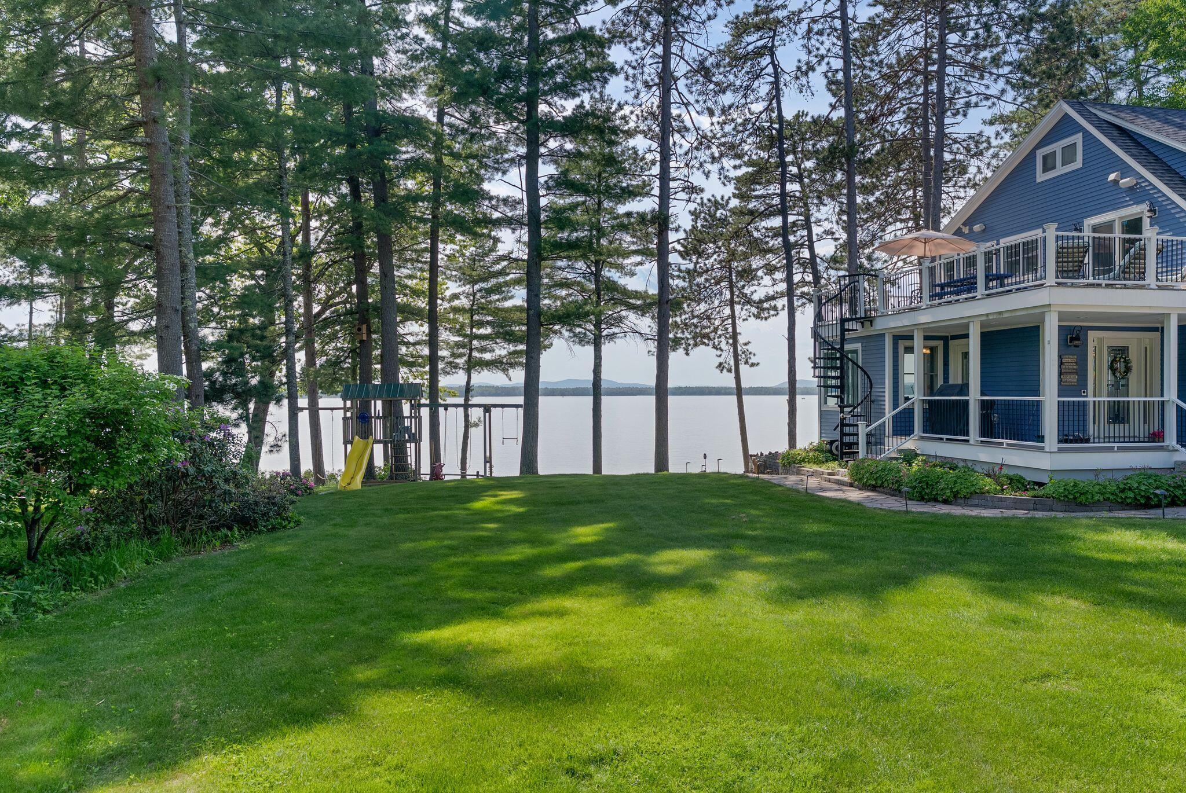
This is a rare opportunity to experience luxury lakefront living in this extraordinary, furnished waterfront residence on pristine Sebago Lake. Take in spectacular Mt. Washington views, breathtaking sunsets, abundant natural light and 113 feet of private shoreline.This area of Sebago's Jordan Bay is closest to the airport, the arts, world class restaurants and the ocean. Also just five minutes from local coffee shops, supermarkets, shopping and local restaurants. Multiple premier ski destinations are within an easy drive making this a true four season gem. Share what you will come to love about the Lakes Region with friends and family. Two attached guest suites/apartments seamlessly expand the home's living space for larger gatherings. Each has its own entrance and parking.The main level features a great room, an expansive kitchen, large island with seating for 6, a private office or formal dining room, and a luxurious primary suite complete with a walk-in closet and laundry. The spa-inspired ensuite bath includes a spacious steam shower with dual shower heads and jetted soaking tub. The fully finished walk-out lower level expands the home's possibilities with a dedicated media/theater room, an additional family room with kitchenette, bedroom and full bath--ideal for guests or extended family. Upstairs, you'll find another comfortable living area, two large bedrooms, a full bath, and an expansive deck where you can relax while enjoying panoramic views.Situated on 2.1 acres, the property features mature landscaping with fruit trees, an expansive lawn, playground, outdoor speakers, and a spacious patio with a fire pit--perfect for entertaining family and friends. Exceptional waterfront amenities include a permanent lakeside deck with seating, storage, and direct swimming access. The deep-water dock features a generous 12 x 20 ft seating area, Jet Ski lift, storage for lake toys, and a boat mooring with room for additional moorings.

Save
Ask
Tour
Hide
Share
Listing Snapshot
Price 
$4,450,000
Days On Site 
11 Days
Bedrooms 
7
Inside Area (SqFt) 
4,872 sqft
Total Baths 
5
Full Baths 
4
Partial Baths 
1
Lot Size 
2.1 Acres
Year Built 
2018
MLS® Number 
1669939
Status 
Active
Property Tax 
$23,559
HOA/Condo/Coop Fees 
N/A
Sq Ft Source 
N/A
Days online/new listing status provided by Showcase IDX.
Friends & Family
Recent Activity
yesterdayPrice changed to $4,450,000
yesterdayListing updated with changes from the MLS®
6 days agoStatus changed to Active
2 weeks agoListing first seen on site
Price history, status history, and update history provided by Showcase IDX.
General Features
Acres 
2.1
Attached Garage 
Yes
Garage 
Yes
Garage Spaces 
4
Land Lease 
No
Parking 
PavedOn SiteHeated GarageStorageAttached
Property Sub Type 
Single Family Residence
Security 
Security SystemFire Sprinkler System
Sewer 
Private SewerSeptic Tank
SqFt Above 
3819
SqFt Below 
1053
SqFt Total 
4872
Style 
Cape Cod
Utilities 
Cable AvailablePropane
Water Source 
PrivateWell
Zoning 
RL/LD
Interior Features
Appliances 
DishwasherDisposalDryerMicrowaveGas RangeRefrigeratorTrash CompactorWasherTankless Water Heater
Basement 
Interior EntryWalk-Out AccessFinishedFull
Cooling 
Central AirHeat Pump
Electric 
Circuit Breakers
Flooring 
TileWoodVinyl
Furnished 
Furnished
Heating 
Forced AirHeat Pump
Interior 
Kitchen IslandIn-Law FloorplanPantryWalk-In Closet(s)Master DownstairsStorage
Laundry Features 
Main Level
Window Features 
Double Pane Windows
Bedroom 1 
Level - Second
Bedroom 2 
Level - Second
Bedroom 3 
Level - Second
Bedroom 4 
Level - Second
Bedroom 5 
Level - Second
Bedroom 6 
Level - Basement
Dining Room 
Level - First
Kitchen 
Level - Second
Living Room 
Level - First
Media Room 
Level - Basement
Office 
Level - First
Primary Bedroom 
Level - FirstFeatures - Double Vanity, Walk-In Closet(s)
Save
Ask
Tour
Hide
Share
Exterior Features
Construction Details 
ClapboardFrame
Fencing 
Fenced
Lot Features 
Near Golf CourseLevelOpen LotRolling Slope
Other Structures 
Outbuilding
Patio And Porch 
PorchDeckPatio
Road Frontage 
Private Road
Roof 
Shingle
View 
Mountain(s)ScenicWater
Waterfront 
Yes
Waterfront Features 
Sebago
Waterview 
Mountain(s)ScenicWater
Windows/Doors 
Double Pane Windows
Community Features
Accessibility Features 
Accessible Doors
Association Amenities 
Storage
Listing courtesy of Coldwell Banker Team Real Estate


Listing data is derived in whole or in part from the Maine IDX and is for consumers' personal, noncommercial use only. Dimensions are approximate and not guaranteed. All data should be independently verified. © 2026 Maine Real Estate Information System, Inc. All Rights Reserved.
Last checked 2026-07-13 11:17 PM UTC

Neighborhood & Commute
Source: Walkscore
Save
Ask
Tour
Hide
Share