Save
Ask
Tour
Hide
Share
$1,295,000
11 Days On Site

58 Church Street
Belfast, ME 04915

For Sale|Single Family Residence|Active
6
Beds
7
Total Baths
5
Full Baths
2
Partial Baths
6,616
SqFt
$196
/SqFt
1873
Built
County:
Waldo
Days online/new listing status provided by Showcase IDX.
Listing courtesy of Legacy Properties Sotheby's International Realty
58 Church Street58 Church Street58 Church Street58 Church Street
Save
Ask
Tour
Hide
Share

Mortgage Calculator

Monthly Payment (Est.)

$5,908
Calculator powered by Showcase IDX, a Constellation1 Company. Copyright ©2026 Information is deemed reliable but not guaranteed.

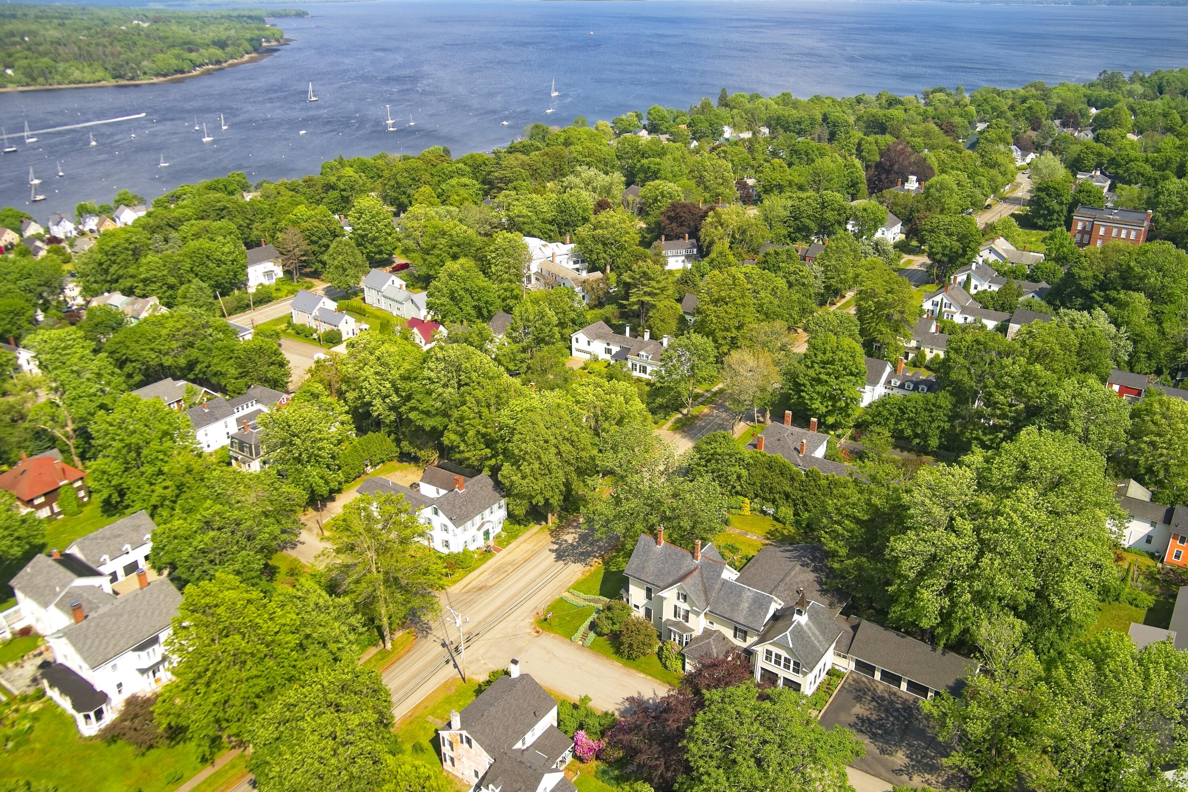
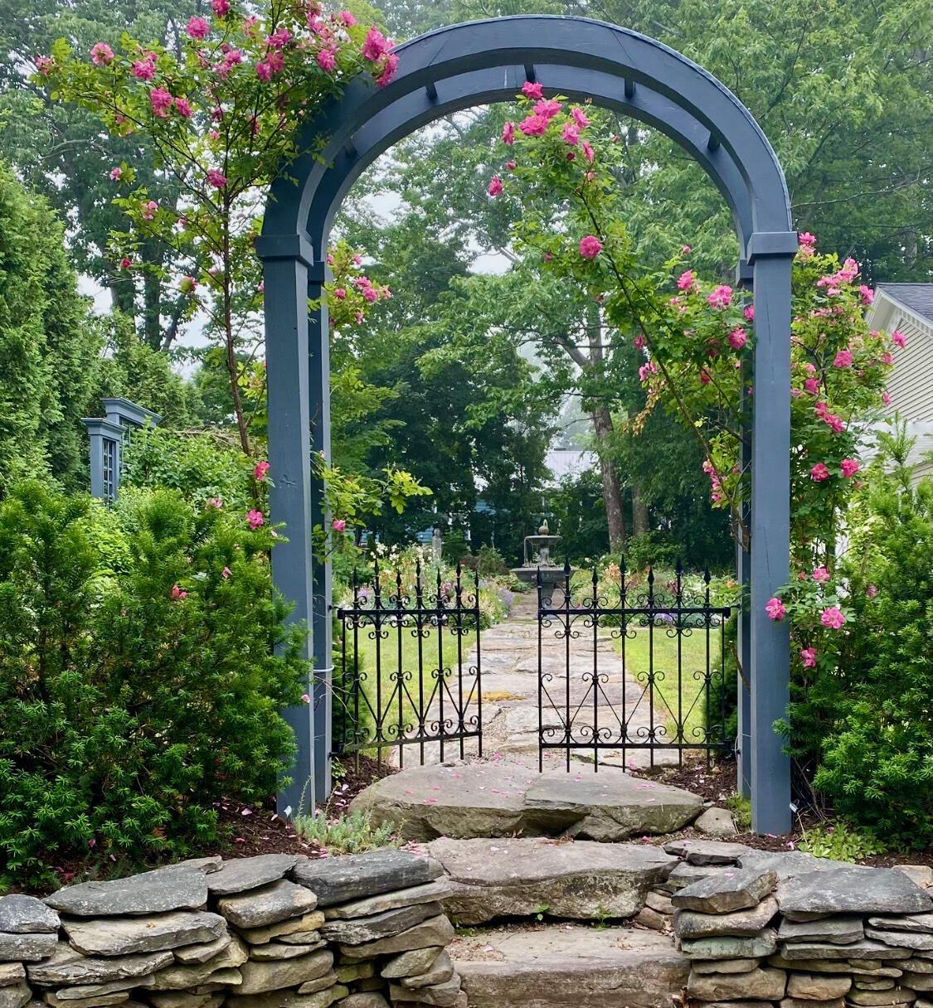
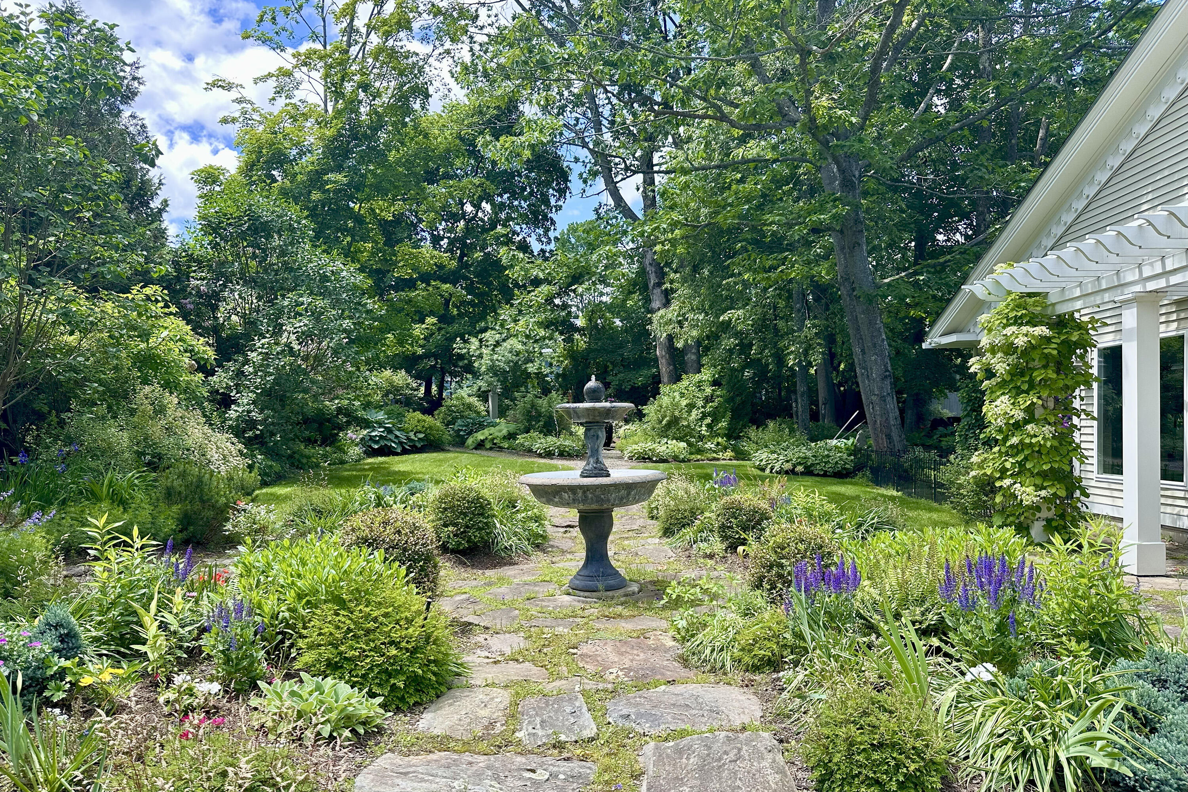
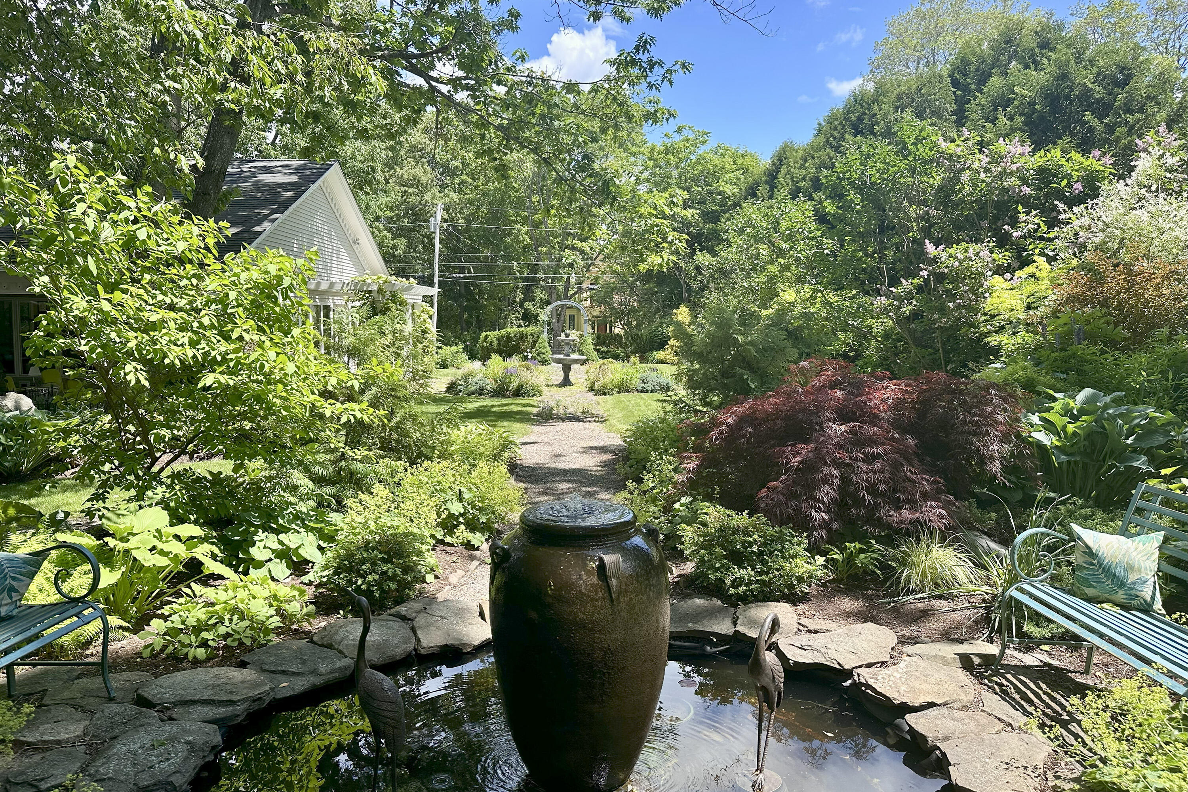
58 Church Street offers a rare opportunity to enjoy an estate-like lifestyle in the heart of one of Maine's most vibrant coastal communities. Set on beautifully landscaped grounds just moments from Belfast's harbor, shops, restaurants, galleries, and cultural attractions, this exceptional historic residence blends timeless architectural elegance with modern comfort and remarkable flexibility. Meticulously restored and thoughtfully updated, the home is offered fully furnished for immediate enjoyment. Mature gardens featuring specimen plantings, water features, sculptures, and private outdoor rooms create a peaceful retreat rarely found within walking distance of downtown. Featured on Belfast's renowned Garden Tours, the gardens provide a spectacular setting for entertaining, outdoor dining, or quiet relaxation throughout the seasons. At the heart of the home is a spacious chef's kitchen with a butler's pantry, complemented by gracious gathering spaces including formal living and dining rooms, a welcoming family room, breakfast area, and a year-round sunroom overlooking the gardens. Designed for both elegant entertaining and comfortable everyday living, the layout offers exceptional versatility. The main level includes a generous primary suite and a private guest suite, providing the convenience of single-level living. Upstairs are three additional bedrooms, two full baths, a cozy den, and a fully equipped in-law apartment with its own kitchen, living and dining areas, bedroom, bath, and laundry. With the addition of a private entrance, the apartment offers flexibility for extended family, guests, caregivers, or rental income. Additional highlights include a four-car garage with car lift, workshop, conditioned third-floor storage, central air conditioning, multiple fireplaces, and future elevator potential. A truly exceptional offering.

Save
Ask
Tour
Hide
Share
Listing Snapshot
Price 
$1,295,000
Days On Site 
11 Days
Bedrooms 
6
Inside Area (SqFt) 
6,616 sqft
Total Baths 
7
Full Baths 
5
Partial Baths 
2
Lot Size 
0.58 Acres
Year Built 
1873
MLS® Number 
1670056
Status 
Active
Property Tax 
$20,598
HOA/Condo/Coop Fees 
N/A
Sq Ft Source 
Owner
Days online/new listing status provided by Showcase IDX.
Friends & Family
Recent Activity
2 weeks agoListing first seen on site
2 weeks agoListing updated with changes from the MLS®
Price history, status history, and update history provided by Showcase IDX.
General Features
Acres 
0.58
Attached Garage 
Yes
Foundation 
StoneOtherBrick/Mortar
Garage 
Yes
Garage Spaces 
4
Land Lease 
No
Parking 
PavedGarage Door OpenerAttached
Property Sub Type 
Single Family Residence
Sewer 
Public Sewer
SqFt Above 
6616
SqFt Total 
6616
Style 
Victorian
Utilities 
Propane
Water Source 
Public
Zoning 
Residential
Interior Features
Appliances 
CooktopDishwasherDryerMicrowaveElectric RangeRefrigeratorWasherOther
Basement 
Interior EntryUnfinished
Cooling 
Central AirOtherHeat PumpWindow Unit(s)
Electric 
Circuit BreakersUnderground
Fireplace 
Yes
Fireplaces 
3
Flooring 
ConcreteOtherTileWood
Furnished 
Furnished
Heating 
ElectricOilBaseboardHeat PumpZonedOtherRadiantWood Stove
Interior 
In-Law FloorplanPantryWalk-In Closet(s)Master DownstairsOtherStorage
Laundry Features 
Main LevelUpper Level
Bedroom 2 
Level - FirstFeatures - Double Vanity
Bedroom 3 
Level - Second
Bedroom 4 
Level - Second
Bedroom 5 
Level - Second
Bedroom 6 
Level - Second
Den 
Level - Second
Dining Room 
Level - First
Great Room 
Level - First
Kitchen 
Level - FirstFeatures - Eat-in Kitchen
Laundry 
Level - First
Living Room 
Level - First
Mud Room 
Level - First
Other Room 
Level - First
Primary Bedroom 
Level - FirstFeatures - Double Vanity, Soaking Tub, Walk-In Closet(s)
Sunroom 
Level - FirstFeatures - Vaulted Ceiling(s)
Save
Ask
Tour
Hide
Share
Exterior Features
Construction Details 
OtherWood SidingFrame
Lot Features 
OtherCorner LotLevelOpen Lot
Roof 
MetalShingleSlate
Community Features
Association Amenities 
Storage
Listing courtesy of Legacy Properties Sotheby's International Realty


Listing data is derived in whole or in part from the Maine IDX and is for consumers' personal, noncommercial use only. Dimensions are approximate and not guaranteed. All data should be independently verified. © 2026 Maine Real Estate Information System, Inc. All Rights Reserved.
Last checked 2026-07-14 12:48 AM UTC

Neighborhood & Commute
Source: Walkscore
Save
Ask
Tour
Hide
Share