Save
Ask
Tour
Hide
Share
$475,000
10 Days On Site

374 E Van Buren Cove Road
T17 R3 WELS, ME 04785

For Sale|Single Family Residence|Active
2
Beds
2
Total Baths
2
Full Baths
1,040
SqFt
$457
/SqFt
County:
Aroostook
Days online/new listing status provided by Showcase IDX.
Listing courtesy of NextHome Discover
374 E Van Buren Cove Road374 E Van Buren Cove Road374 E Van Buren Cove Road374 E Van Buren Cove Road
Save
Ask
Tour
Hide
Share

Mortgage Calculator

Monthly Payment (Est.)

$2,167
Calculator powered by Showcase IDX, a Constellation1 Company. Copyright ©2026 Information is deemed reliable but not guaranteed.

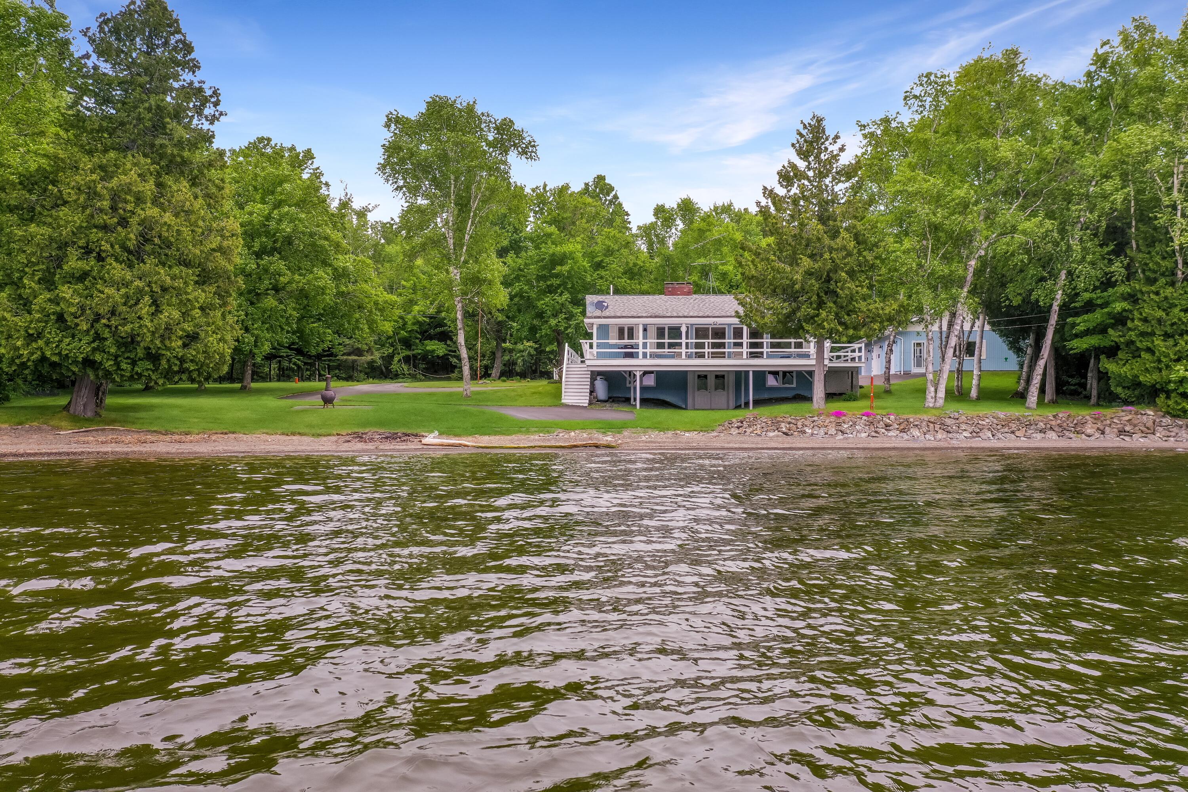
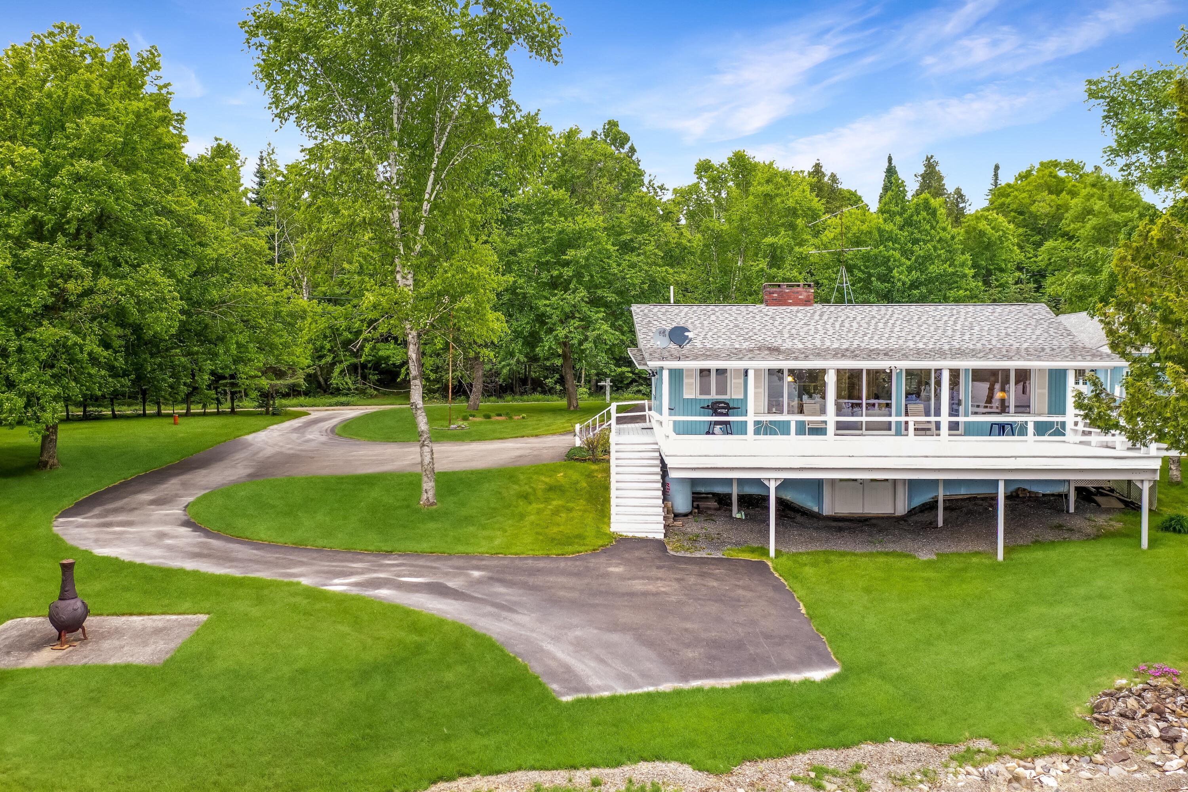
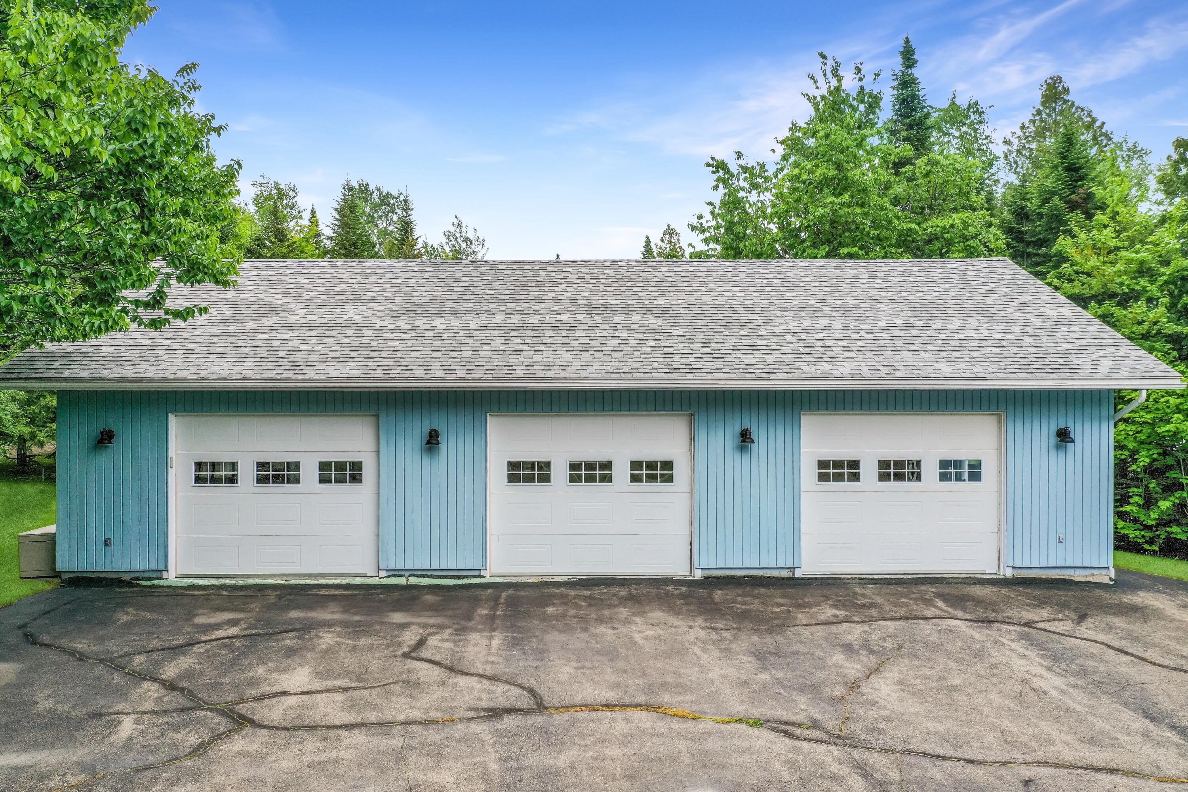
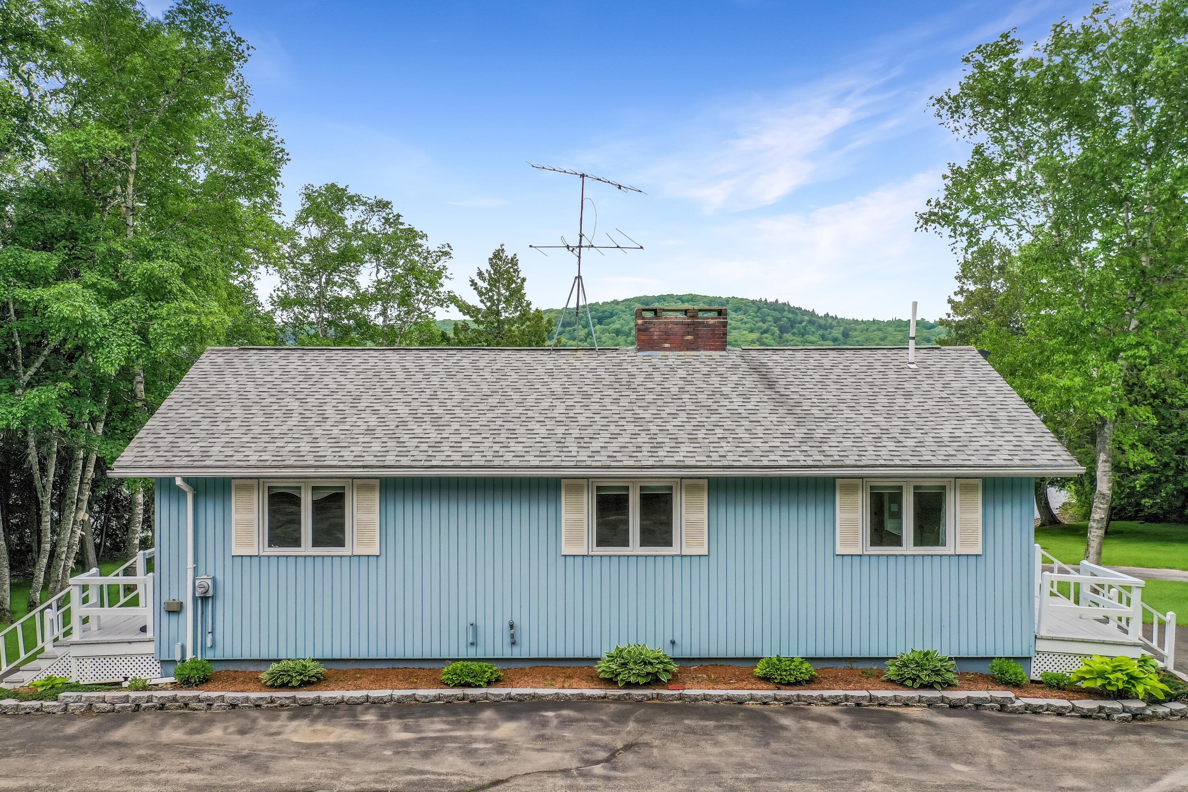
This ranch-style home on Long Lake is ready for year-round living, set on a full walk-out concrete foundation. Multiple heating options include hot water heat, propane fireplace, and a heat pump that also provides air conditioning. The home offers great indoor-outdoor living with a large deck wrapping around three sides. A well-landscaped lot with a wide paved driveway provides easy access from the 3-car garage down toward the lake. The waterfront features a clean, pebbly beach that's perfect for swimming. The 3-car garage includes a full bathroom with shower, a kitchenette, and a cedar closet, making it an excellent space for entertaining or extended use. Inside the home, many windows and doors face the lake, bringing in natural light and panoramic views of Long Lake. Across the road, enjoy additional outdoor space with a cleared area and storage shed. Be sure to explore the 3D virtual tour and view the floor plan to truly understand the space!

Save
Ask
Tour
Hide
Share
Listing Snapshot
Price 
$475,000
Days On Site 
10 Days
Bedrooms 
2
Inside Area (SqFt) 
1,040 sqft
Total Baths 
2
Full Baths 
2
Partial Baths 
N/A
Lot Size 
N/A
Year Built 
N/A
MLS® Number 
1670105
Status 
Active
Property Tax 
$1,958
HOA/Condo/Coop Fees 
$25 monthly
Sq Ft Source 
Public Records
Days online/new listing status provided by Showcase IDX.
Friends & Family
Recent Activity
2 weeks agoListing first seen on site
2 weeks agoListing updated with changes from the MLS®
Price history, status history, and update history provided by Showcase IDX.
General Features
Garage 
Yes
Garage Spaces 
3
Land Lease 
Yes
Parking 
PavedDetachedHeated Garage
Property Sub Type 
Single Family Residence
Sewer 
Private SewerSeptic Tank
SqFt Above 
1040
SqFt Total 
1040
Style 
Ranch
Utilities 
Propane
Water Source 
PrivateWell
Zoning 
Shoreland
Interior Features
Basement 
Interior EntryWalk-Out AccessFullSump PumpUnfinished
Cooling 
Heat Pump
Electric 
Circuit Breakers
Fireplace 
Yes
Fireplaces 
1
Flooring 
TileWoodCeramic Tile
Heating 
OilHeat PumpHot WaterRadiant
Bedroom 1 
Level - First
Bedroom 2 
Level - First
Kitchen 
Level - First
Living Room 
Level - First
Save
Ask
Tour
Hide
Share
Exterior Features
Construction Details 
Vinyl SidingFrame
Lot Features 
Rolling Slope
Road Frontage 
Private Road
Roof 
Shingle
View 
ScenicWater
Waterfront 
Yes
Waterfront Features 
Long Lake
Waterview 
ScenicWater
Community Features
Association Dues 
300
HOA Fee Frequency 
Annually
Roads 
GravelDirt
Listing courtesy of NextHome Discover


Listing data is derived in whole or in part from the Maine IDX and is for consumers' personal, noncommercial use only. Dimensions are approximate and not guaranteed. All data should be independently verified. © 2026 Maine Real Estate Information System, Inc. All Rights Reserved.
Last checked 2026-07-13 11:12 PM UTC

Neighborhood & Commute
Source: Walkscore
Save
Ask
Tour
Hide
Share