Save
Ask
Tour
Hide
Share
$999,900
8 Days On Site

38 Osprey Reach Road
Stockton Springs, ME 04981

Single Family Residence|Coming Soon
3
Beds
3
Total Baths
2
Full Baths
1
Partial Bath
3,400
SqFt
$294
/SqFt
2006
Built
County:
Waldo
Days online/new listing status provided by Showcase IDX.
Listing courtesy of Maine Country and Coast Real Estate
38 Osprey Reach Road38 Osprey Reach Road38 Osprey Reach Road38 Osprey Reach Road
Save
Ask
Tour
Hide
Share

Mortgage Calculator

Monthly Payment (Est.)

$4,562
Calculator powered by Showcase IDX, a Constellation1 Company. Copyright ©2026 Information is deemed reliable but not guaranteed.

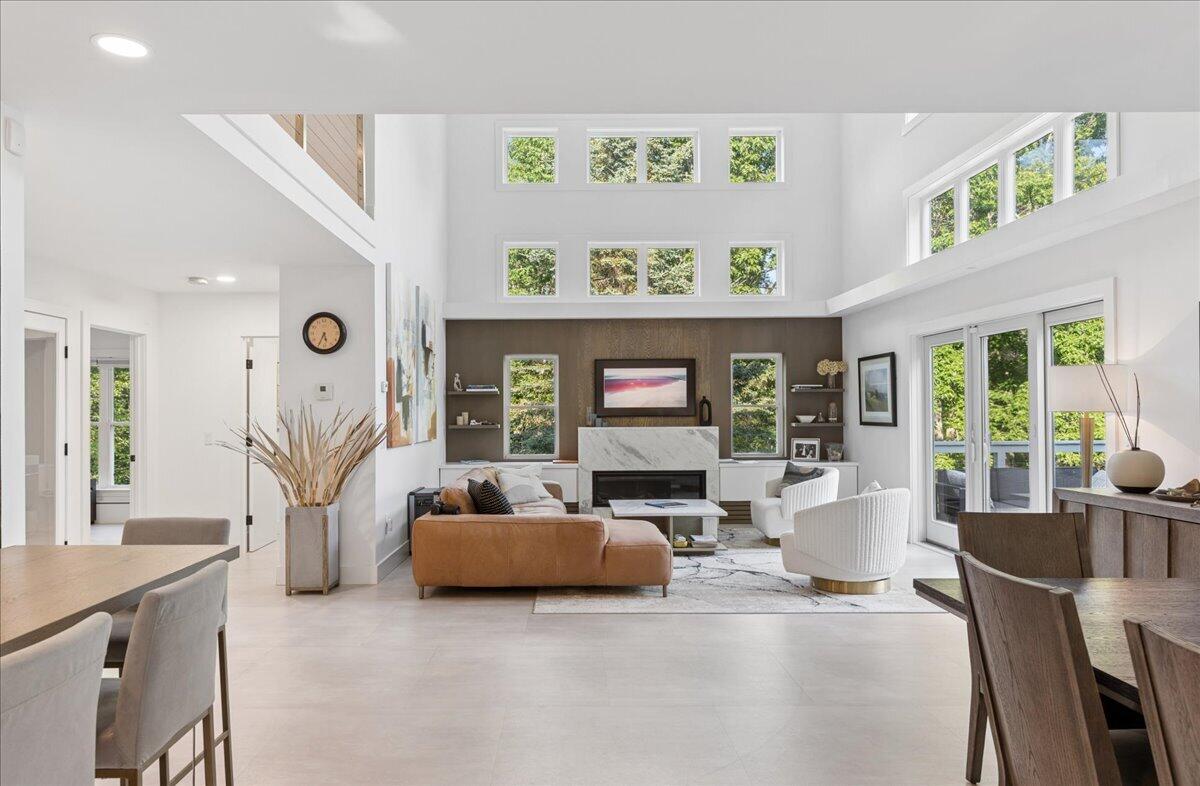
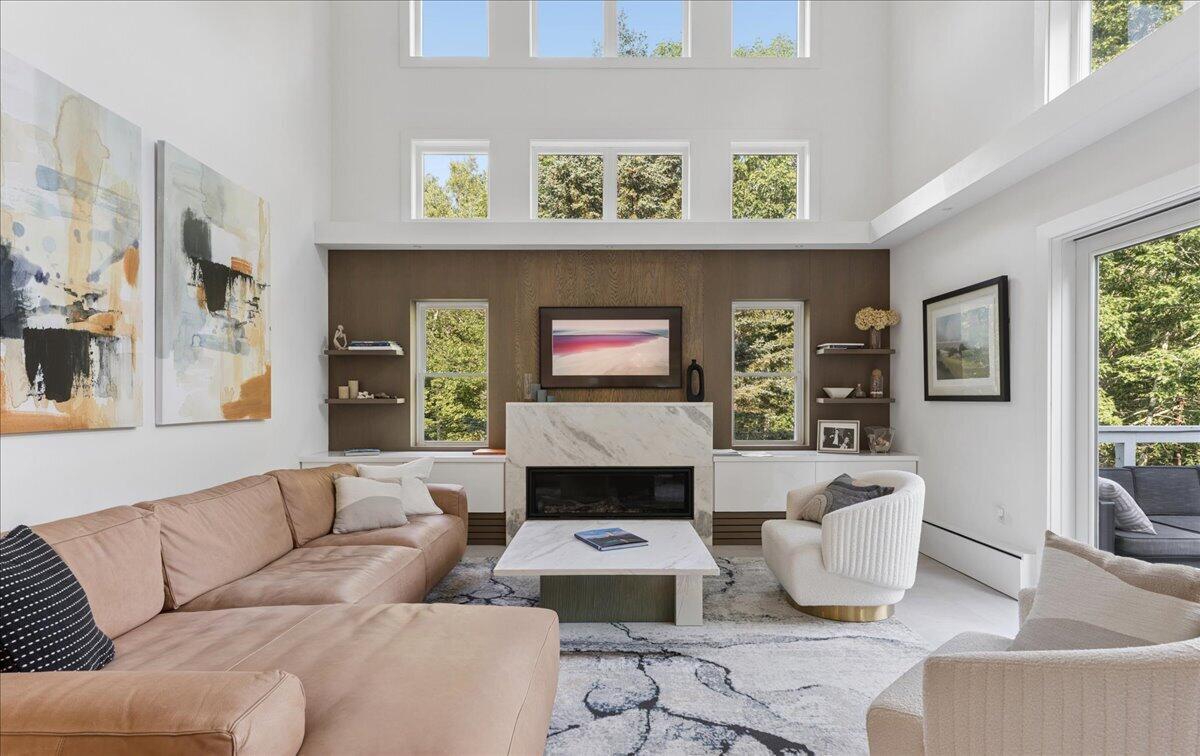
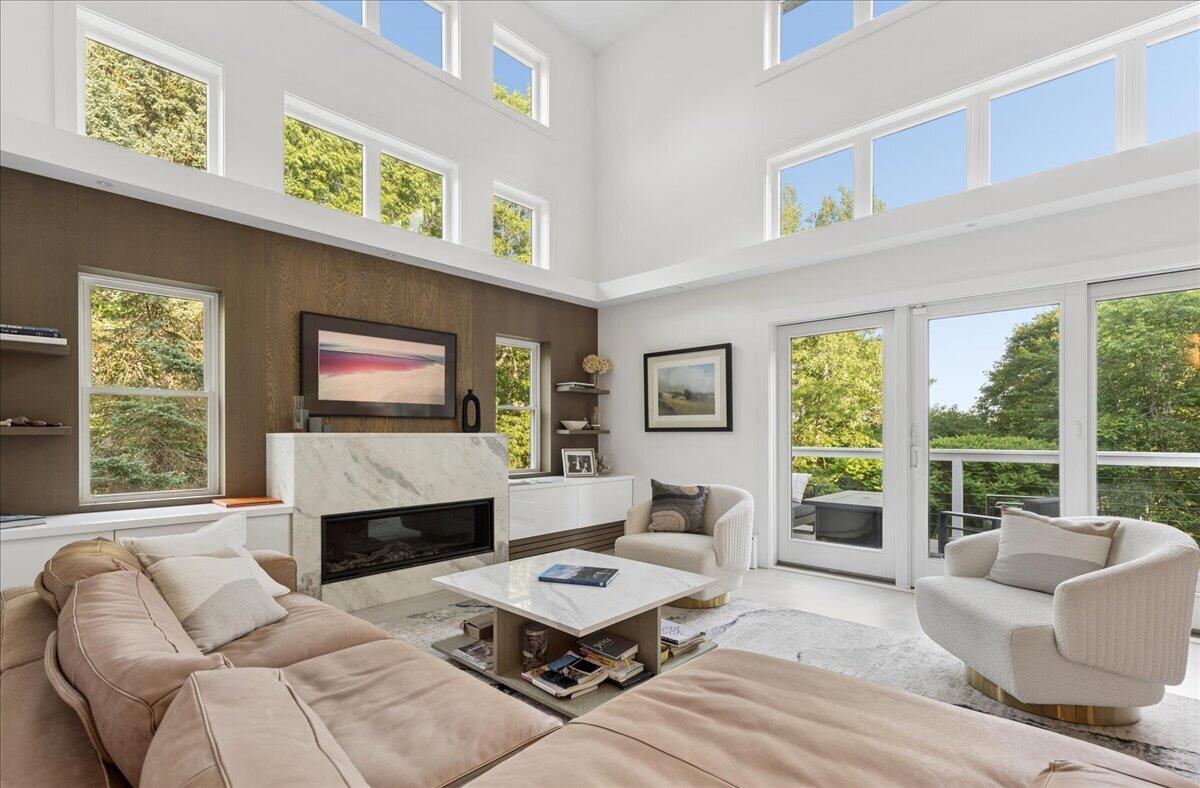
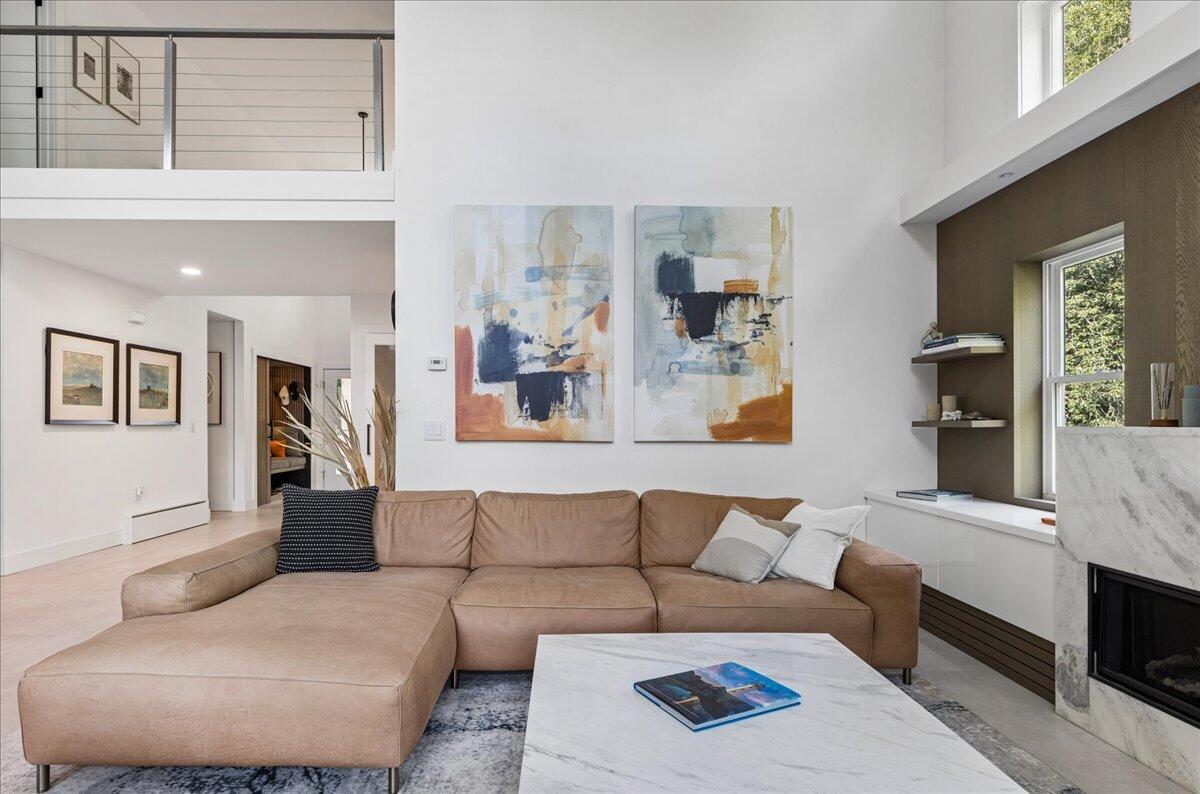
Discover refined coastal living in this beautifully renovated Maine retreat, where contemporary elegance is inspired by the timeless style of an Italian luxury home. Every detail has been thoughtfully curated, from the hand-selected furnishings--many imported from Italy--to the exceptional finishes found throughout. The bright, open-concept main level is filled with natural light and features luxury vinyl flooring, a cozy propane fireplace, and a chef's kitchen designed with Calacatta quartz countertops, soft-close oak cabinetry, premium SMEG appliances, and abundant workspace for cooking and entertaining. A first-floor bedroom and half bath provide flexibility for guests or a home office. Upstairs, the spacious primary suite captures beautiful ocean views and includes dual walk-in closets, a spa-inspired bath with a soaking tub, separate shower, and double vanity, plus a private deck that creates the perfect place to enjoy peaceful mornings by the water. The walkout lower level includes a home gym, sauna, and a versatile bonus room ideal for a family room, office, or hobby space. Step outside to expansive decks and private walking trails that wind through your own wooded retreat, creating a tranquil setting for relaxing or gathering with family and friends. Combining luxury finishes, thoughtful design, and scenic coastal surroundings, this one-of-a-kind property delivers an exceptional Maine lifestyle.

Save
Ask
Tour
Hide
Share
Listing Snapshot
Price 
$999,900
Days On Site 
8 Days
Bedrooms 
3
Inside Area (SqFt) 
3,400 sqft
Total Baths 
3
Full Baths 
2
Partial Baths 
1
Lot Size 
2.4 Acres
Year Built 
2006
MLS® Number 
1670310
Status 
Coming Soon
Property Tax 
$10,678
HOA/Condo/Coop Fees 
N/A
Sq Ft Source 
N/A
Days online/new listing status provided by Showcase IDX.
Friends & Family
Recent Activity
a week agoListing first seen on site
a week agoListing updated with changes from the MLS®
Price history, status history, and update history provided by Showcase IDX.
General Features
Acres 
2.4
Attached Garage 
Yes
Garage 
Yes
Garage Spaces 
2
Green Energy Efficient 
Thermostat
Land Lease 
No
Parking 
PavedGarage Door OpenerInside EntranceHeated GarageAttached
Property Sub Type 
Single Family Residence
Security 
Security System
Sewer 
Private Sewer
SqFt Above 
2200
SqFt Below 
1200
SqFt Total 
3400
Style 
Contemporary
Utilities 
Cable AvailablePropane
Water Source 
Private
Zoning 
Res
Interior Features
Appliances 
CooktopDishwasherDisposalDryerMicrowaveRefrigeratorWasherOther
Basement 
Interior EntryWalk-Out AccessFinishedFull
Cooling 
Wall Unit(s)Window Unit(s)
Electric 
Circuit Breakers
Fireplace 
Yes
Fireplace Features 
Living RoomGas
Fireplaces 
1
Flooring 
TileWoodVinyl
Furnished 
Furnished
Heating 
OilPropaneBaseboardHot WaterZonedOtherRadiant
Interior 
Kitchen IslandCathedral Ceiling(s)PantryWalk-In Closet(s)OtherStorage
Laundry Features 
Main Level
Bedroom 1 
Level - First
Bedroom 2 
Level - SecondFeatures - Double Vanity, Walk-In Closet(s)
Bedroom 3 
Level - Second
Dining Room 
Level - First
Exercise Room 
Level - Basement
Family Room 
Level - Basement
Kitchen 
Level - FirstFeatures - Kitchen Island, Pantry
Living Room 
Level - FirstFeatures - Cathedral Ceiling(s)
Save
Ask
Tour
Hide
Share
Exterior Features
Construction Details 
Vinyl SidingFrame
Lot Features 
SubdividedLevelOpen LotRolling SlopeLandscapedWooded
Patio And Porch 
PorchDeck
Road Frontage 
Private Road
Roof 
CompositionShingle
View 
ScenicTrees/WoodsWater
Waterfront Features 
Ocean, Cove
Waterview 
ScenicTrees/WoodsWater
Community Features
Accessibility Features 
Accessible Entrance
Association Amenities 
Storage
Roads 
GravelDirt
Listing courtesy of Maine Country and Coast Real Estate


Listing data is derived in whole or in part from the Maine IDX and is for consumers' personal, noncommercial use only. Dimensions are approximate and not guaranteed. All data should be independently verified. © 2026 Maine Real Estate Information System, Inc. All Rights Reserved.
Last checked 2026-07-14 12:48 AM UTC

Neighborhood & Commute
Source: Walkscore
Save
Ask
Tour
Hide
Share