

6 Chestnut HillCamden, ME 04843
Mortgage Calculator
Monthly Payment (Est.)
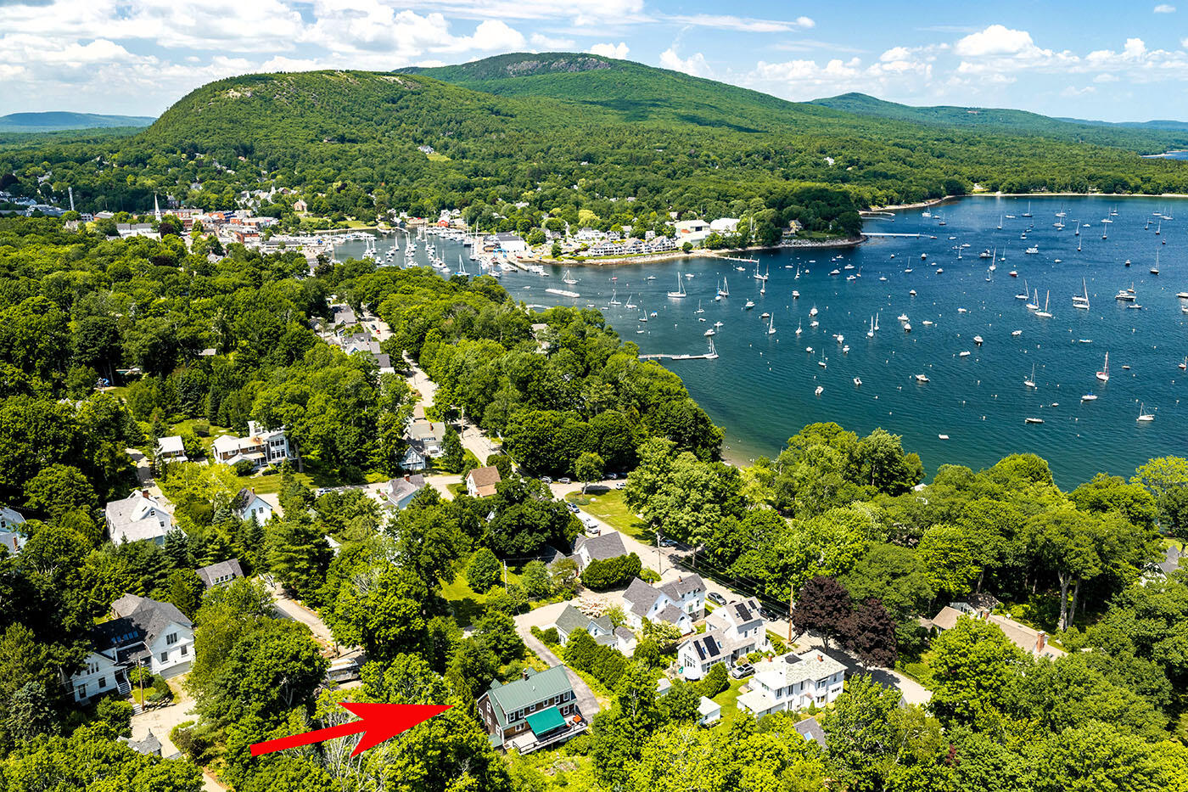
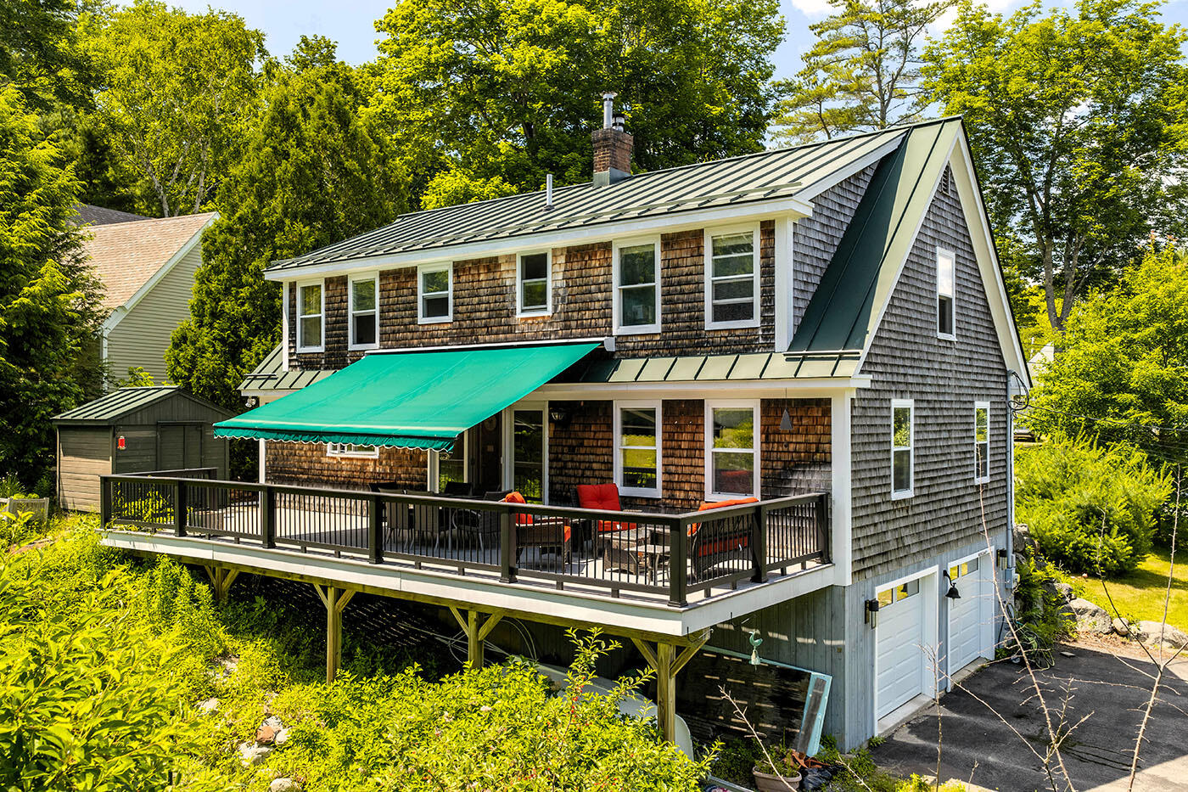
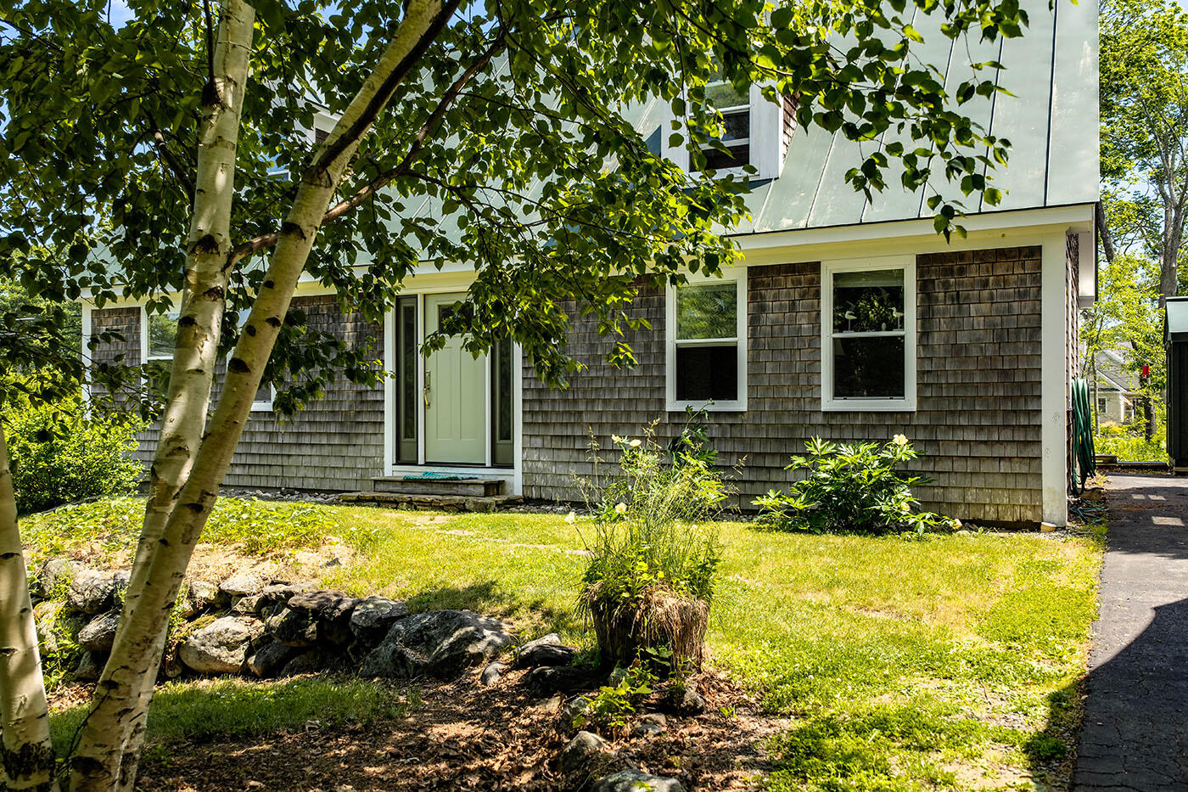
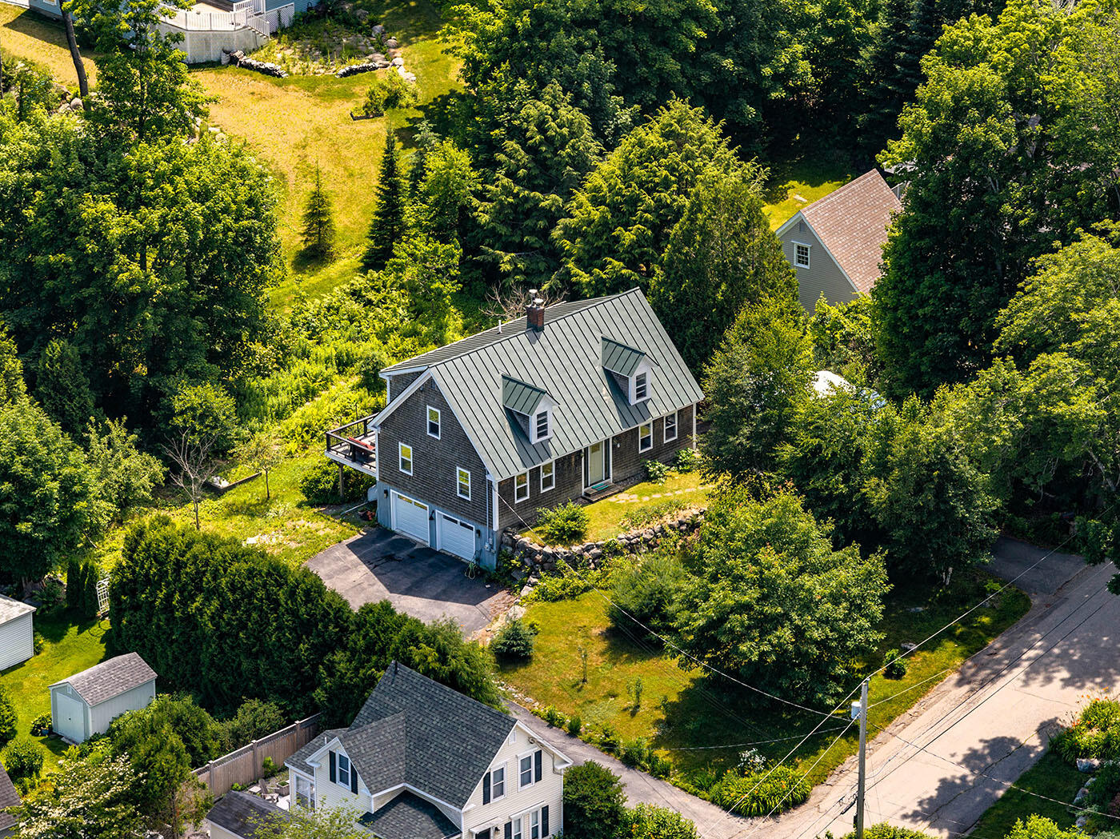
$6,365With Camden Harbor and Laite Beach just a few doors down, this well kept and updated Cape sits well back off the road, allowing the opportunity to be in downtown Camden and Rockport within minutes and to Rockland, within 15. The well thought out and tastefully renovated home was designed with indoor and outdoor entertaining in mind. Flooded with light and featuring many windows, the large living room has hardwood floors, a modern fireplace with a European vibe, and an innovative built-in for wood storage. With an open space set aside for the dining area, more windows offer pretty back yard views. The area leading from the dining area to the kitchen has a built-in storage bench nook and doors that provide more light and convenient access to the large private deck. On the deck, there is a retractable awning providing shade for al fresco family dining, a summer nap, an outdoor office, a good book or cocktails with friends.The efficiently designed kitchen has high end appliances, stone counter tops and on-tap sparkling water. Off the kitchen is a newly created open laundry room/pantry with lots of added storage, a place for a coffee bar and an integrated pet station. A first floor en suite and the second floor primary en suite, both have updated bathrooms with walk-in showers and radiant heat. The third en suite with a walk in shower, shares the second floor with the Primary. The yard has multiple fruit trees, perennials, vegetable gardens and a convenient storage shed for items you prefer to store there rather than in the two car, heated garage. Location, location...and this one gets you in close proximity to world class sailing, eclectic galleries, an opera house featuring concerts and conferences, wonderful restaurants, golf, lakes, mountains, hiking, skiing and health care. This property truly checks off every box on your wish list.
| a month ago | Price changed to $1,395,000 | |
| a month ago | Listing updated with changes from the MLS® | |
| 2 months ago | Listing first seen on site |


Listing data is derived in whole or in part from the Maine IDX and is for consumers' personal, noncommercial use only. Dimensions are approximate and not guaranteed. All data should be independently verified. © 2026 Maine Real Estate Information System, Inc. All Rights Reserved.
Last checked 2026-08-30 11:44 AM UTC
Did you know? You can invite friends and family to your search. They can join your search, rate and discuss listings with you.