

1002 Buck Hill DriveVeazie, ME 04401
Mortgage Calculator
Monthly Payment (Est.)
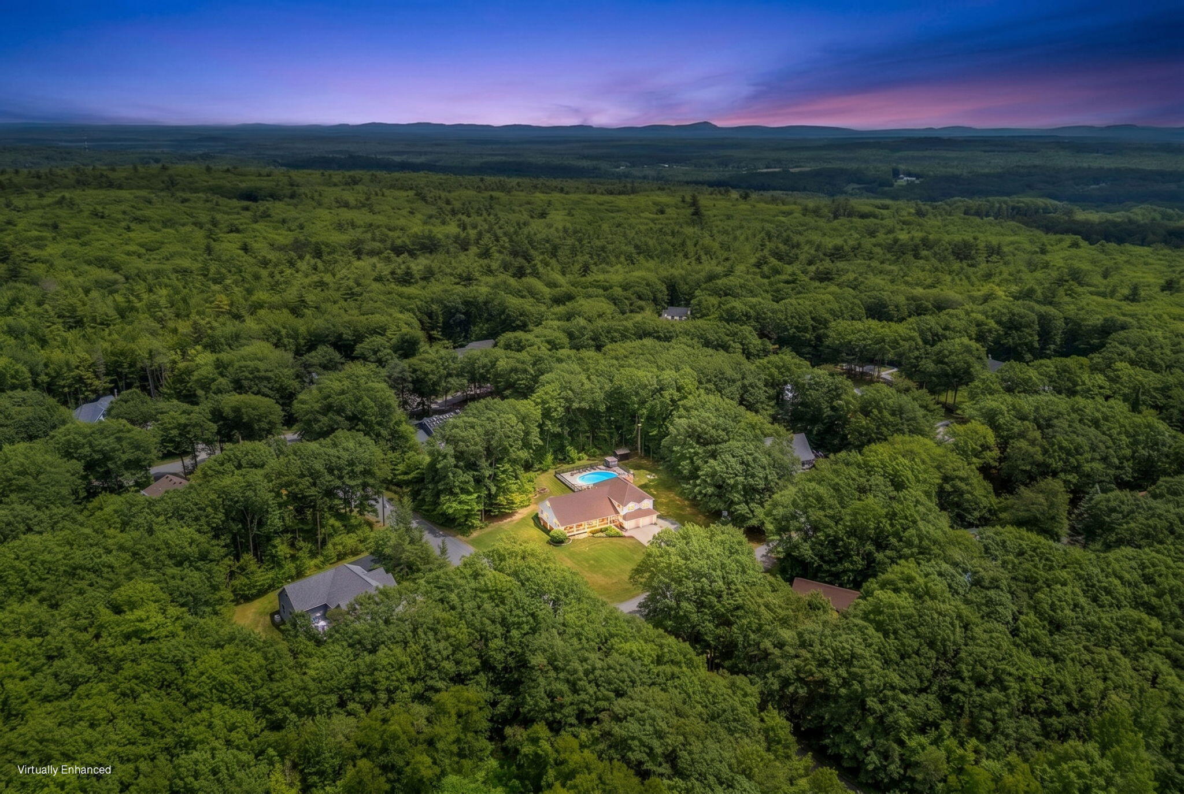
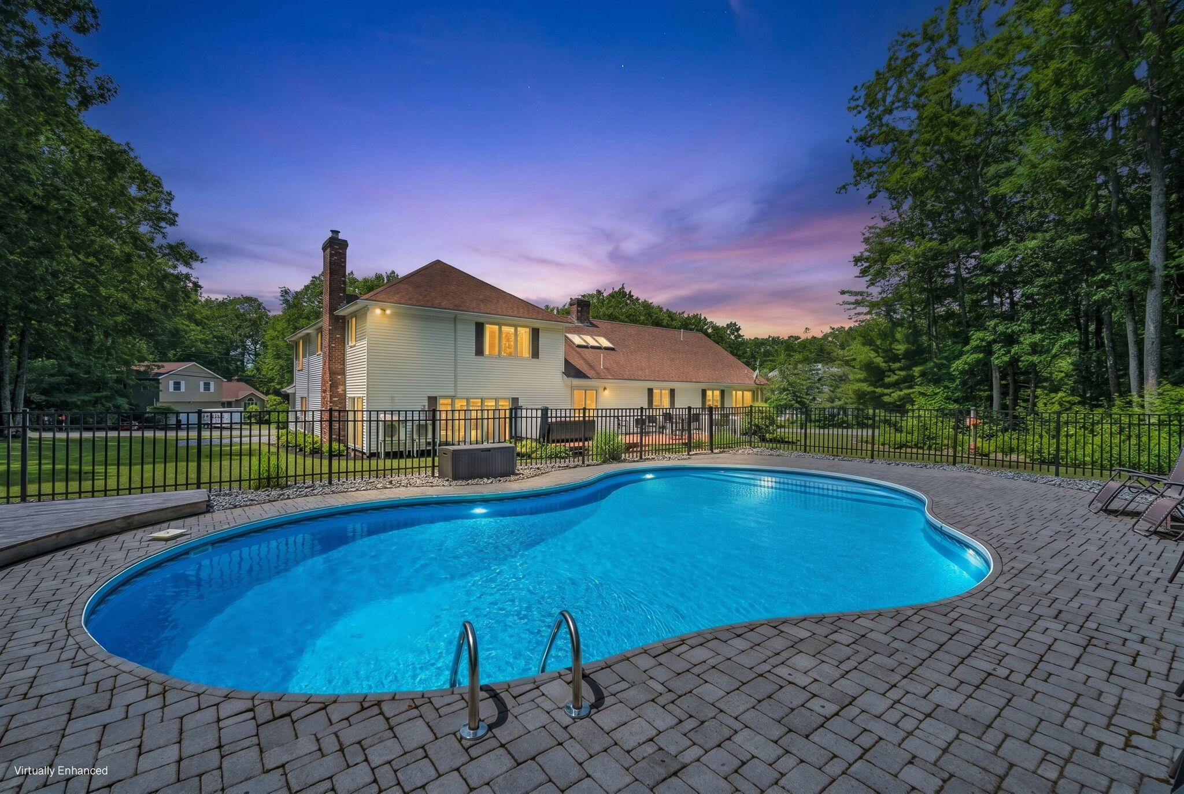
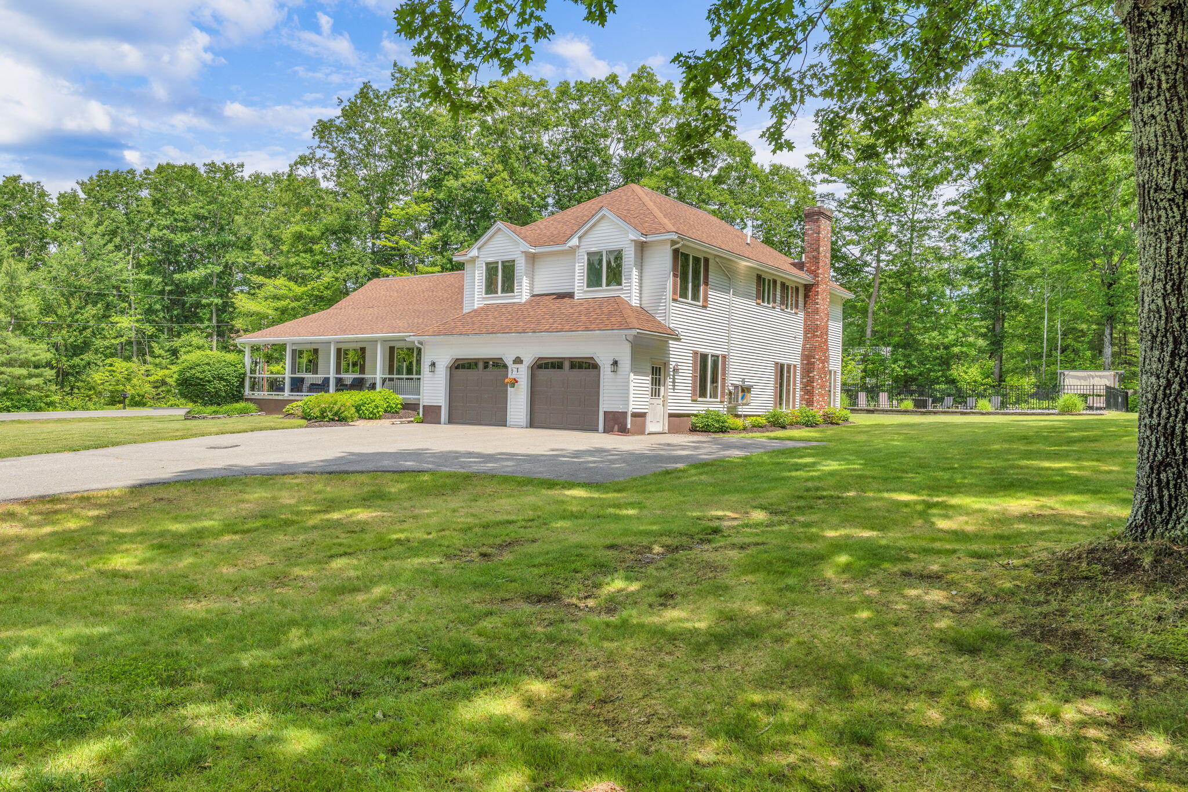
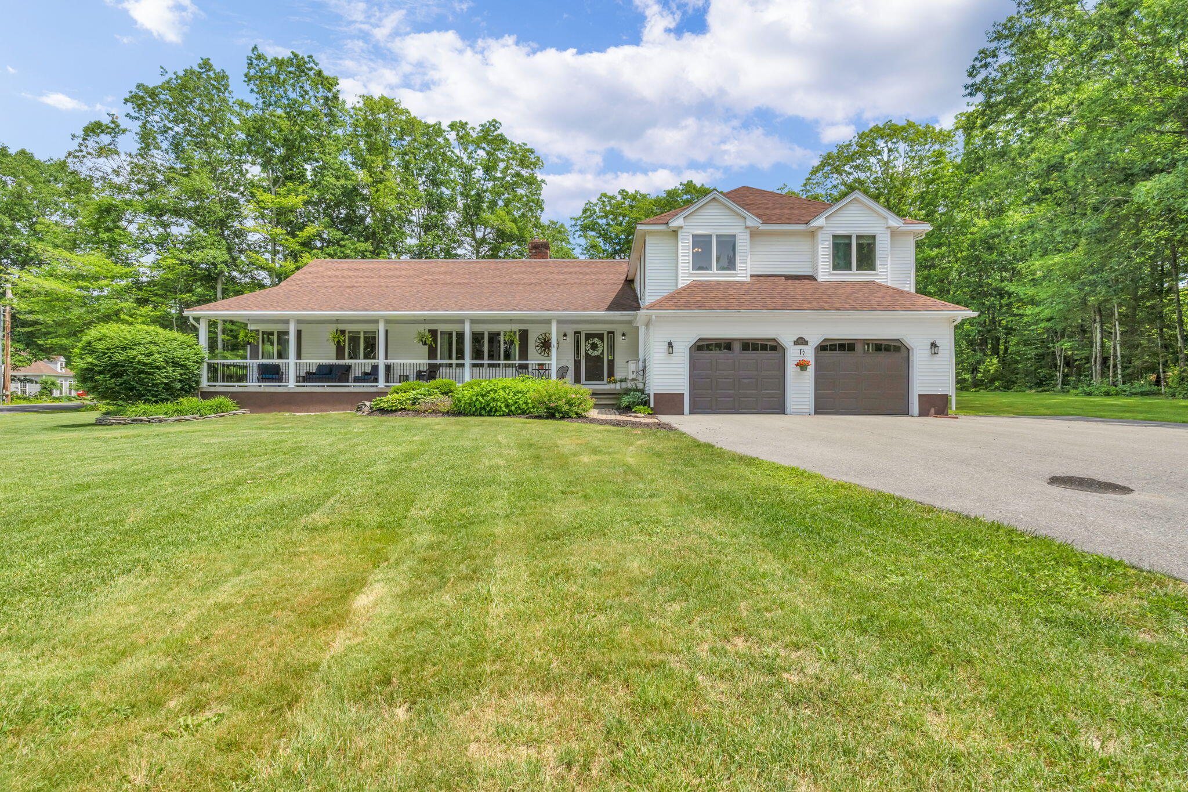
$3,878Welcome to one of Veazie's sought after neighborhoods, where space, style, and incredible amenities come together in a home that truly stands out. From the moment you arrive, you'll appreciate the inviting curb appeal, covered front porch, and thoughtful layout designed for both everyday living and unforgettable entertaining. The heart of the home is the chef-inspired kitchen, offering abundant workspace and flowing seamlessly into the spacious dining area and formal living room anchored by a beautiful fireplace. Just a few steps away, the oversized family room creates the perfect place to gather for movie nights, game days, holidays, or simply unwind after a long day. Convenience meets luxury with a first-floor primary suite featuring a private bathroom and its own dedicated laundry room. Upstairs, you'll find three generously sized bedrooms, a second laundry room, and three full bathrooms thoughtfully designed to provide comfort and privacy. One of the upstairs bedrooms enjoys its own private bath, while the remaining bedrooms are served by another full bathroom. Then there's the backyard... Designed to make every summer unforgettable, this outdoor retreat features a spacious deck with a hot tub, a heated in-ground pool, and an expansive patio that's ready for everything from quiet evenings to backyard barbecues and celebrations with family and friends. Storage is abundant throughout the home, providing room for everything without sacrificing living space. Practical upgrades include natural gas for efficient heating and a whole-house generator, giving you added peace of mind no matter the season. With an exceptional floor plan, incredible entertaining spaces inside and out, and a location that's always in demand, this is the kind of home that doesn't come along often. Don't miss your opportunity to make it yours.
| a month ago | Listing updated with changes from the MLS® | |
| a month ago | Status changed to Pending | |
| 2 months ago | Listing first seen on site |


Listing data is derived in whole or in part from the Maine IDX and is for consumers' personal, noncommercial use only. Dimensions are approximate and not guaranteed. All data should be independently verified. © 2026 Maine Real Estate Information System, Inc. All Rights Reserved.
Last checked 2026-08-24 03:40 AM UTC