

Save
Ask
Tour
Hide
$1,425,000
53 Days On Site
125 Russell AvenueRockport, ME 04856
For Sale|Single Family Residence|Active
4
Beds
3
Total Baths
2
Full Baths
1
Partial Bath
2,550
SqFt
$559
/SqFt
1817
Built
County:
Knox
Days online/new listing status provided by Showcase IDX.
Listing courtesy of Legacy Properties Sotheby's International Realty
Save
Ask
Tour
Hide
Mortgage Calculator
Monthly Payment (Est.)
$6,501Calculator powered by Showcase IDX, a Constellation1 Company. Copyright ©2026 Information is deemed reliable but not guaranteed.
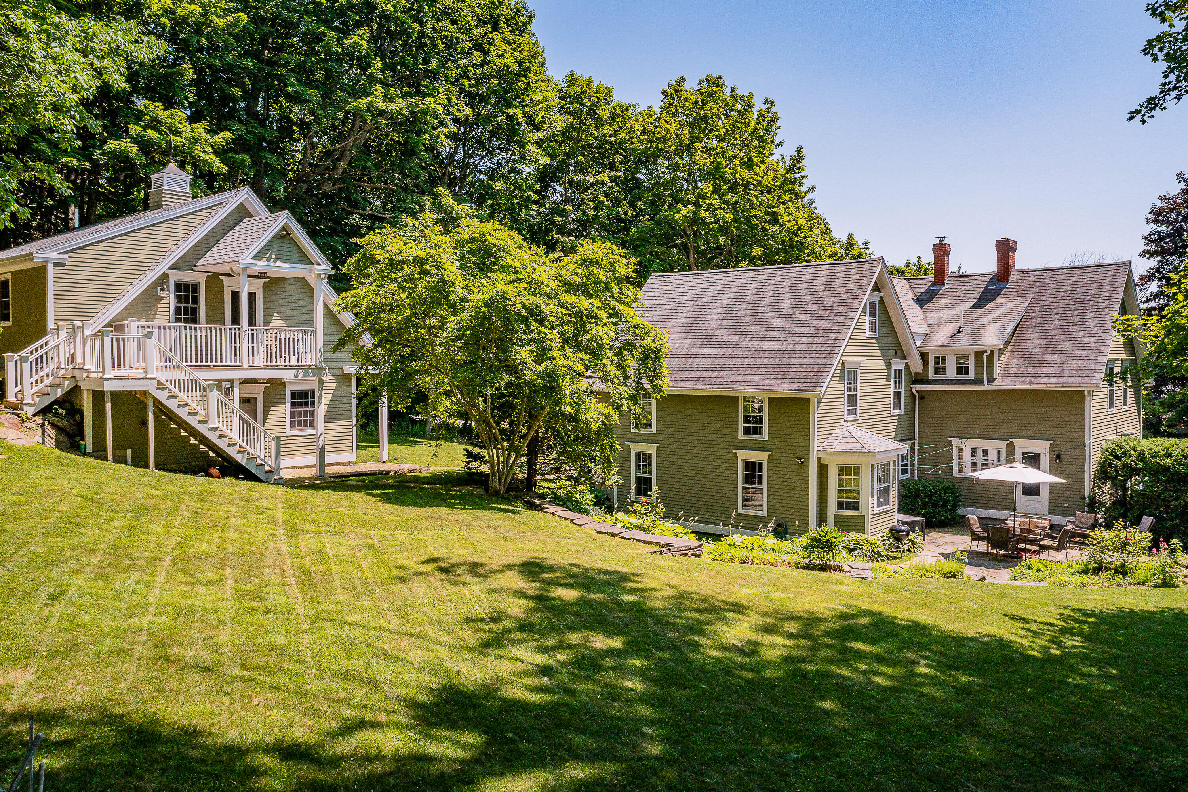
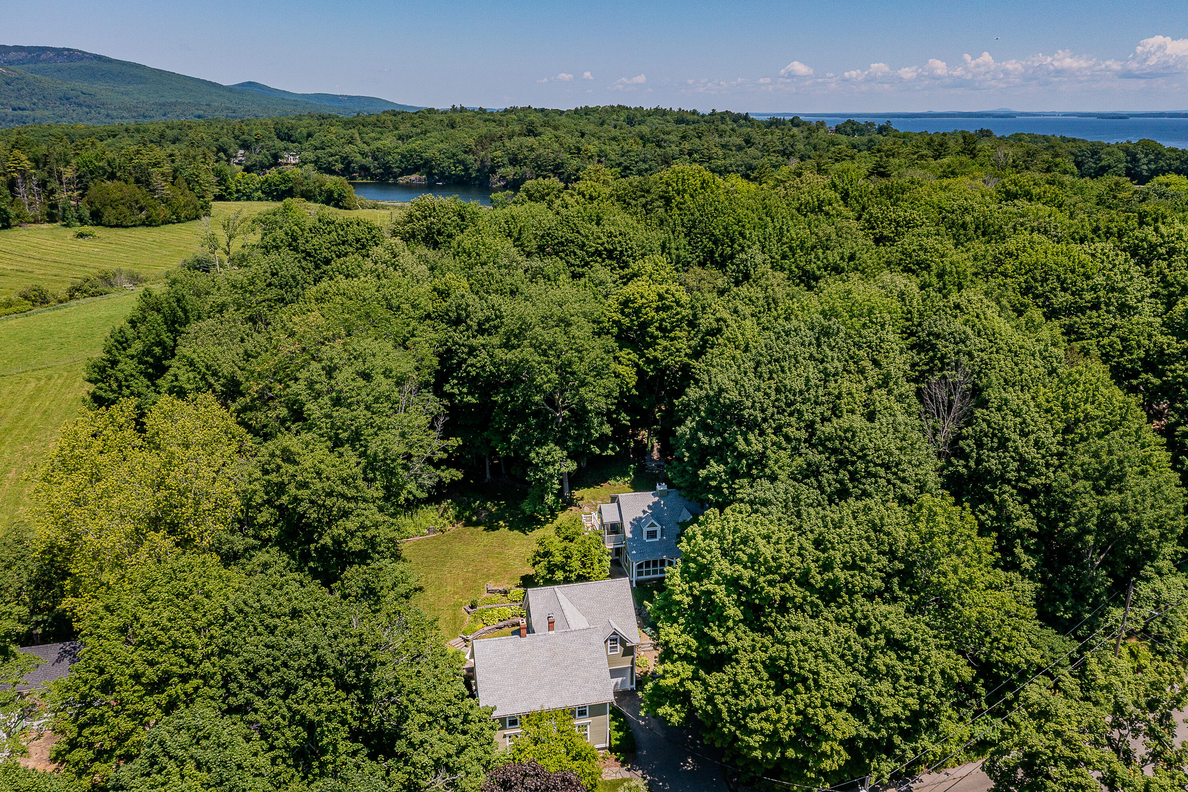
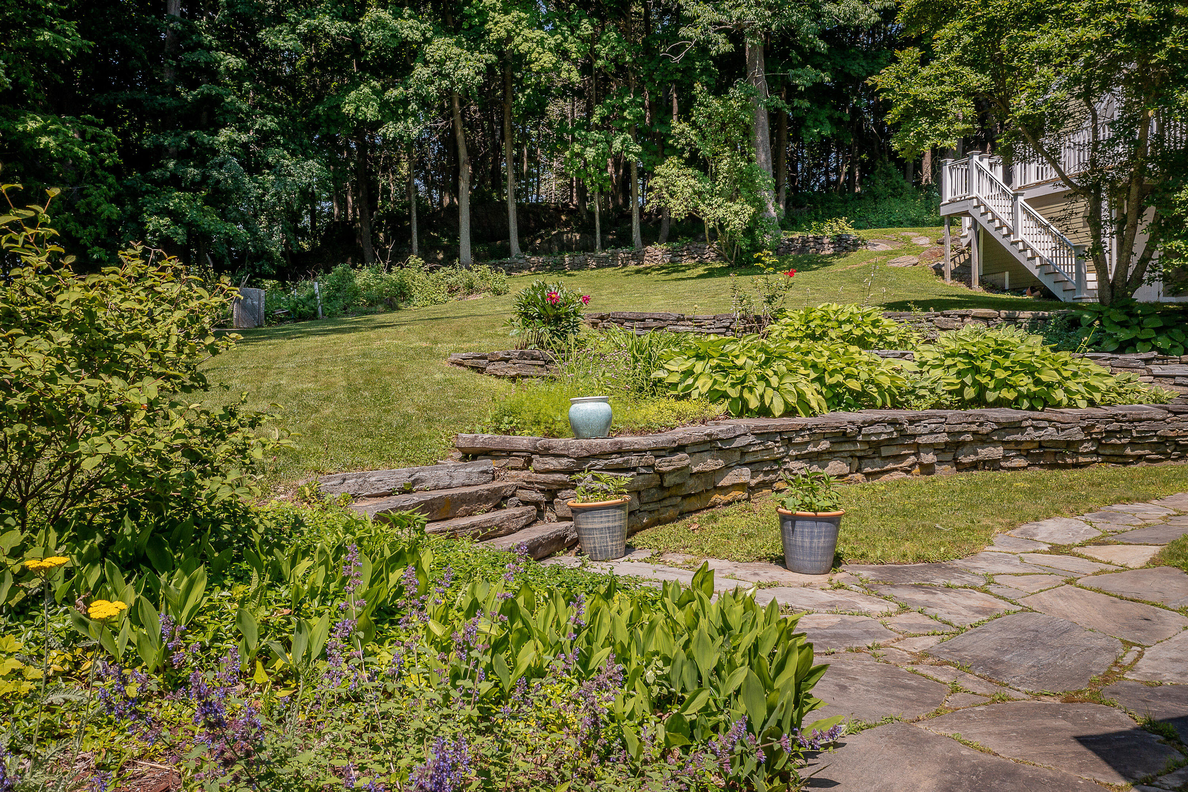
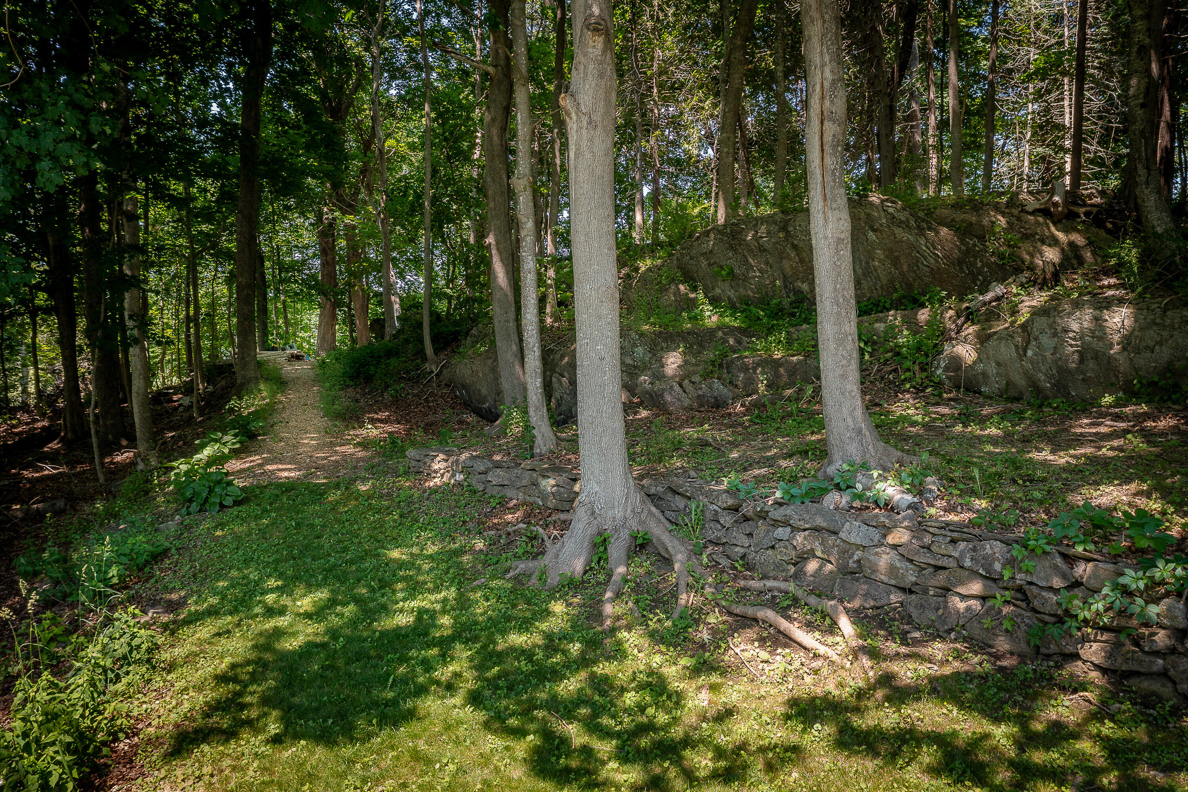
A very rare opportunity to own over an acre of land within Rockport Village abutting the prestigious Maine Coast Heritage Trust's Aldermere Farm Preserve. This restored colonial with carriage house, stone walls, patio, mature gardens, and lovingly built walking paths with private views of pasture and cows is a perfect family compound with rental or home office opportunity. A true gem on one of Rockport's most desirable streets and only a short stroll to all that the village has to provide, including endless walking trails, ice cream and coffee shops, restaurants, and beautiful Rockport Harbor!
Save
Ask
Tour
Hide
Listing Snapshot
Price
$1,425,000
Days On Site
53 Days
Bedrooms
4
Inside Area (SqFt)
2,550 sqft
Total Baths
3
Full Baths
2
Partial Baths
1
Lot Size
1.18 Acres
Year Built
1817
MLS® Number
1670652
Status
Active
Property Tax
$17,158
HOA/Condo/Coop Fees
N/A
Sq Ft Source
Public Records
Days online/new listing status provided by Showcase IDX.
Friends & Family
Recent Activity
| 2 months ago | Listing first seen on site | |
| 2 months ago | Listing updated with changes from the MLS® |
Price history, status history, and update history provided by Showcase IDX.
General Features
Acres
1.18
Garage
Yes
Garage Spaces
1
Land Lease
No
Parking
Paved
Property Sub Type
Single Family Residence
Sewer
Public Sewer
SqFt Above
2550
SqFt Total
2550
Style
Colonial
Utilities
Propane
Water Source
Public
Zoning
Village
Interior Features
Appliances
DishwasherDisposalDryerGas RangeRefrigeratorWasher
Basement
Interior EntryFull
Electric
Circuit Breakers
Flooring
Wood
Heating
OilBaseboardHot WaterRadiant
Bedroom 1
Level - Second
Bedroom 2
Level - Second
Bedroom 3
Level - Second
Bonus Room
Level - Second
Den
Level - First
Dining Room
Level - First
Kitchen
Level - First
Living Room
Level - First
Primary Bedroom
Level - Second
Save
Ask
Tour
Hide
Exterior Features
Construction Details
ClapboardFrame
Lot Features
Near Golf CourseLevelOpen LotLandscaped
Roof
Shingle
Listing courtesy of Legacy Properties Sotheby's International Realty


Listing data is derived in whole or in part from the Maine IDX and is for consumers' personal, noncommercial use only. Dimensions are approximate and not guaranteed. All data should be independently verified. © 2026 Maine Real Estate Information System, Inc. All Rights Reserved.
Last checked 2026-08-29 08:50 PM UTC
Listing data is derived in whole or in part from the Maine IDX and is for consumers' personal, noncommercial use only. Dimensions are approximate and not guaranteed. All data should be independently verified. © 2026 Maine Real Estate Information System, Inc. All Rights Reserved.
Last checked 2026-08-29 08:50 PM UTC
Neighborhood & Commute
Source: Walkscore
Save
Ask
Tour
Hide