

Save
Ask
Tour
Hide
$2,450,000
98 Days On Site
562 Sound DriveMount Desert, ME 04660
For Sale|Single Family Residence|Active
2
Beds
2
Total Baths
2
Full Baths
1,563
SqFt
$1,567
/SqFt
1953
Built
County:
Hancock
Days online/new listing status provided by Showcase IDX.
Listing courtesy of Legacy Properties Sotheby's International Realty
Save
Ask
Tour
Hide
Mortgage Calculator
Monthly Payment (Est.)
Enter an interest rate to see your estimated monthly payment.Calculator powered by Showcase IDX, a Constellation1 Company. Copyright ©2026 Information is deemed reliable but not guaranteed.
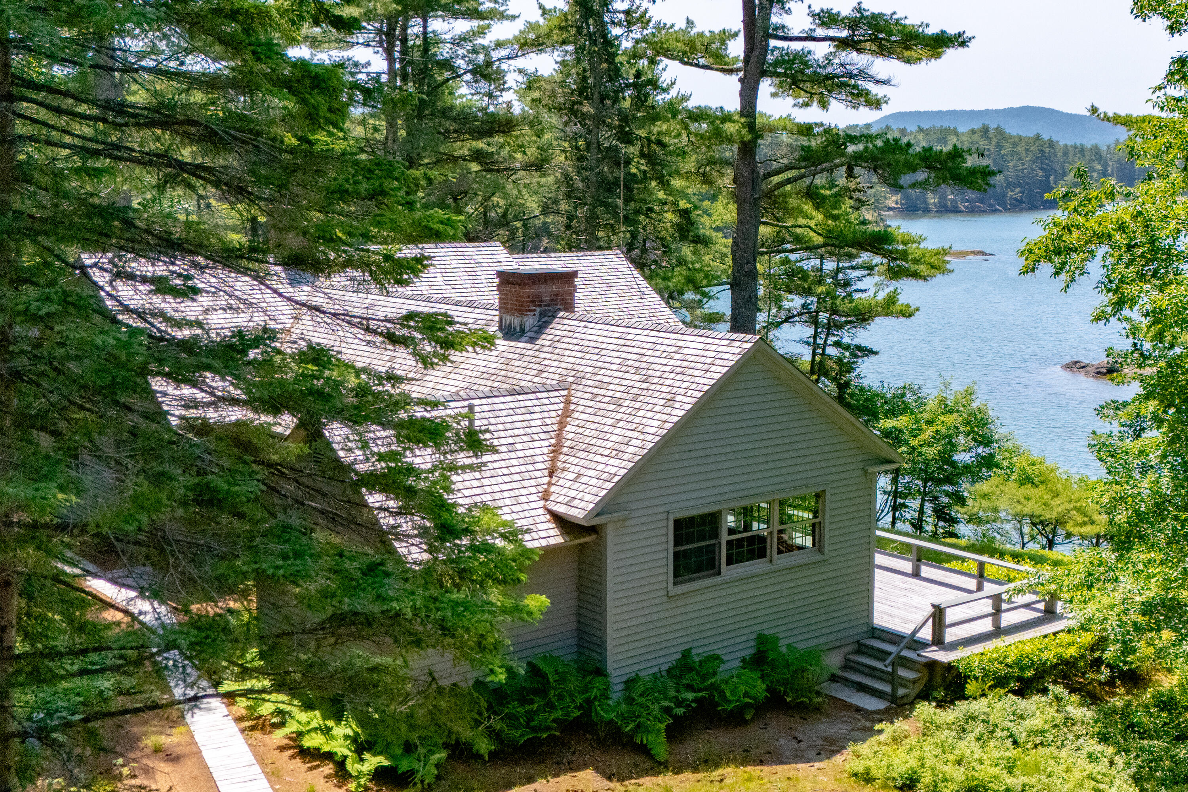
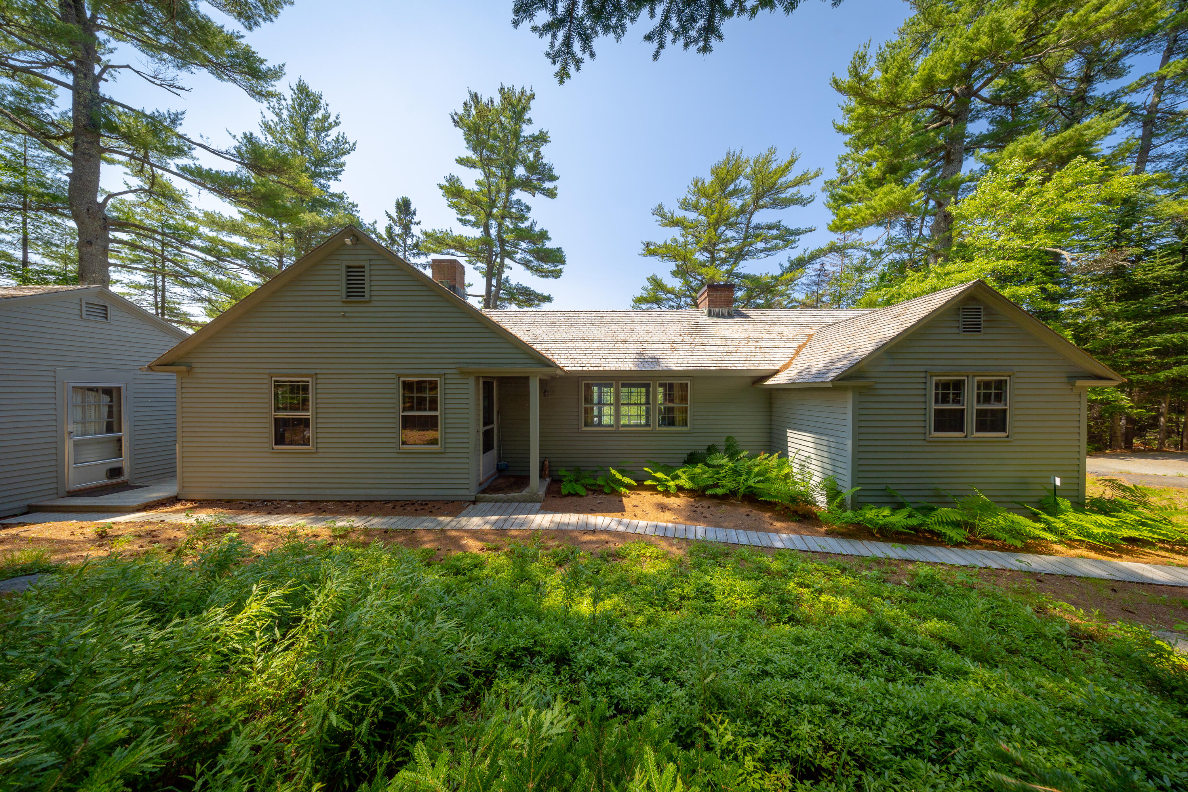
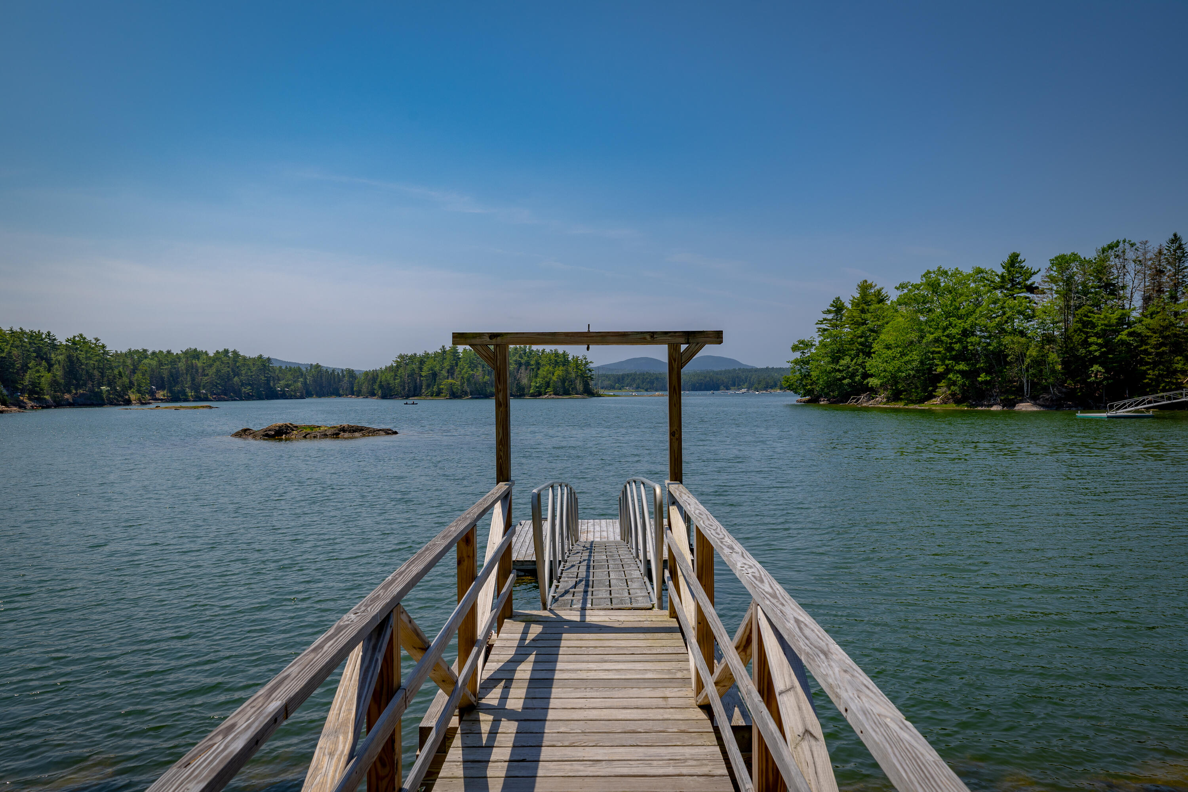
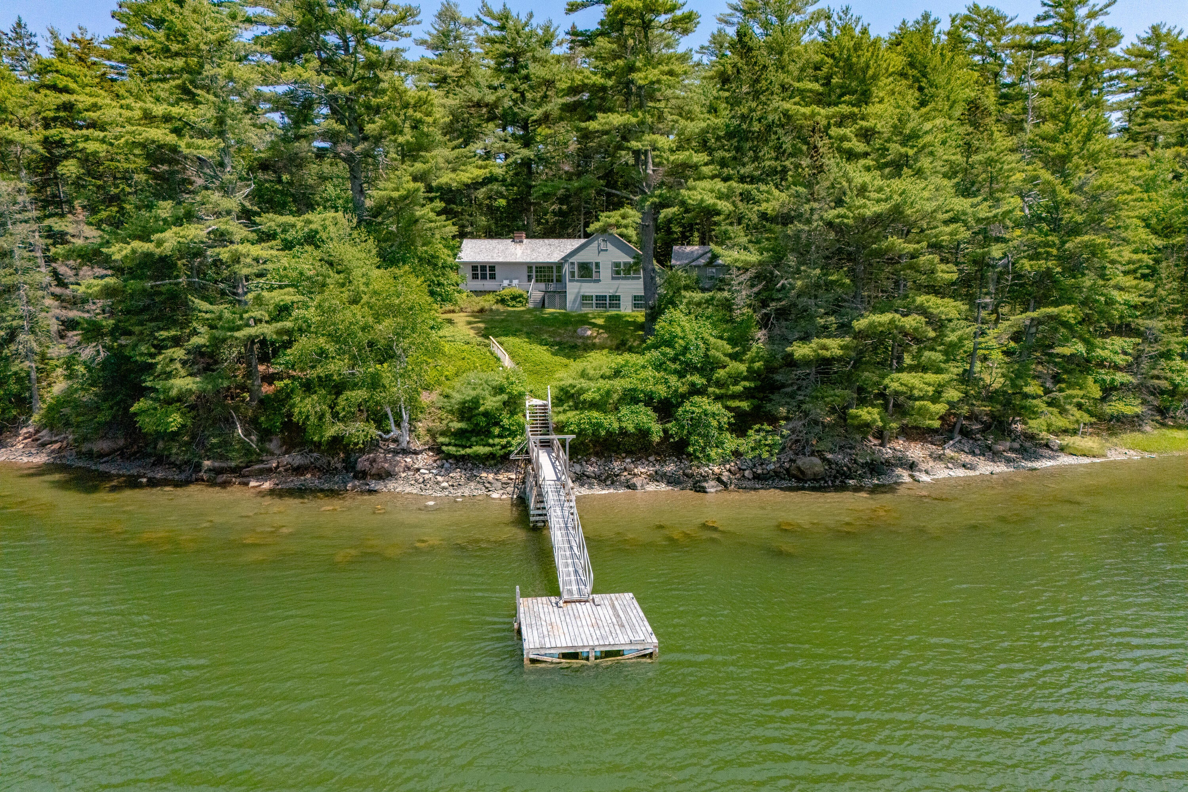
Situated overlooking Somes Sound, this unique, Bob Patterson-designed cottage offers stunning views of the Acadia National Park mountain peaks, located on a protected cove with a private dock. The property features 1,262 feet of waterfront frontage across 7.44 acres. The main cottage provides convenient one-floor living with two bedrooms, two bathrooms, a fireplace, and cathedral ceilings. Additionally, the lower level includes office space with views of the Sound. The property's footprint comprises the main cottage and a small guest house both surrounded by a deck. Being Sold As Is.
Save
Ask
Tour
Hide
Listing Snapshot
Price
$2,450,000
Days On Site
98 Days
Bedrooms
2
Inside Area (SqFt)
1,563 sqft
Total Baths
2
Full Baths
2
Partial Baths
N/A
Lot Size
7.44 Acres
Year Built
1953
MLS® Number
1670820
Status
Active
Property Tax
$16,075
HOA/Condo/Coop Fees
N/A
Sq Ft Source
Public Records
Days online/new listing status provided by Showcase IDX.
Friends & Family
Recent Activity
| 2 weeks ago | Price changed to $2,450,000 | |
| 2 weeks ago | Listing updated with changes from the MLS® | |
| 3 months ago | Listing first seen on site |
Price history, status history, and update history provided by Showcase IDX.
General Features
Acres
7.44
Garage
Yes
Garage Spaces
2
Land Lease
No
Parking
GravelPavedDetached
Property Sub Type
Single Family Residence
Sewer
Private Sewer
SqFt Above
1191
SqFt Below
372
SqFt Total
1563
Style
Cottage
Utilities
Cable AvailableNatural Gas Not Available
Water Source
PrivateWell
Zoning
Shoreland
Interior Features
Basement
Interior EntryWalk-Out AccessCrawl SpaceFull
Electric
Circuit Breakers
Fireplace
Yes
Fireplace Features
Living RoomWood Burning
Fireplaces
1
Flooring
WoodLinoleum
Heating
OilBaseboardHot Water
Interior
Cathedral Ceiling(s)Master Downstairs
Bedroom 2
Dimensions - 8.11x13.3Level - First
Dining Room
Dimensions - 14.4x11.1Level - First
Kitchen
Dimensions - 14.4x11.1Level - First
Living Room
Dimensions - 26.12x22.11Level - FirstFeatures - Cathedral Ceiling(s)
Office
Level - Basement
Primary Bedroom
Dimensions - 13.3x15.6Level - First
Save
Ask
Tour
Hide
Exterior Features
Construction Details
Wood SidingFrame
Lot Features
Open LotWooded
Patio And Porch
Deck
Roof
ShingleWood
View
Water
Waterfront
Yes
Waterfront Features
Waterfront
Waterview
Water
Community Features
Roads
Paved
Listing courtesy of Legacy Properties Sotheby's International Realty


Listing data is derived in whole or in part from the Maine IDX and is for consumers' personal, noncommercial use only. Dimensions are approximate and not guaranteed. All data should be independently verified. © 2026 Maine Real Estate Information System, Inc. All Rights Reserved.
Last checked 2026-10-15 09:47 AM UTC
Listing data is derived in whole or in part from the Maine IDX and is for consumers' personal, noncommercial use only. Dimensions are approximate and not guaranteed. All data should be independently verified. © 2026 Maine Real Estate Information System, Inc. All Rights Reserved.
Last checked 2026-10-15 09:47 AM UTC
Neighborhood & Commute
Source: Walkscore
Save
Ask
Tour
Hide