Save
Ask
Tour
Hide
Share
$610,000
17 Days On Site

45 Bedford Street
Bath, ME 04530

For Sale|Single Family Residence|Active
4
Beds
3
Total Baths
3
Full Baths
3,380
SqFt
$180
/SqFt
1857
Built
County:
Sagadahoc
Days online/new listing status provided by Showcase IDX.
Listing courtesy of Vitalius Real Estate Group, LLC
45 Bedford Street45 Bedford Street45 Bedford Street45 Bedford Street
Save
Ask
Tour
Hide
Share

Mortgage Calculator

Monthly Payment (Est.)

$2,783
Calculator powered by Showcase IDX, a Constellation1 Company. Copyright ©2026 Information is deemed reliable but not guaranteed.

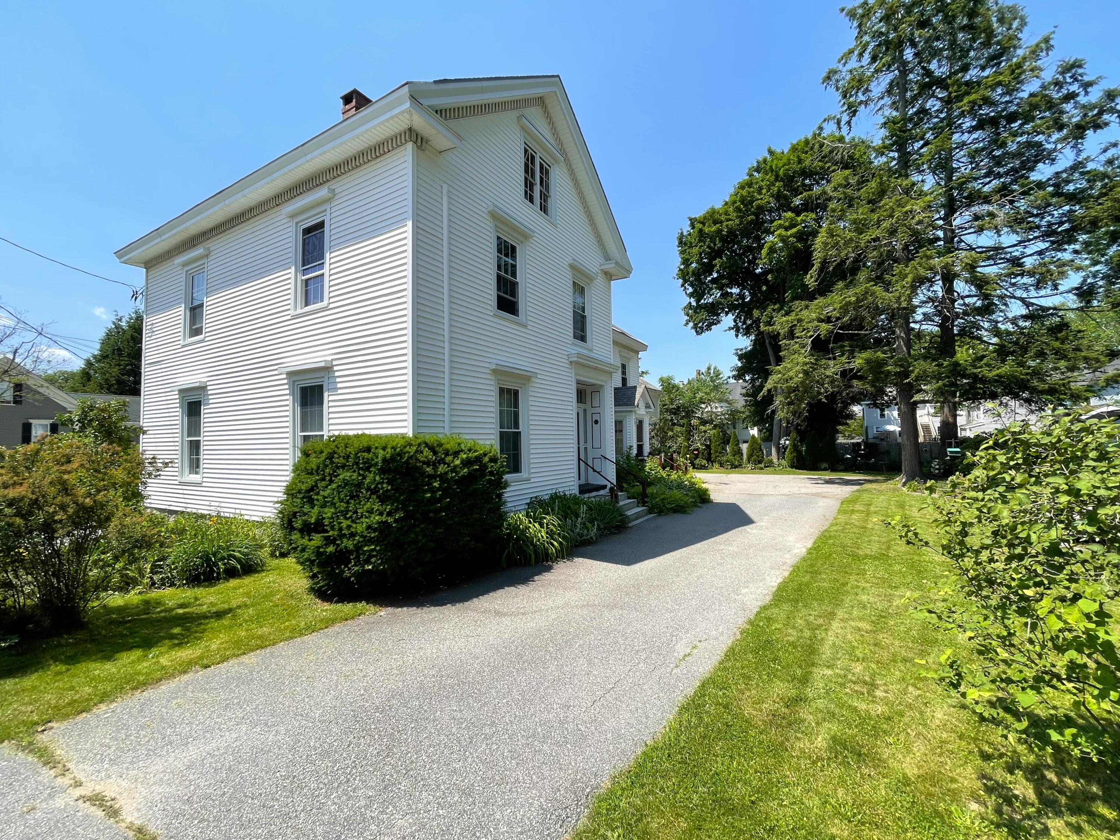
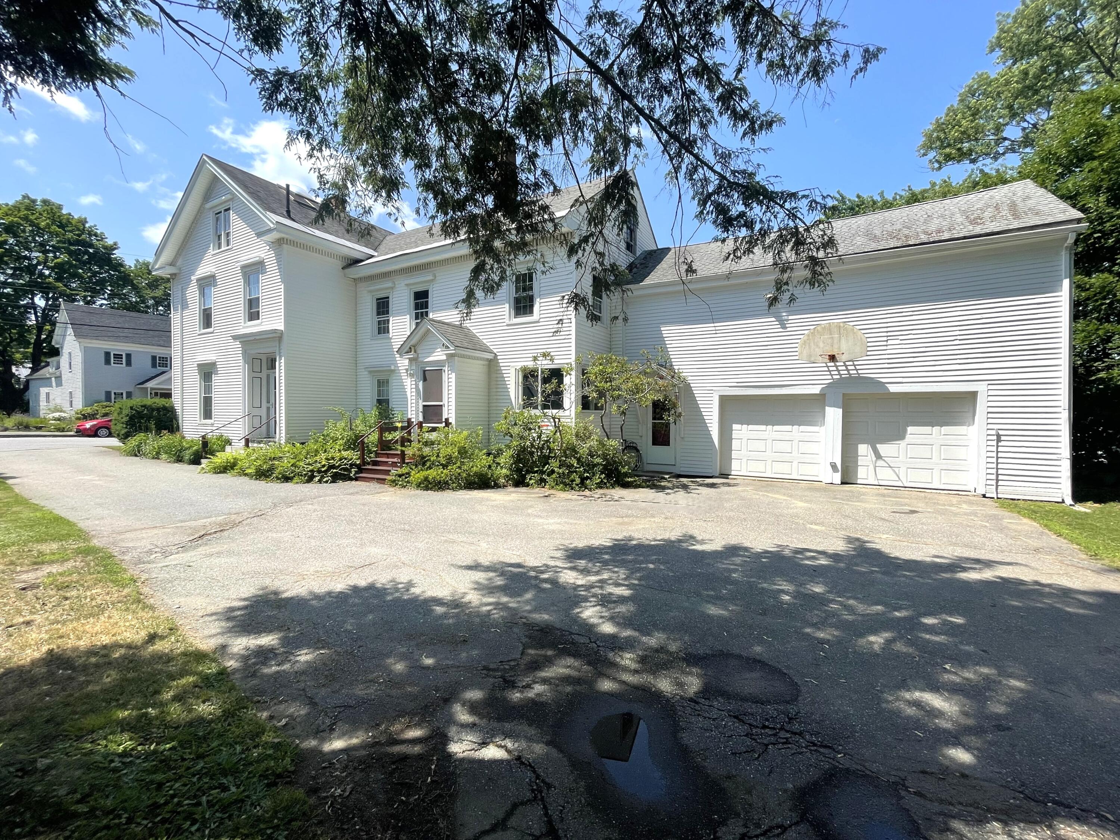
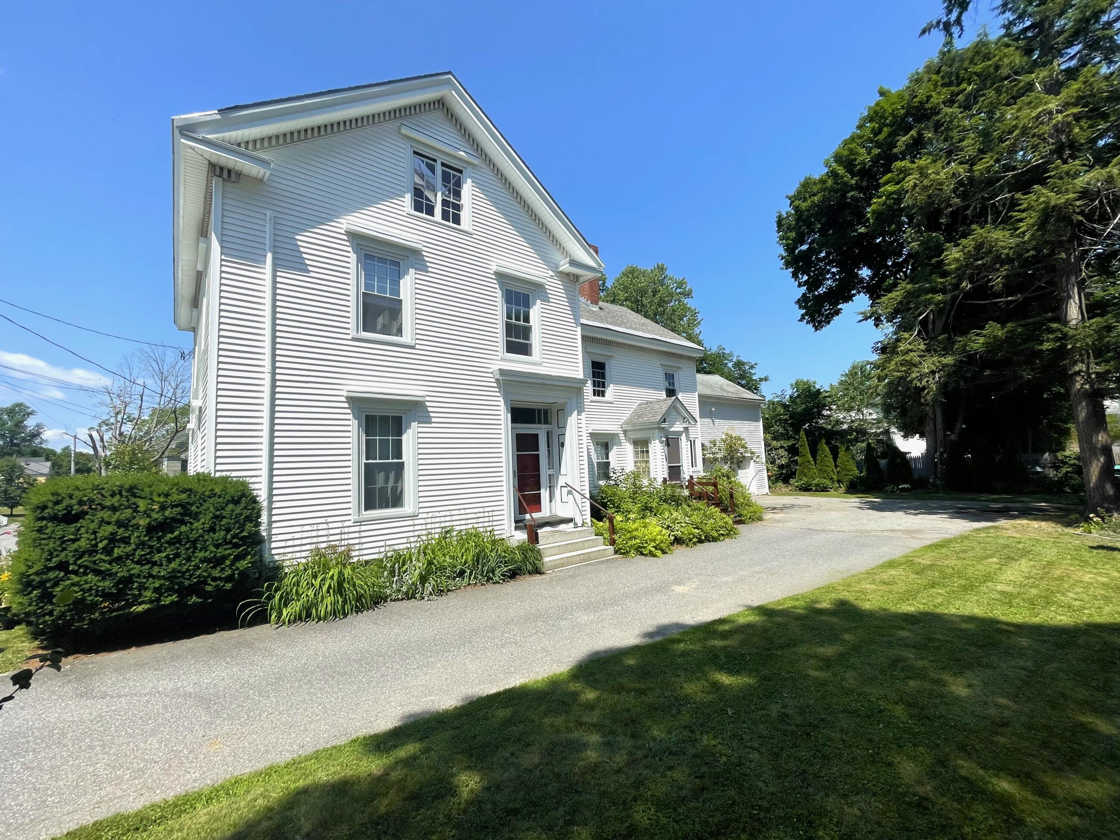
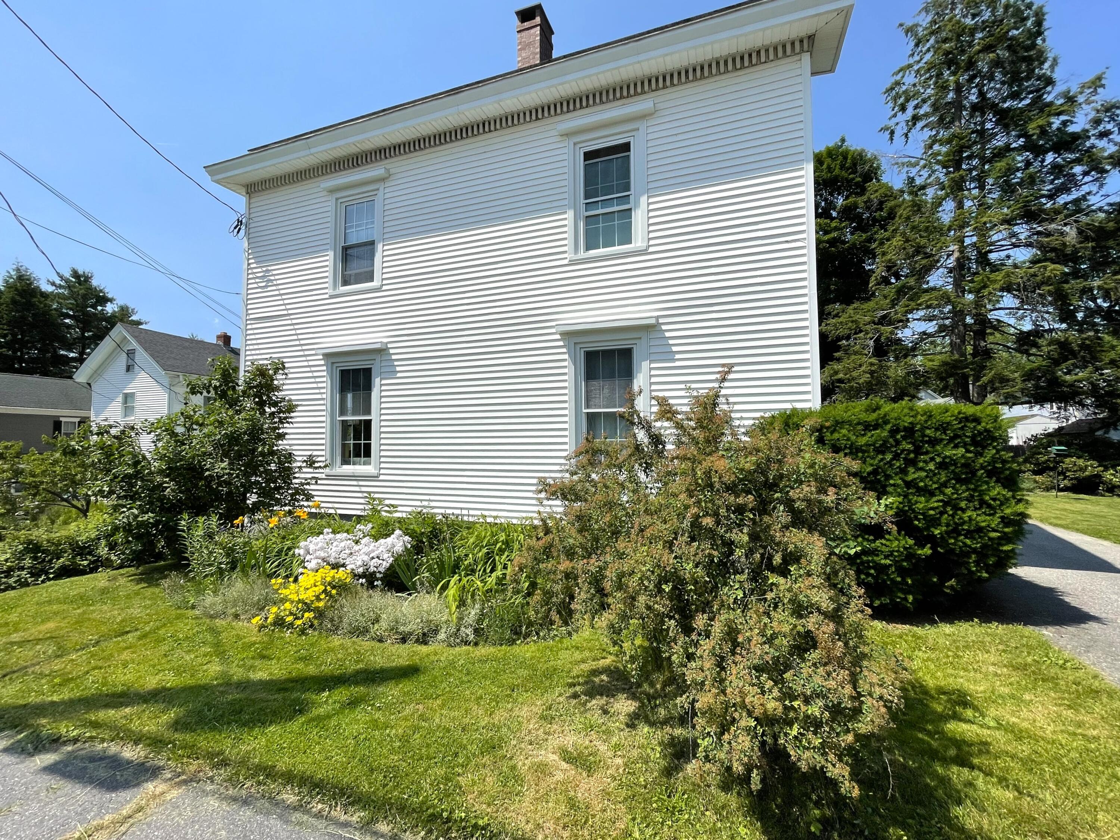
Step into the timeless elegance of this circa-1857 Greek Revival home in the charming city of Bath. Rich in architectural character, the residence showcases gracious proportions, soaring ceilings, beautiful original woodwork, double parlors, decorative mantels, a grand staircase, and abundant natural light throughout its spacious floor plan. Offering over 3,300 square feet of living space, the home includes multiple gathering areas, a dining room, home office, generous kitchen, and flexible living arrangements, including a separate apartment with its own private entrance--ideal for guests, extended family, rental income, or a creative workspace. Potential for even more space in the finished walk-up attic. The attached barn provides two-car garage parking along with workshop space and exceptional storage above. Outside, the level yard offers room to entertain, or simply enjoy the several well established garden beds, mature trees and shrubs which all make for a peaceful setting, just moments from downtown Bath's shops, restaurants, waterfront, library, and parks. Thoughtfully preserved historic details combined with modern and efficient improvements, such as the solar array, heat pumps and hot water heat pumps provide an outstanding opportunity for the next owner to blend classic New England craftsmanship with modern living. Don't miss your chance to own one of Bath's distinguished Greek Revival homes in this highly desirable neighborhood.

Save
Ask
Tour
Hide
Share
Listing Snapshot
Price 
$610,000
Days On Site 
17 Days
Bedrooms 
4
Inside Area (SqFt) 
3,380 sqft
Total Baths 
3
Full Baths 
3
Partial Baths 
N/A
Lot Size 
0.26 Acres
Year Built 
1857
MLS® Number 
1670847
Status 
Active
Property Tax 
$7,419
HOA/Condo/Coop Fees 
N/A
Sq Ft Source 
Public Records
Days online/new listing status provided by Showcase IDX.
Friends & Family
Recent Activity
2 weeks agoListing first seen on site
2 weeks agoListing updated with changes from the MLS®
Price history, status history, and update history provided by Showcase IDX.
General Features
Acres 
0.26
Attached Garage 
Yes
Energy Features 
Solar
Foundation 
Stone
Garage 
Yes
Garage Spaces 
2
Green Energy Efficient 
Water HeaterThermostat
Land Lease 
No
Parking 
PavedOff StreetInside EntranceStorageAttached
Property Sub Type 
Single Family Residence
Sewer 
Public Sewer
SqFt Above 
3380
SqFt Total 
3380
Style 
Greek Revival
Utilities 
Cable AvailableNatural Gas Not Available
Water Source 
Public
Zoning 
R1
Interior Features
Appliances 
CooktopDishwasherRefrigerator
Basement 
FullUnfinished
Cooling 
Heat Pump
Electric 
Circuit BreakersPhotovoltaics Seller Owned
Flooring 
VinylWood
Heating 
ElectricOilSolarBaseboardHeat PumpHot WaterZoned
Interior 
Storage
Laundry Features 
Main Level
Window Features 
Double Pane Windows
Bedroom 2 
Dimensions - 12.6x14.8Level - Second
Bedroom 3 
Dimensions - 16.6x10.6Level - Second
Bedroom 4 
Dimensions - 15.1x12.9Level - Second
Dining Room 
Dimensions - 12.8x9.5Level - First
Family Room 
Dimensions - 14.1x13.6Level - First
Kitchen 
Dimensions - 9.0x9.6Level - Second
Laundry 
Dimensions - 11.8x10.19Level - First
Living Room 
Dimensions - 12.5x13.1Level - Second
Primary Bedroom 
Dimensions - 15.5x13.11Level - Second
Save
Ask
Tour
Hide
Share
Exterior Features
Construction Details 
ClapboardVinyl SidingWood SidingFrame
Lot Features 
Near Golf CourseLevelLandscaped
Other Structures 
Outbuilding
Roof 
Shingle
Windows/Doors 
Double Pane Windows
Community Features
Accessibility Features 
Accessible Entrance
Association Amenities 
Storage
Roads 
Paved
Listing courtesy of Vitalius Real Estate Group, LLC


Listing data is derived in whole or in part from the Maine IDX and is for consumers' personal, noncommercial use only. Dimensions are approximate and not guaranteed. All data should be independently verified. © 2026 Maine Real Estate Information System, Inc. All Rights Reserved.
Last checked 2026-07-26 04:13 AM UTC

Neighborhood & Commute
Source: Walkscore
Save
Ask
Tour
Hide
Share