Save
Ask
Tour
Hide
Share
$985,000
16 Days On Site

18 Mill Island Road
Arrowsic, ME 04530

For Sale|Single Family Residence|Active
3
Beds
5
Total Baths
3
Full Baths
2
Partial Baths
3,465
SqFt
$284
/SqFt
2003
Built
County:
Sagadahoc
Days online/new listing status provided by Showcase IDX.
Listing courtesy of Portside Real Estate Group
18 Mill Island Road18 Mill Island Road18 Mill Island Road18 Mill Island Road
Save
Ask
Tour
Hide
Share

Mortgage Calculator

Monthly Payment (Est.)

$4,494
Calculator powered by Showcase IDX, a Constellation1 Company. Copyright ©2026 Information is deemed reliable but not guaranteed.

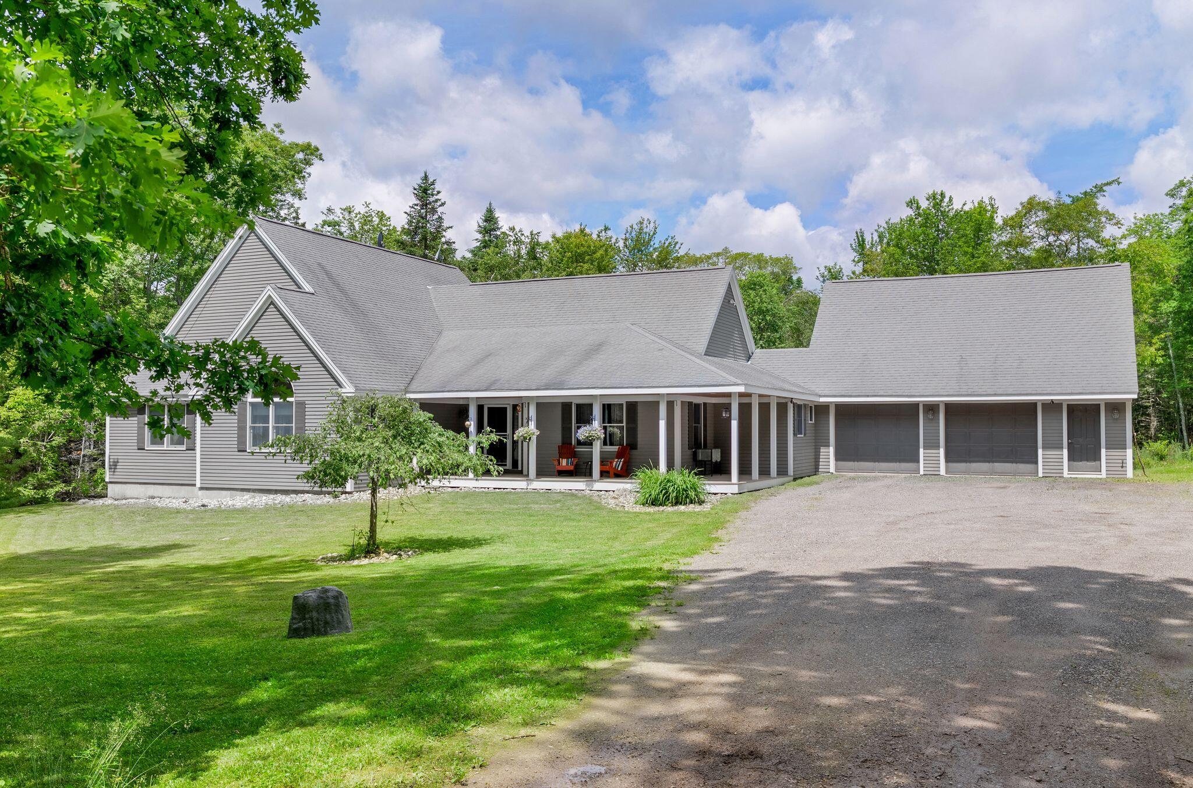
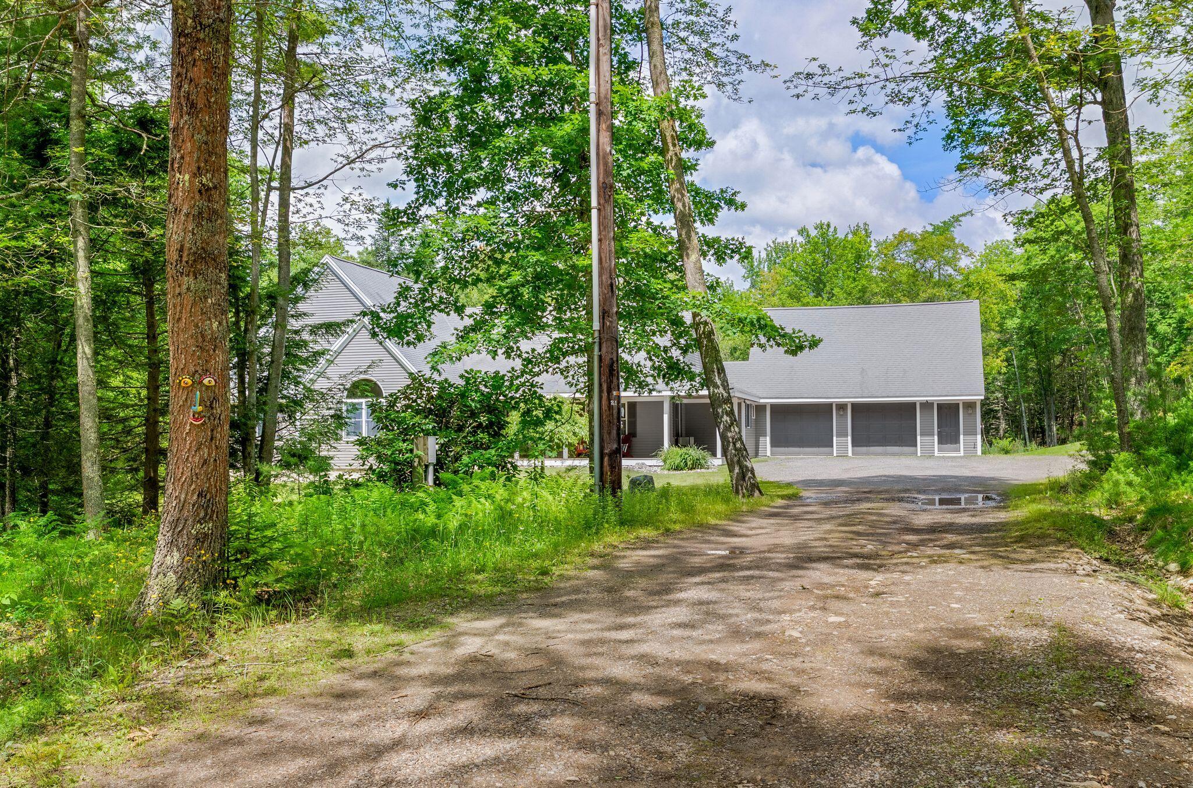
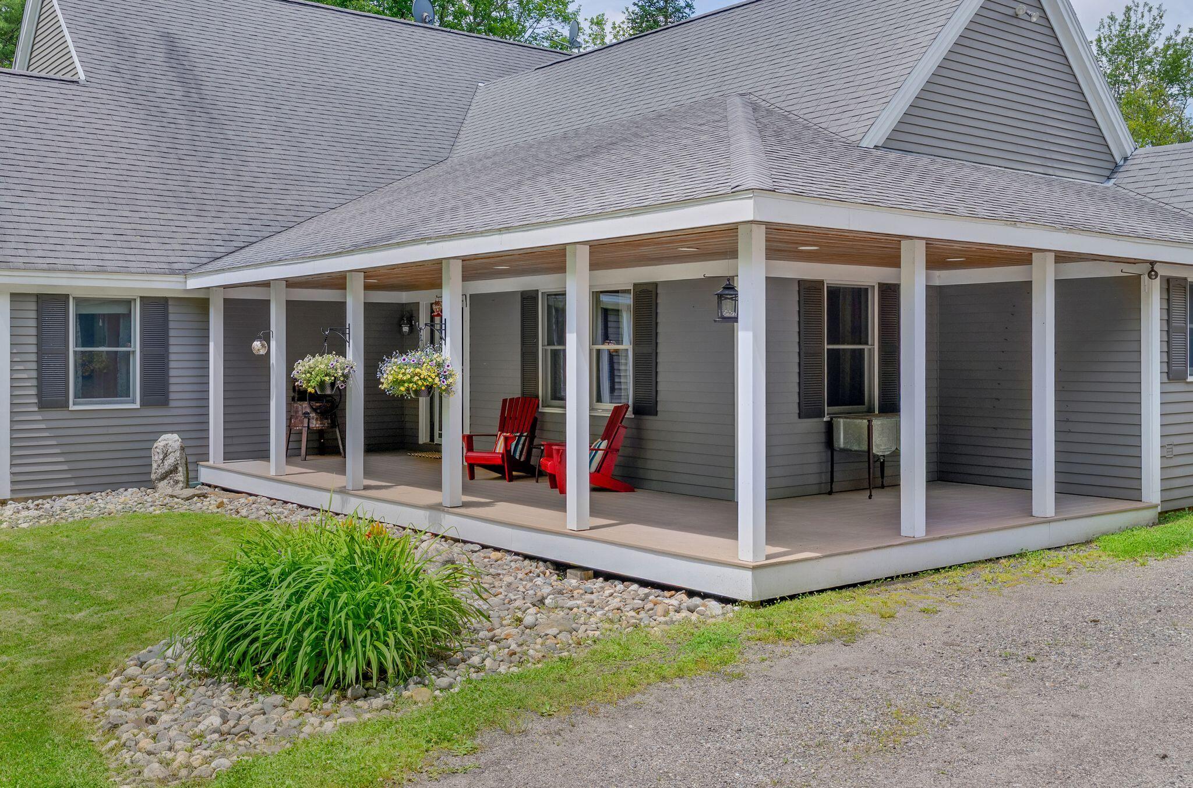
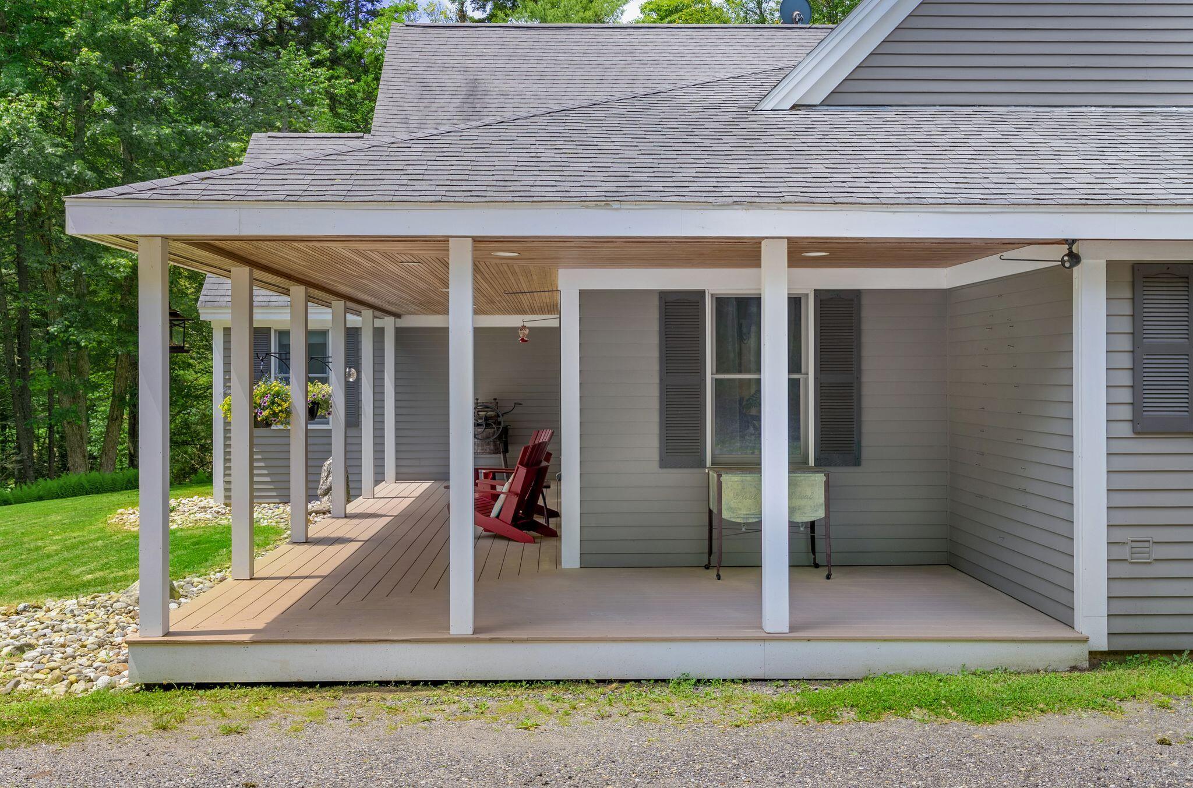
Welcome to 18 Mill Island Road, where one-floor living is at its best, surrounded by woods and the quiet natural beauty of Arrowsic. Set on nearly 4 private acres, this thoughtfully designed home offers over 3,400 square feet of living space with 3 bedrooms, 5 bathrooms, and a layout that seamlessly blends comfort, functionality, and privacy. True one floor living - this custom home includes 3 bedrooms w/ en-suite bathrooms, a chef's kitchen & suite of Viking appliances, open eat-in kitchen, living room with cathedral ceilings, skylights, gas fireplace, brand new hardwood hickory floors (2026), radiant heat, attached 2-car garage w/ direct entry to custom pantry and laundry. Separate formal dining area, finished walkout basement w/ half bath, workshop over the heated garage, automatic generator, wrap-around farmers porch, oversized entertaining deck and above ground pool. Each bedroom has an en-suite bath, or retreat to the oversized primary suite featuring a Jacuzzi tub, multi-nozzle shower, custom built-ins, and a spacious walk-in custom closet. French doors lead directly from the primary suite to an expansive rear deck that spans the entire length of the home, creating a seamless connection to the outdoors. Designed for comfort in every season, the home features radiant floor heating and heat pumps for efficient heating and cooling throughout. The finished daylight walkout lower level provides flexible space for a home office, fitness area, or guest overflow, along with abundant storage. Outside, nature takes center stage. Surrounded by mature trees, peaceful woodland views from every window, the property offers privacy and a true sense of retreat. The expansive rear deck is ideal for entertaining or simply taking in the tranquility of a private wooded setting. Minutes away-Sewall Pond and Reid State Park! A rare opportunity to enjoy comfort, space, and nature in one of Maine's most sought-after coastal communities!

Save
Ask
Tour
Hide
Share
Listing Snapshot
Price 
$985,000
Days On Site 
16 Days
Bedrooms 
3
Inside Area (SqFt) 
3,465 sqft
Total Baths 
5
Full Baths 
3
Partial Baths 
2
Lot Size 
3.8 Acres
Year Built 
2003
MLS® Number 
1671071
Status 
Active
Property Tax 
$6,455
HOA/Condo/Coop Fees 
N/A
Sq Ft Source 
Public Records
Days online/new listing status provided by Showcase IDX.
Friends & Family
Recent Activity
2 weeks agoStatus changed to Active
2 weeks agoListing updated with changes from the MLS®
2 weeks agoListing first seen on site
Price history, status history, and update history provided by Showcase IDX.
General Features
Acres 
3.8
Attached Garage 
Yes
Garage 
Yes
Garage Spaces 
2
Land Lease 
No
Parking 
GravelOn SiteOff StreetGarage Door OpenerInside EntranceHeated GarageStorageAttached
Property Sub Type 
Single Family Residence
Sewer 
Private SewerSeptic Tank
SqFt Above 
2465
SqFt Below 
1000
SqFt Total 
3465
Style 
ContemporaryRanch
Utilities 
Cable AvailablePropane
Water Source 
PrivateWell
Zoning 
Rural Residential 1
Interior Features
Appliances 
DishwasherDryerMicrowaveGas RangeRefrigeratorWasher
Basement 
Interior EntryWalk-Out AccessDaylightFinishedFull
Electric 
Circuit Breakers
Fireplace 
Yes
Fireplace Features 
Living RoomGas
Fireplaces 
1
Flooring 
CarpetTileWoodVinyl
Furnished 
Unfurnished
Heating 
OilHeat PumpHot WaterZonedRadiant
Interior 
Cathedral Ceiling(s)Vaulted Ceiling(s)Walk-In Closet(s)Master DownstairsOtherStorage
Laundry Features 
Main Level
Window Features 
Double Pane WindowsSkylight(s)
Bedroom 2 
Level - First
Bedroom 3 
Level - First
Bonus Room 
Level - Basement
Dining Room 
Level - First
Kitchen 
Level - FirstFeatures - Eat-in Kitchen, Pantry
Laundry 
Level - First
Living Room 
Level - FirstFeatures - Cathedral Ceiling(s), Vaulted Ceiling(s)
Primary Bedroom 
Level - FirstFeatures - Vaulted Ceiling(s), Walk-In Closet(s), Soaking Tub, Cathedral Ceiling(s), Double Vanity
Save
Ask
Tour
Hide
Share
Exterior Features
Construction Details 
ClapboardWood SidingFrame
Fencing 
Fenced
Lot Features 
Open LotRolling SlopeLandscapedWooded
Other Structures 
Shed(s)
Patio And Porch 
PorchDeck
Pool Features 
Above Ground
Roof 
Shingle
View 
ScenicTrees/Woods
Waterfront 
Yes
Waterfront Features 
Ocean FrontWaterfront
Waterview 
ScenicTrees/Woods
Windows/Doors 
Double Pane WindowsSkylight(s)
Community Features
Accessibility Features 
Accessible DoorsAccessible Entrance
Association Amenities 
Storage
Roads 
Paved
School District 
RSU 01 - LKRSU
Schools
School District
RSU 01 - LKRSU
Elementary School
Unknown
Middle School
Unknown
High School
Unknown
Listing courtesy of Portside Real Estate Group


Listing data is derived in whole or in part from the Maine IDX and is for consumers' personal, noncommercial use only. Dimensions are approximate and not guaranteed. All data should be independently verified. © 2026 Maine Real Estate Information System, Inc. All Rights Reserved.
Last checked 2026-07-26 04:13 AM UTC

Neighborhood & Commute
Source: Walkscore
Save
Ask
Tour
Hide
Share