Save
Ask
Tour
Hide
Share
$2,995,000
4 Days On Site

216 Salmon Falls Road
Buxton, ME 04093

For Sale|Single Family Residence|Active
4
Beds
5
Total Baths
4
Full Baths
1
Partial Bath
6,700
SqFt
$447
/SqFt
1800
Built
County:
York
Days online/new listing status provided by Showcase IDX.
Listing courtesy of Legacy Properties Sotheby's International Realty
216 Salmon Falls Road216 Salmon Falls Road216 Salmon Falls Road216 Salmon Falls Road
Save
Ask
Tour
Hide
Share

Mortgage Calculator

Monthly Payment (Est.)

$13,664
Calculator powered by Showcase IDX, a Constellation1 Company. Copyright ©2026 Information is deemed reliable but not guaranteed.

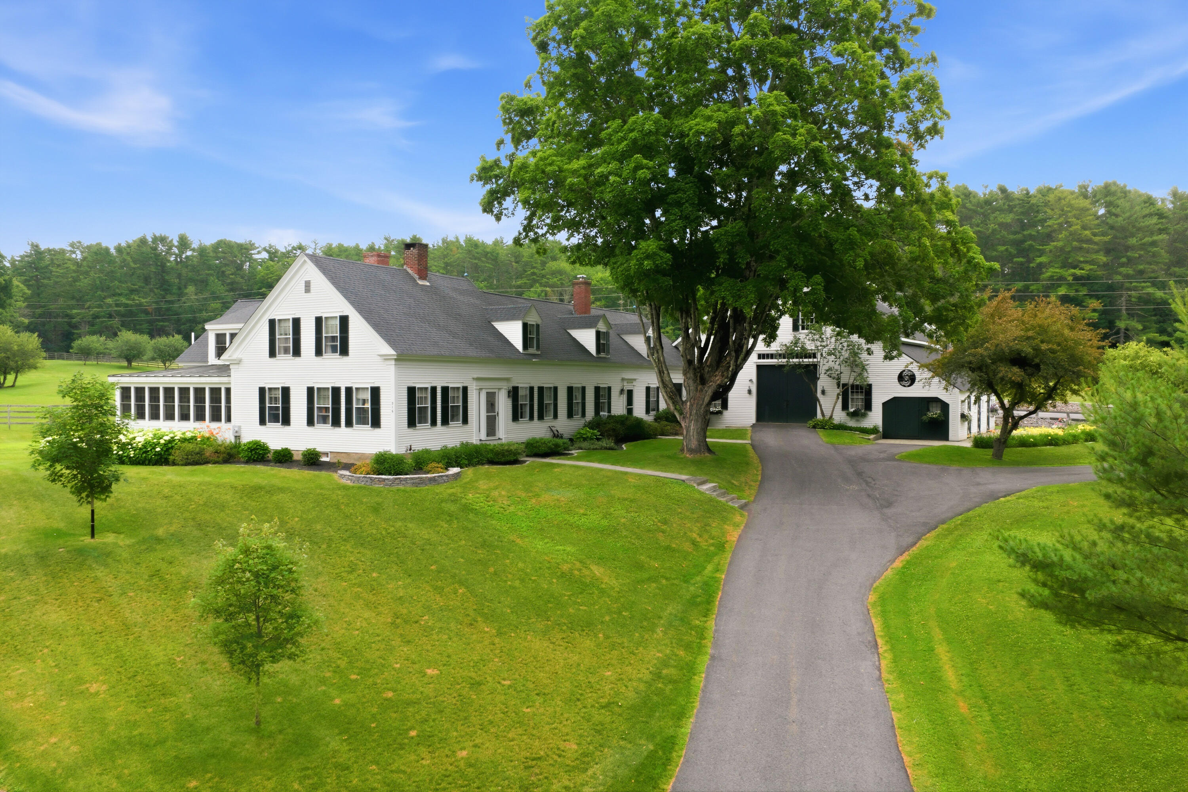
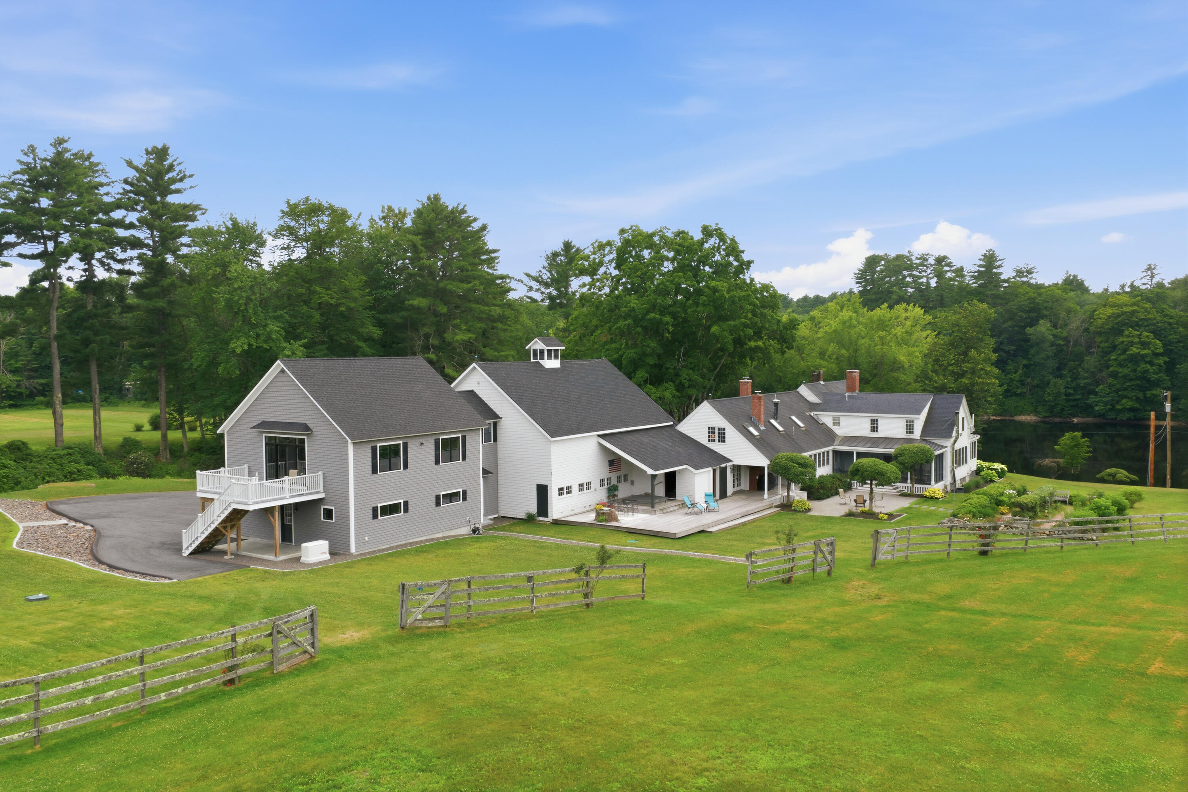
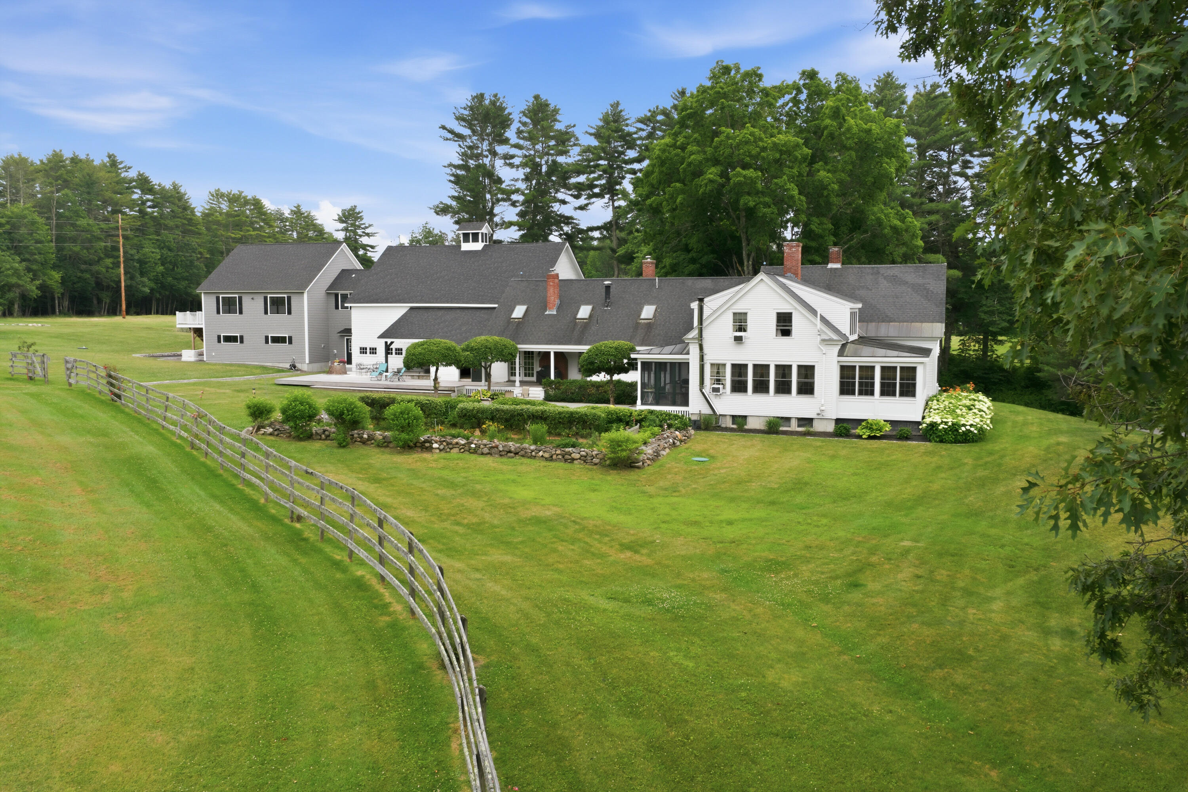
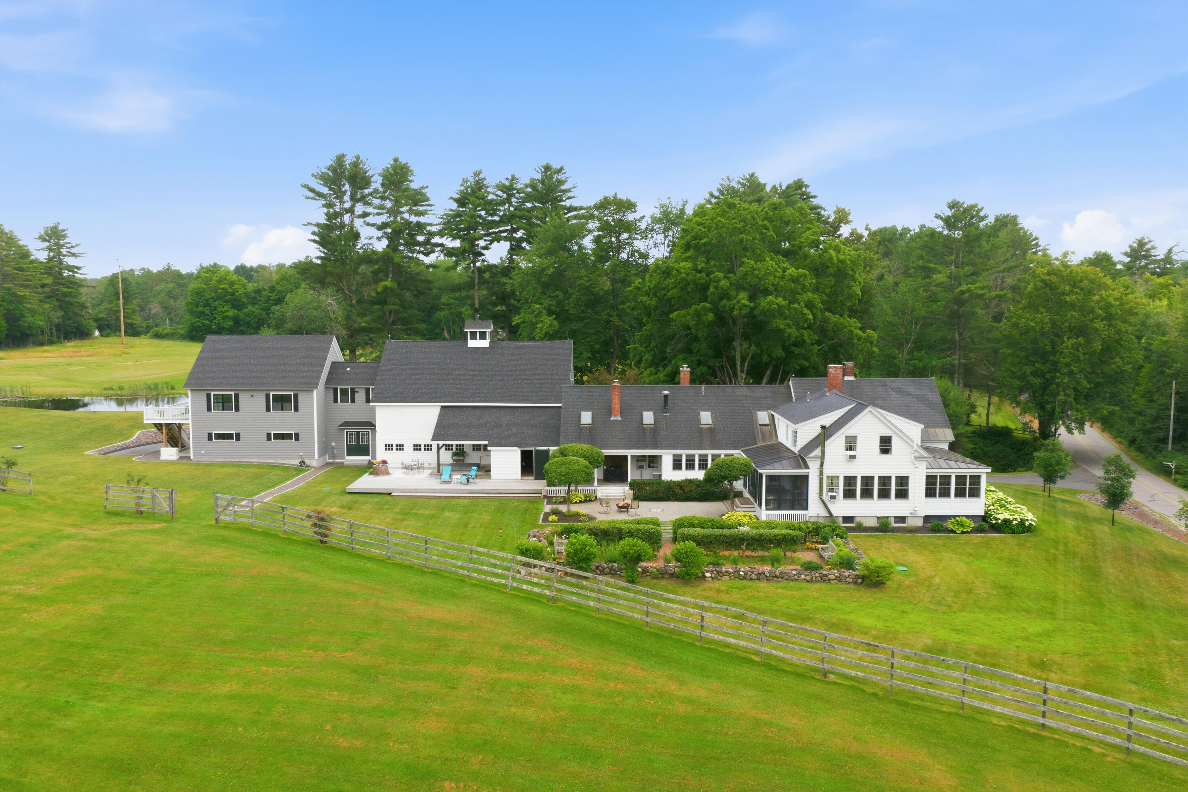
Where history, land, and water converge, Salmon Falls Farm is a remarkable legacy estate where timeless New England character meets modern luxury. Originally built circa 1800 for Lieutenant Samuel Merrill, this beautifully restored country estate is privately sited on approximately 86 acres with nearly 1,700 feet of frontage on the Saco River, offering an extraordinary blend of history, recreation, and rural living just 20 minutes from Portland. Designed to embrace its exceptional setting, the home is filled with natural light and sweeping views of rolling fields, perennial gardens, and the river beyond. A thoughtfully designed chef's kitchen opens to inviting gathering spaces, while the library, sunroom, screened porch, and gracious living areas create an ideal setting for both everyday living and entertaining. The serene primary suite with fireplace is complemented by three additional bedrooms, seamlessly blending historic character with modern comfort. Once an equestrian property, the estate now serves as a versatile country retreat with infrastructure suited to a variety of pursuits. Amenities include a five-stall barn with heated tack room and hay loft, paddocks, cattle and tractor sheds, multiple agricultural outbuildings, and a separate one-bedroom caretaker's cottage tucked away from the main residence. The recently added custom Post & Beam carriage house features a two-bay heated garage and an exceptional second-floor retreat with a full kitchen, full bath, fireplace, and expansive gathering space, ideal as a studio, home office, recreation room, or guest overflow. Launch a boat, fish or swim off your private dock on the Saco River, stroll through perennial gardens, or relax by the pond. Offering exceptional privacy, remarkable natural beauty, and endless opportunities for recreation, Salmon Falls Farm is a rare Maine estate where history, stewardship, and an extraordinary lifestyle come together.

Save
Ask
Tour
Hide
Share
Listing Snapshot
Price 
$2,995,000
Days On Site 
4 Days
Bedrooms 
4
Inside Area (SqFt) 
6,700 sqft
Total Baths 
5
Full Baths 
4
Partial Baths 
1
Lot Size 
86 Acres
Year Built 
1800
MLS® Number 
1671300
Status 
Active
Property Tax 
$17,350
HOA/Condo/Coop Fees 
N/A
Sq Ft Source 
Owner
Days online/new listing status provided by Showcase IDX.
Friends & Family
Recent Activity
4 days agoListing first seen on site
4 days agoListing updated with changes from the MLS®
Price history, status history, and update history provided by Showcase IDX.
General Features
Acres 
86
Garage 
Yes
Garage Spaces 
2
Land Lease 
No
Parking 
PavedOn Site
Property Sub Type 
Single Family Residence
Security 
Security System
Sewer 
Private Sewer
SqFt Above 
6700
SqFt Total 
6700
Style 
Farmhouse
Utilities 
Propane
Water Source 
PrivateWell
Zoning 
Rural
Interior Features
Appliances 
CooktopDishwasherDryerGas RangeRefrigeratorWasher
Basement 
Interior EntryUnfinished
Cooling 
Heat Pump
Electric 
Circuit Breakers
Fireplace 
Yes
Fireplace Features 
Wood BurningKitchenLiving RoomGas
Fireplaces 
6
Flooring 
TileWood
Furnished 
Negotiable
Heating 
ElectricOilPropaneWoodBaseboardHeat PumpHot WaterZonedRadiantPellet StoveWood Stove
Interior 
Kitchen IslandPantryStorage
Laundry Features 
In Basement
Spa 
Yes
Window Features 
Skylight(s)
Bedroom 1 
Level - Second
Bedroom 2 
Level - Second
Bedroom 3 
Level - Second
Bonus Room 
Level - SecondFeatures - Cathedral Ceiling(s)
Den 
Level - First
Dining Room 
Level - First
Family Room 
Level - First
Kitchen 
Level - FirstFeatures - Eat-in Kitchen, Kitchen Island, Pantry
Laundry 
Level - Basement
Library 
Level - First
Living Room 
Level - First
Office 
Level - First
Primary Bedroom 
Level - SecondFeatures - Double Vanity
Save
Ask
Tour
Hide
Share
Exterior Features
Construction Details 
ClapboardWood SidingFrame
Fencing 
Fenced
Lot Features 
AgriculturalFarmPasture
Roof 
CompositionMetalShingle
Spa 
Yes
View 
ScenicWater
Waterfront 
Yes
Waterfront Features 
Saco River
Waterview 
ScenicWater
Windows/Doors 
Skylight(s)
Community Features
Association Amenities 
Storage
Listing courtesy of Legacy Properties Sotheby's International Realty


Listing data is derived in whole or in part from the Maine IDX and is for consumers' personal, noncommercial use only. Dimensions are approximate and not guaranteed. All data should be independently verified. © 2026 Maine Real Estate Information System, Inc. All Rights Reserved.
Last checked 2026-07-15 01:56 AM UTC

Neighborhood & Commute
Source: Walkscore
Save
Ask
Tour
Hide
Share