

11 Rocky ShoresT4 Indian Purchase Twp, ME 04462
Mortgage Calculator
Monthly Payment (Est.)
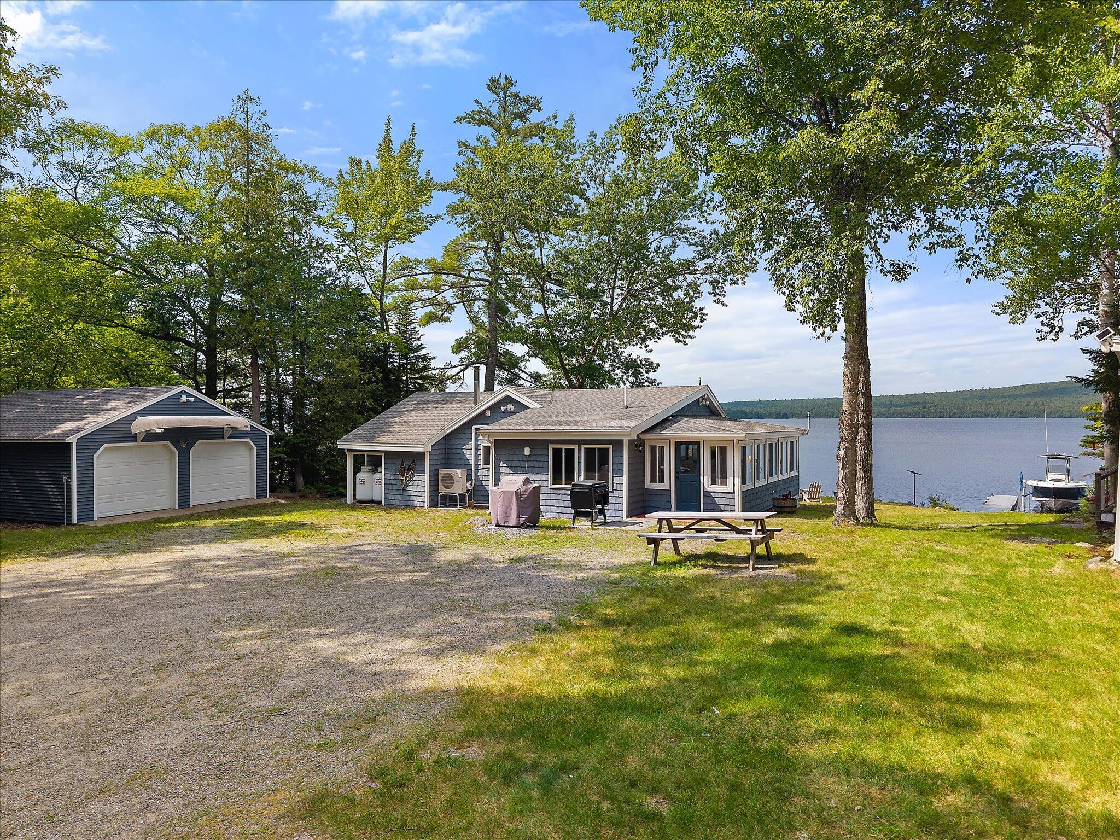
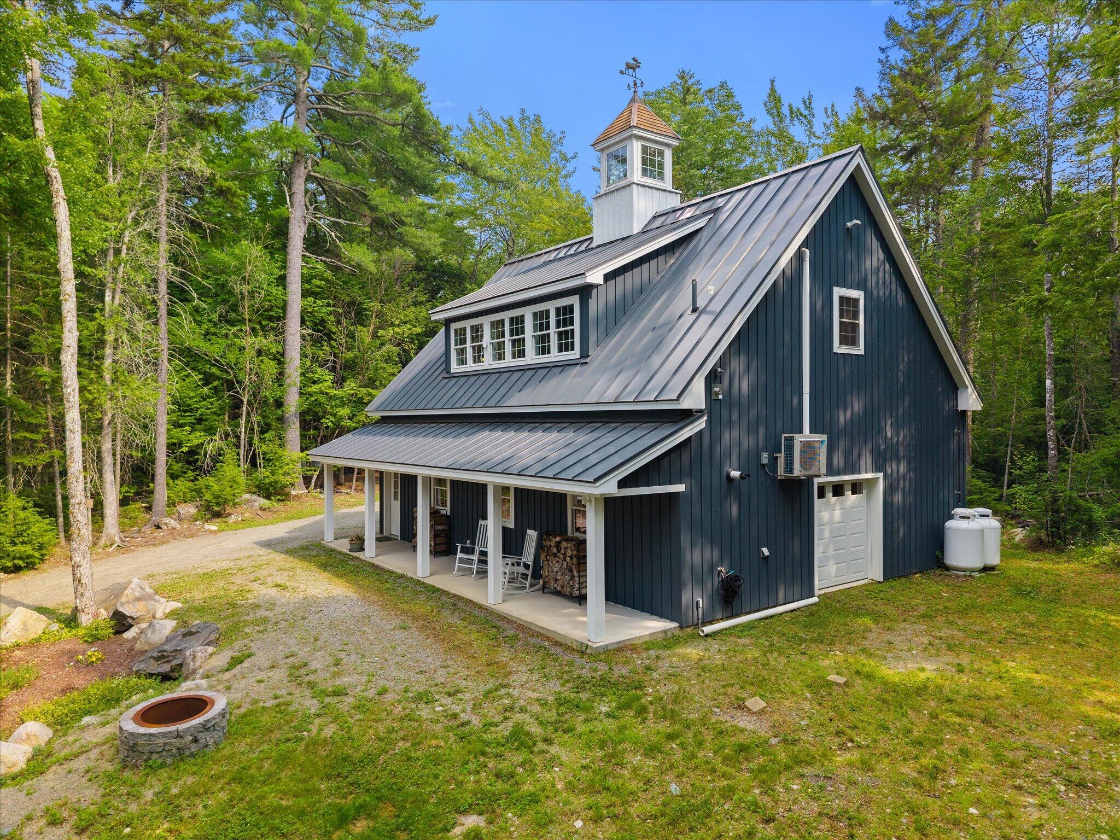
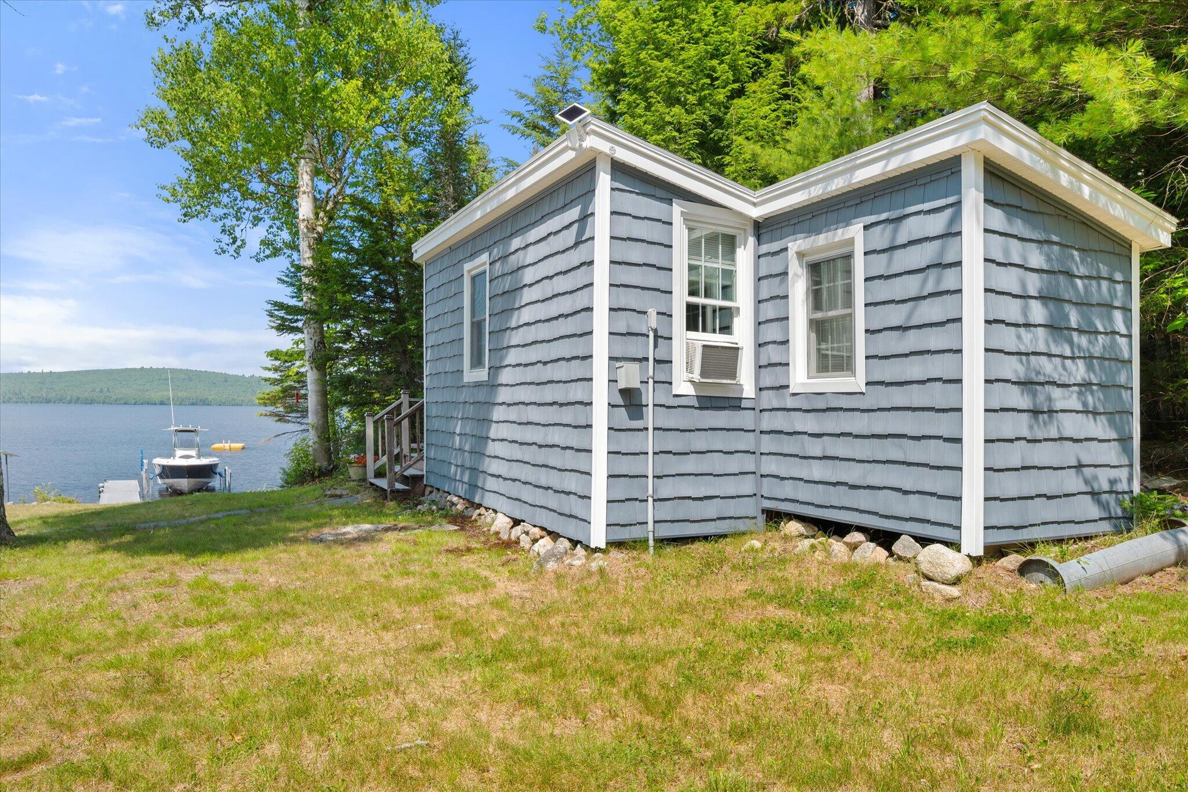
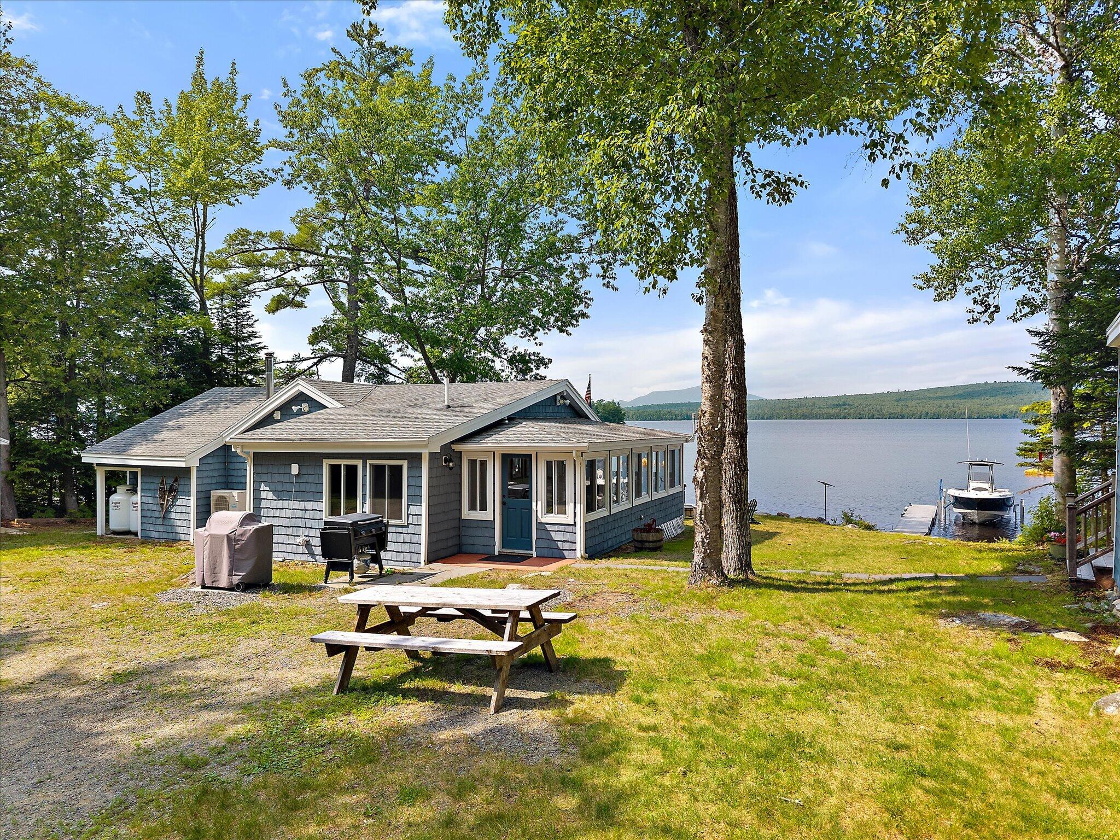
Enter an interest rate to see your estimated monthly payment.Rare opportunity to own a true turnkey lakefront compound on 1.39 acres w/ 285 feet of owned frontage on South Twin Lake and breathtaking views of Mt. Katahdin from the front porch. Designed for gathering family and friends, this exceptional property includes a beautifully renovated lake home, an impressive ''Garagemahal,'' a bunkhouse, and a detached two-car garage. The main lake home offers approximately 1,250± sq. ft. with two bedrooms & one full bath. Originally built in the early 1950s, it was extensively renovated in 2017 while preserving its authentic Maine camp charm. The interior features tongue-and-groove pine, a wet bar, granite kitchen w/ custom cabinetry, undermount sink, recessed lighting, custom mudroom, and an updated bath w/granite vanity and walk-in shower. Major improvements include new siding, architectural shingles, flooring, electrical service, septic system, LP on-demand hot water, & five heating sources including two Rinnai heaters, a three-zone heat pump, pellet stove insert, and hot-air system for comfortable year-round living. Built in 2019-2023, the custom 30' x 40' board-and-batten Garagemahal features a covered porch overlooking the lake. The upper level offers approximately 950± sq. ft. of finished living space with a custom kitchen, butcher block island, full bath, and bedroom. The heated 1,200± sq. ft. lower level includes a finished garage/workshop, custom cabinetry, half bath, laundry, & utility room, creating endless possibilities for hobbies, guests, or storage. The property also includes a 195± sq. ft. seasonal bunkhouse with a half bath and queen bed, plus two-car garage. Sold fully furnished, this property is truly move-in ready. Complete with a traditional bean-hole bean pit & located just 1.5 miles from one of Maine's premier snowmobile trail systems, & only minutes to Millinocket & Baxter State Park, this extraordinary waterfront retreat offers the very best of four-season recreation, boating, fishing, & the Maine lifes
| 2 weeks ago | Price changed to $1,099,000 | |
| 2 weeks ago | Listing updated with changes from the MLS® | |
| 2 months ago | Status changed to Active | |
| 3 months ago | Listing first seen on site |


Listing data is derived in whole or in part from the Maine IDX and is for consumers' personal, noncommercial use only. Dimensions are approximate and not guaranteed. All data should be independently verified. © 2026 Maine Real Estate Information System, Inc. All Rights Reserved.
Last checked 2026-10-15 10:43 AM UTC
Did you know? You can invite friends and family to your search. They can join your search, rate and discuss listings with you.