Save
Ask
Tour
Hide
Share
$3,549,000
New Listing

109 Foreside Road
Falmouth, ME 04105

For Sale|Single Family Residence|Active
5
Beds
6
Total Baths
5
Full Baths
1
Partial Bath
5,721
SqFt
$620
/SqFt
2016
Built
County:
Cumberland
Days online/new listing status provided by Showcase IDX.
Listing courtesy of RE/MAX By The Bay
109 Foreside Road109 Foreside Road109 Foreside Road109 Foreside Road
Save
Ask
Tour
Hide
Share

Mortgage Calculator

Monthly Payment (Est.)

$16,192
Calculator powered by Showcase IDX, a Constellation1 Company. Copyright ©2026 Information is deemed reliable but not guaranteed.

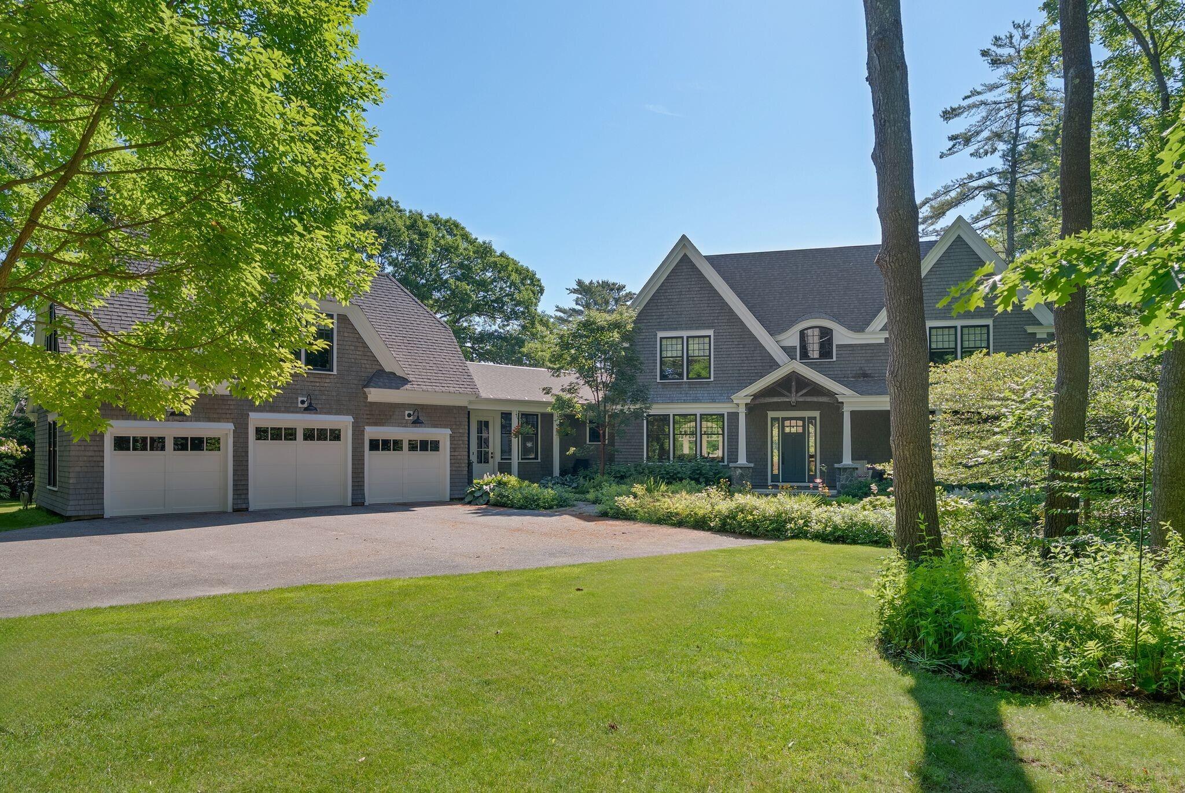
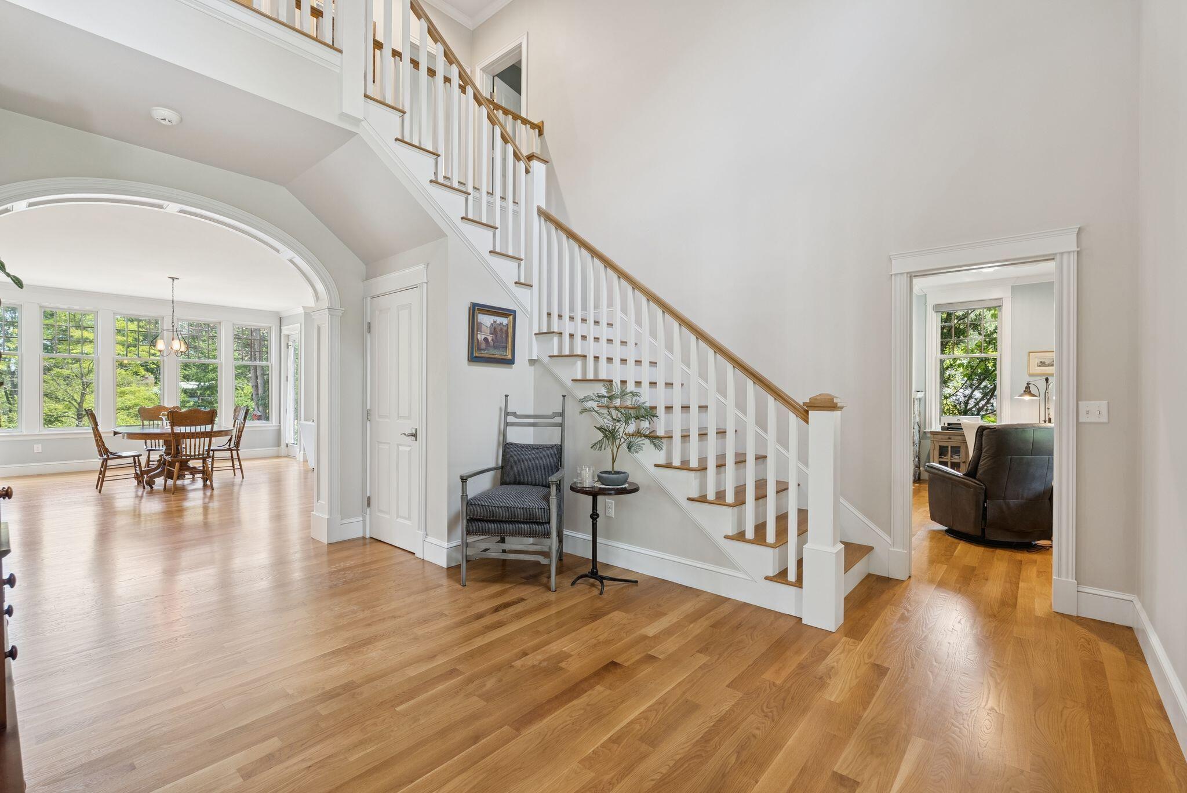
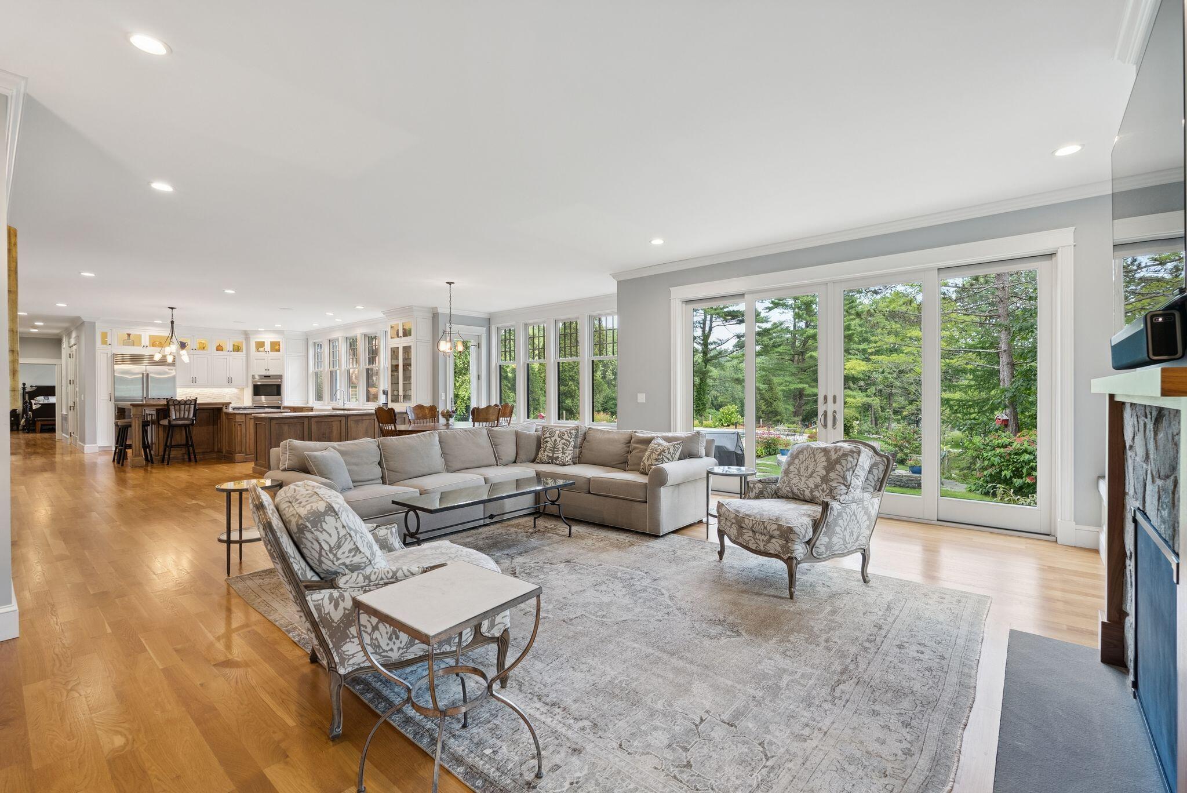
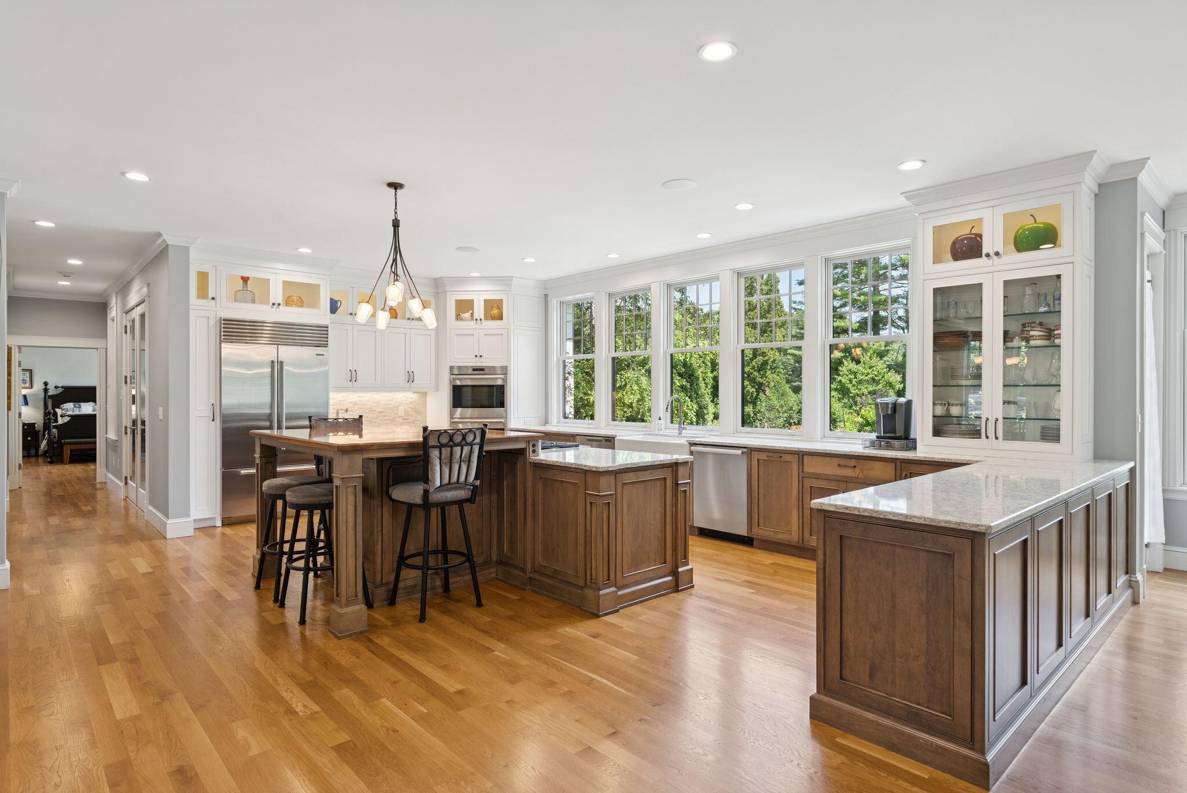
Surrounded by beautifully landscaped grounds with glimpses of Casco Bay beyond, this custom shingle-style residence offers a fresh interpretation of a classic Falmouth Foreside estate. Completed in 2016, the home offers more than 5,700 square feet where natural light, generous proportions, and exceptional craftsmanship define each space. The foyer opens to a series of beautifully scaled rooms, including a chef's kitchen, formal dining room, and a striking living room framed by a soaring wall of windows overlooking the private grounds. Nearby, a comfortable den with a fireplace offers a quieter place to gather. The home includes five ensuite bedrooms, highlighted by a first-floor primary suite with a private deck and laundry. An attached three-car garage connects to a generous mudroom, an oversized bonus room, and a temperature-controlled wine cellar. Outside, terraced lawns, mature landscaping, and perennial gardens surround a heated pool and fire pit, while glimpses of Casco Bay add to the home's peaceful setting. Exceptional millwork, balanced proportions, and carefully considered finishes create a home that feels equally welcoming for everyday living and entertaining. Thoughtfully built and beautifully maintained, it reflects the timeless character that has long defined Falmouth Foreside.

Save
Ask
Tour
Hide
Share
Listing Snapshot
Price 
$3,549,000
Days On Site 
0 Days
Bedrooms 
5
Inside Area (SqFt) 
5,721 sqft
Total Baths 
6
Full Baths 
5
Partial Baths 
1
Lot Size 
1.01 Acres
Year Built 
2016
MLS® Number 
1671526
Status 
Active
Property Tax 
$25,412
HOA/Condo/Coop Fees 
N/A
Sq Ft Source 
Public Records
Days online/new listing status provided by Showcase IDX.
Friends & Family
Recent Activity
9 hours agoListing first seen on site
9 hours agoListing updated with changes from the MLS®
Price history, status history, and update history provided by Showcase IDX.
General Features
Acres 
1.01
Attached Garage 
Yes
Garage 
Yes
Garage Spaces 
3
Land Lease 
No
Parking 
PavedAttached
Property Sub Type 
Single Family Residence
Security 
Security System
Sewer 
Public Sewer
SqFt Above 
5721
SqFt Total 
5721
Style 
ContemporaryShingle
Utilities 
Natural Gas Available
Water Source 
Public
Zoning 
RA
Interior Features
Appliances 
CooktopDishwasherDryerMicrowaveRefrigeratorWasher
Basement 
Interior EntryFullUnfinished
Cooling 
Central Air
Electric 
Circuit Breakers
Fireplace 
Yes
Fireplace Features 
Living RoomGas
Fireplaces 
2
Flooring 
TileWood
Heating 
Forced Air
Interior 
Kitchen IslandPantryWalk-In Closet(s)Master DownstairsStorage
Laundry Features 
Main LevelUpper Level
Bedroom 2 
Level - Second
Bedroom 3 
Level - Second
Bedroom 4 
Level - Second
Bedroom 5 
Level - SecondFeatures - Soaking Tub
Bonus Room 
Level - Second
Den 
Level - First
Dining Room 
Level - FirstFeatures - Coffered Ceiling(s)
Kitchen 
Level - FirstFeatures - Eat-in Kitchen, Kitchen Island, Pantry
Laundry 
Level - Second
Living Room 
Level - First
Mud Room 
Level - First
Primary Bedroom 
Level - FirstFeatures - Double Vanity, Walk-In Closet(s)
Save
Ask
Tour
Hide
Share
Exterior Features
Construction Details 
Shingle SidingWood SidingFrame
Lot Features 
Near Golf CourseRolling SlopeLandscapedWoodedNear Public Transit
Patio And Porch 
ScreenedPorchPatio
Pool Features 
In Ground
Roof 
MembraneShingle
View 
ScenicTrees/WoodsWater
Waterfront Features 
Ocean Front
Waterview 
ScenicTrees/WoodsWater
Community Features
Association Amenities 
Storage
Roads 
Paved
Listing courtesy of RE/MAX By The Bay


Listing data is derived in whole or in part from the Maine IDX and is for consumers' personal, noncommercial use only. Dimensions are approximate and not guaranteed. All data should be independently verified. © 2026 Maine Real Estate Information System, Inc. All Rights Reserved.
Last checked 2026-07-13 11:17 PM UTC

Neighborhood & Commute
Source: Walkscore
Save
Ask
Tour
Hide
Share