

115 Town Farm RoadHampden, ME 04444
Mortgage Calculator
Monthly Payment (Est.)
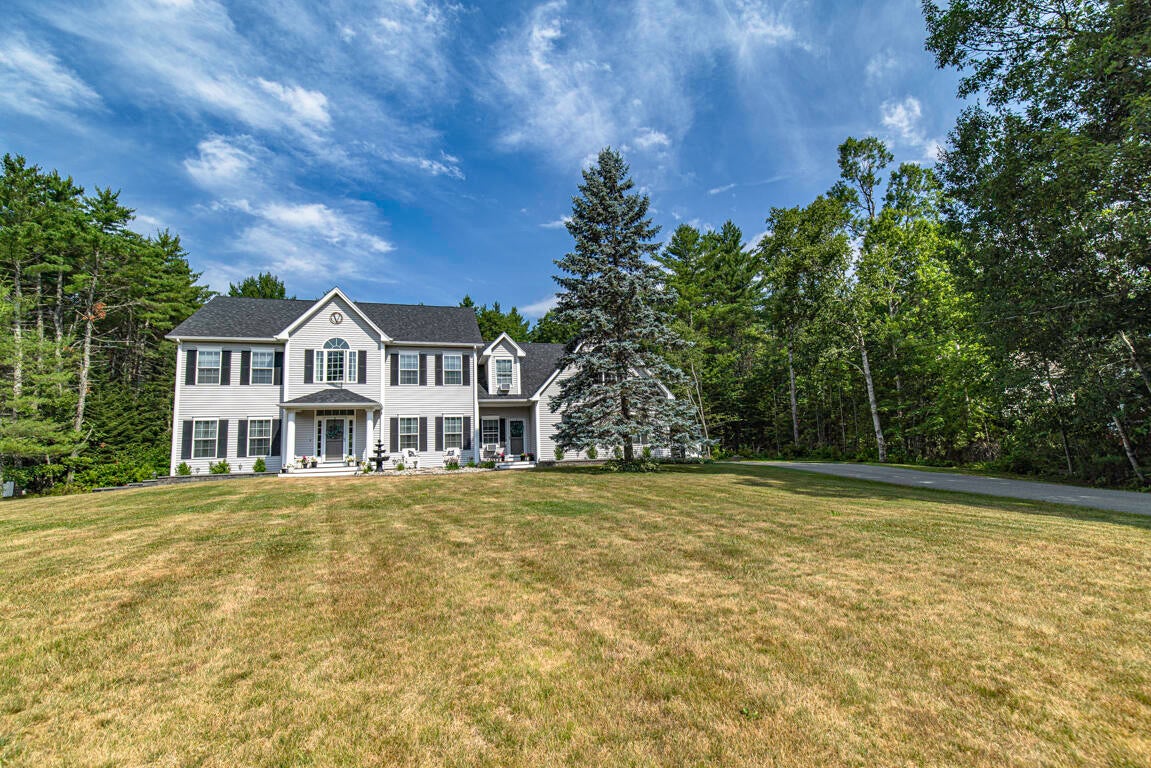
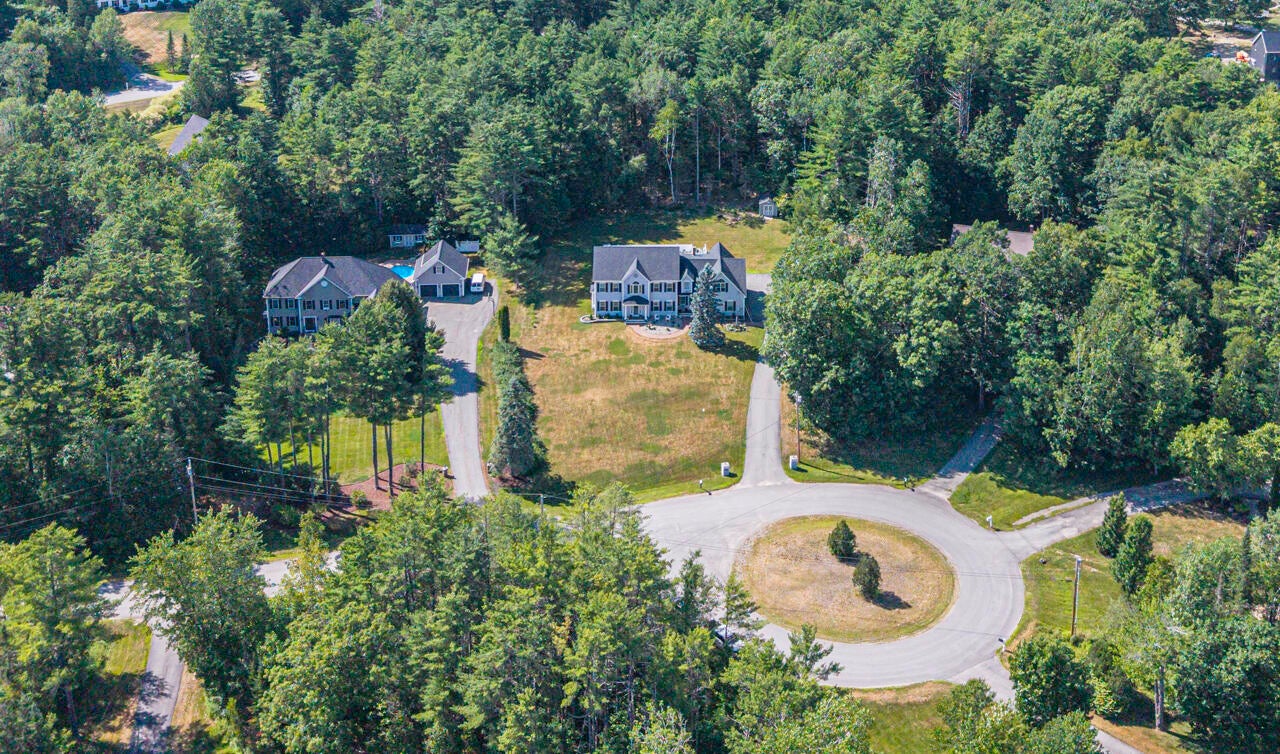
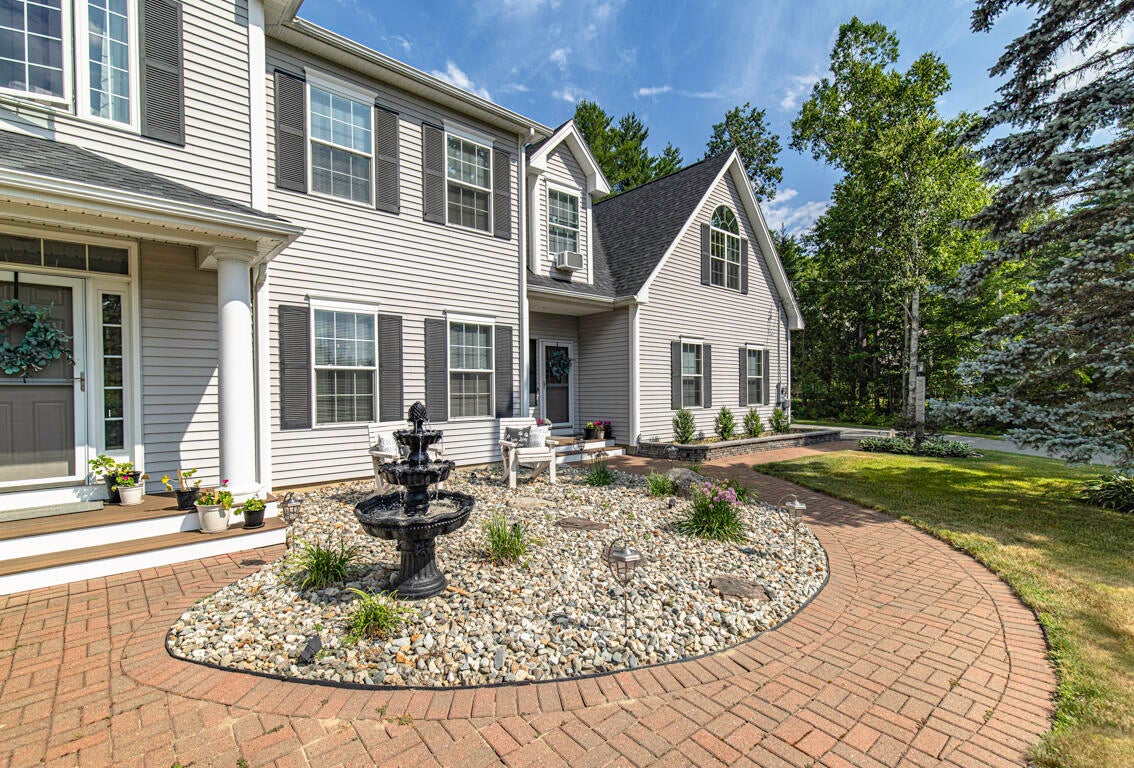
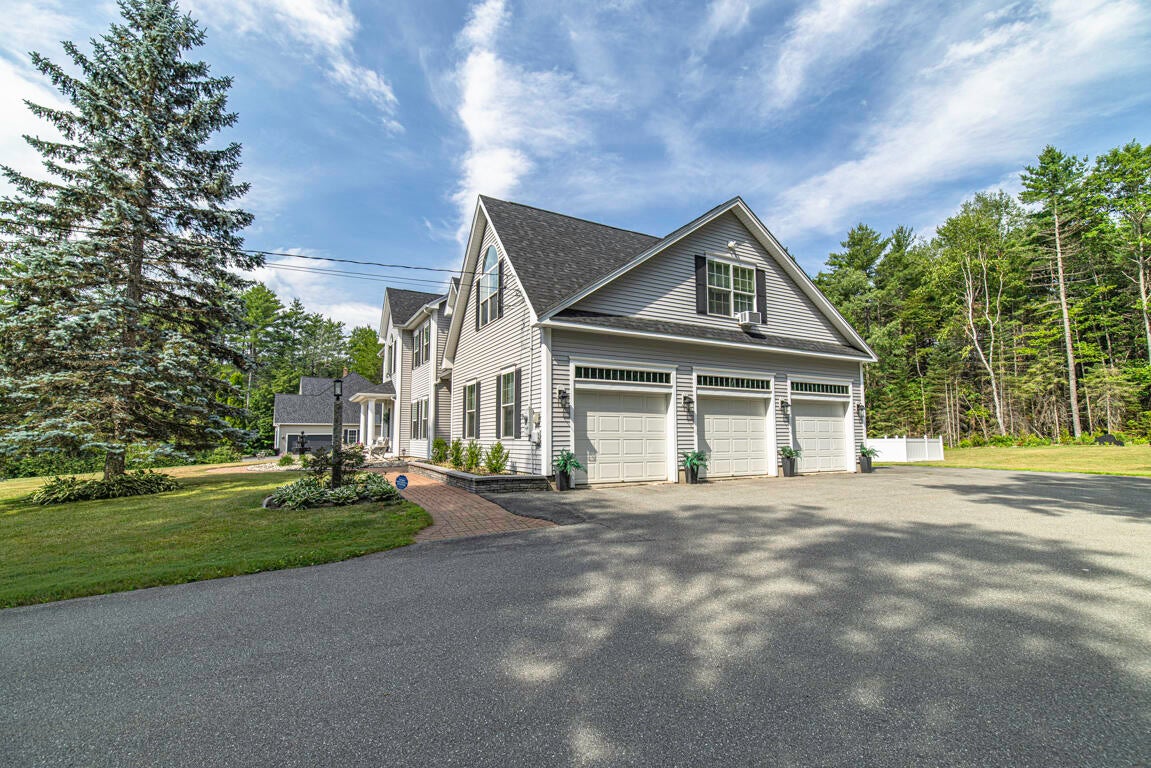
Enter an interest rate to see your estimated monthly payment.Tucked away in the highly sought-after Town Farm neighborhood, this extensively renovated 4 bed, 3.5 bath colonial offers nearly 4,800 square feet of finished living space on 1.5± private acres abutting more than 53 acres of common land. Every major living space has been refreshed with neutral finishes, tasteful luxury vinyl plank flooring, tile, and thoughtful updates throughout. The beautifully renovated and redesigned kitchen provides for both everyday living and entertaining, featuring custom cabinetry, quartz countertops, top GE Café appliances, 6-burner gas range, and three ovens. Just off the kitchen, a spacious deck easily accommodates outdoor dining and gatherings before stepping down to the in-ground pool and patio, and the large yard beyond. Both the living room and kitchen access the back deck through light-filled, 8' sliding doors, but when it's dark out, you might prefer to turn your propane fireplace on. The seasonal aesthetic is yours! The main level also includes a renovated bath with the unique ''Murphy Bath'' dog wash station for four-legged family members. A true dog spa! Upstairs, the cathedral-ceiling primary suite offers a sitting area, spa-inspired bath with glass and tile shower, jetted tub, and walk-through closet. A connected bonus living area with its own bath provides exceptional flexibility for guests, a home office, theater space, or multigenerational living. Two additional bedrooms, full bath with double vanity and separated commode/shower, and a hall laundry space complete this floor and make for easy shared living. In the finished lower level, you'll find a dedicated gym room, and bonus area also offering multifunctional flexibility. A three-car garage, extensive exterior lighting, and numerous maintenance and system improvements complete this truly move-in-ready home. Within minutes of Hampden, and a short hop to Bangor and I95, this centrally located gem is just waiting for you!
| 6 days ago | Price changed to $1,049,000 | |
| 6 days ago | Listing updated with changes from the MLS® | |
| 3 months ago | Listing first seen on site |


Listing data is derived in whole or in part from the Maine IDX and is for consumers' personal, noncommercial use only. Dimensions are approximate and not guaranteed. All data should be independently verified. © 2026 Maine Real Estate Information System, Inc. All Rights Reserved.
Last checked 2026-10-15 10:38 AM UTC
Did you know? You can invite friends and family to your search. They can join your search, rate and discuss listings with you.