

10 Hendrickson Drive 1002Sandy River Plt, ME 04970
Mortgage Calculator
Monthly Payment (Est.)
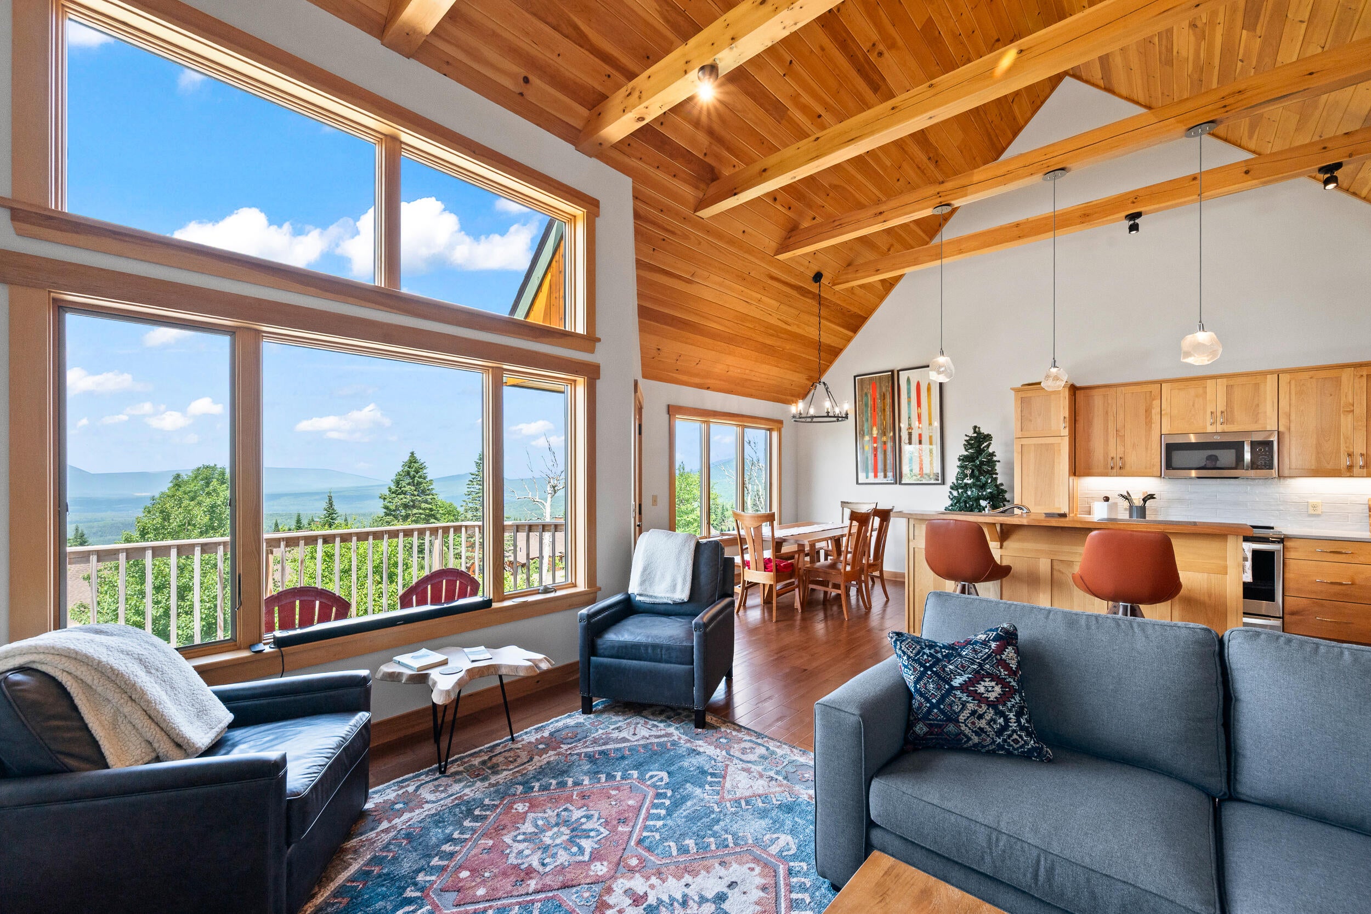
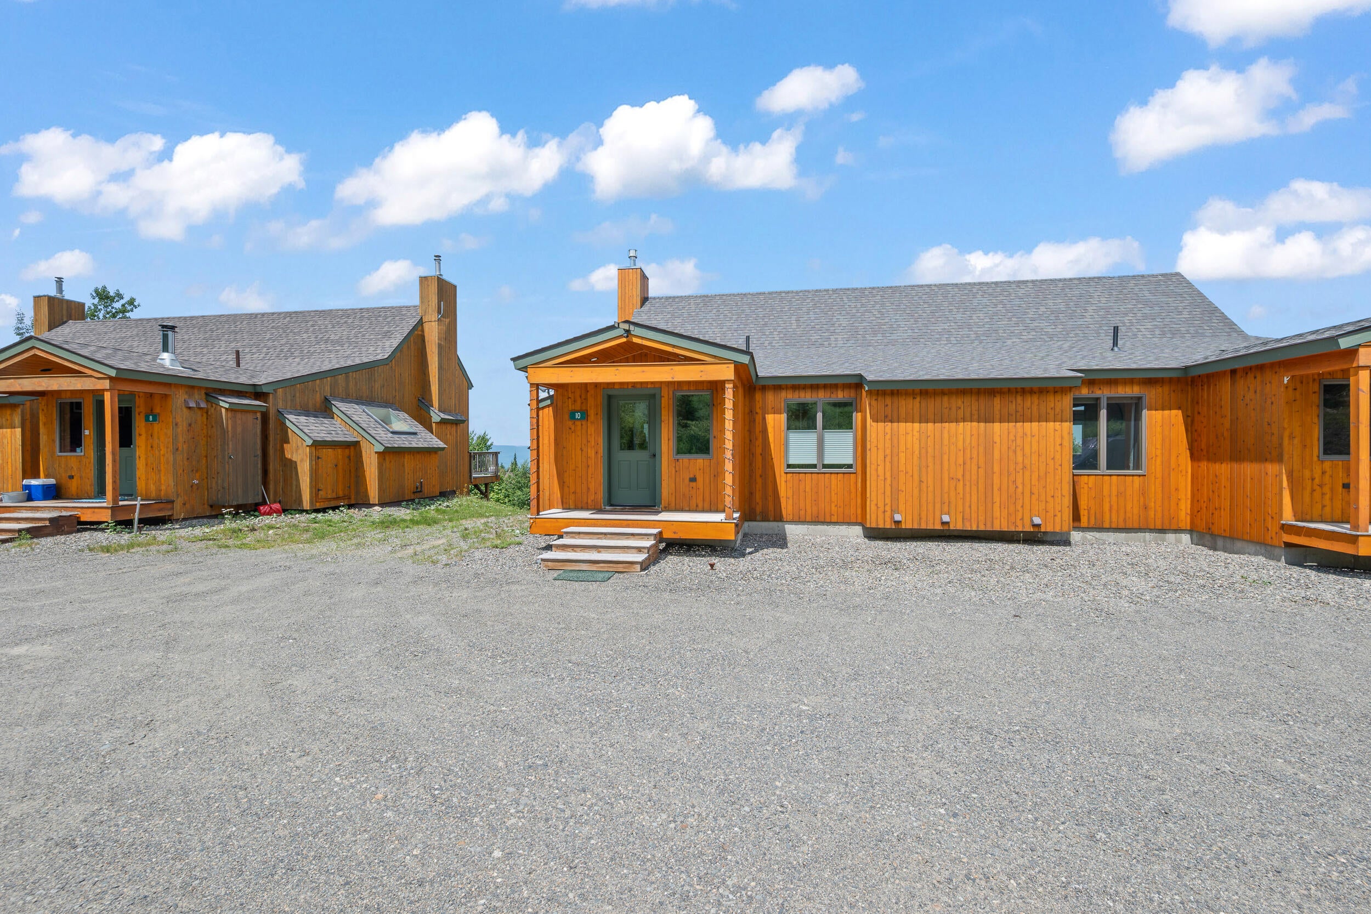
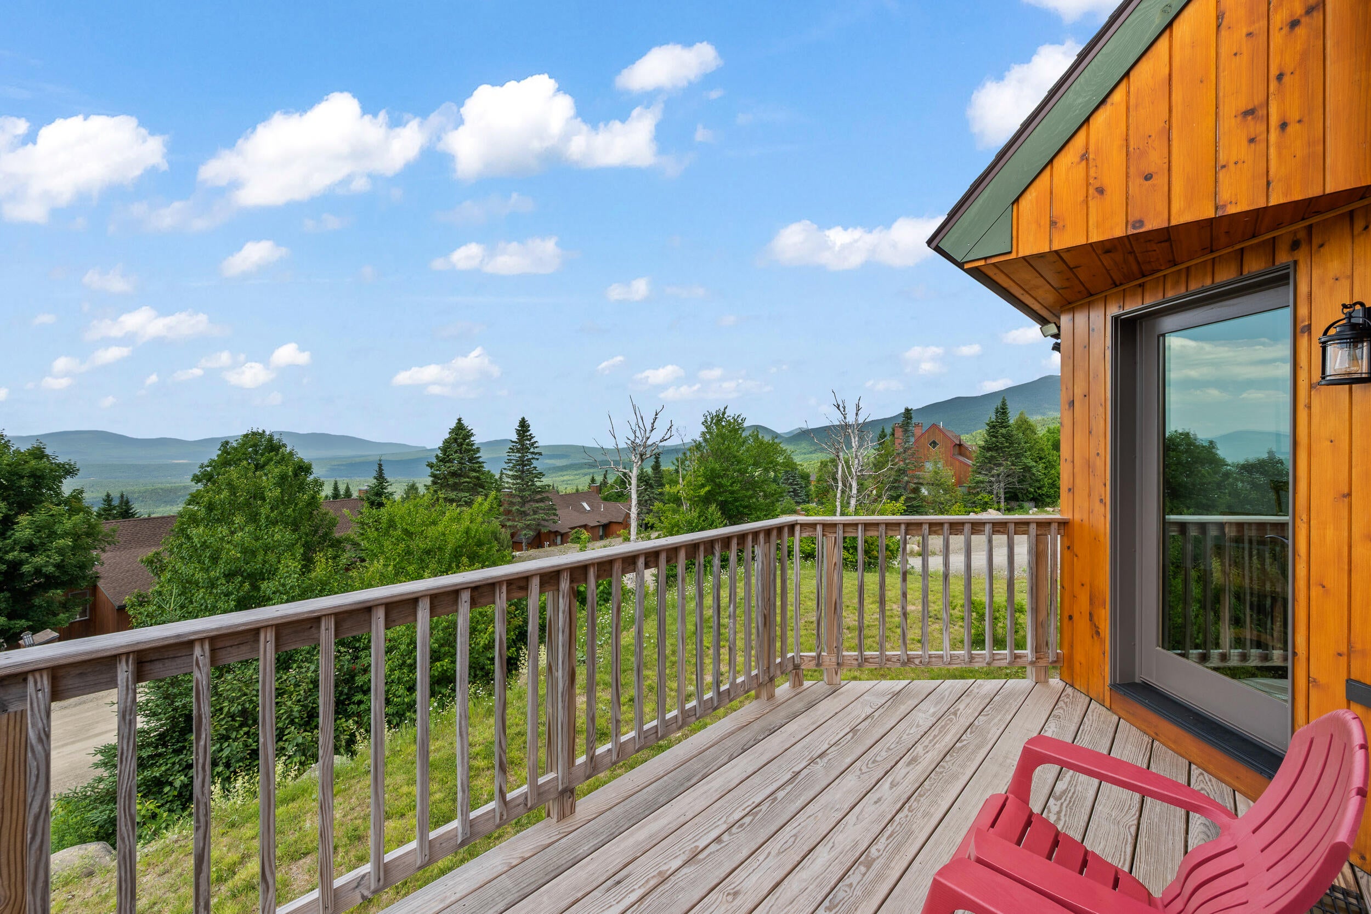

$5,429Experience the ultimate mountain lifestyle in this exceptional Rock Pond I condominium with true ski-in/ski-out and walk to lodge access at Saddleback MTN. Enjoy the comfort and efficiency of radiant flooring with full spray foam and excellent craftsmanship throughout the newest Rock Pond unit built in 2021 by one of Rangeley's best builders. This stylishly appointed 3+ bedroom, 3-bath home offers 1,812 sq. ft. of thoughtfully designed living space with beautiful expansive views of the surrounding mountains and lake. The open-concept main level features vaulted ceilings with beams, hickory floors, and a wall of windows that fills the home with natural light. An upgraded gas fireplace with a custom wood mantel creates a welcoming gathering space, while the kitchen offers custom alder cabinetry, quality appliances, and a designated dining area. A large office nook with a cherry desk provides a comfortable workspace for those working remotely. A first-floor full bath and guest queen bedroom complete the first floor. The walk-out lower level includes an additional living area, an area for 2 single beds, a 2nd guest queen bedroom, 2nd guest full bath, and a spacious primary with beautifully tiled bath that provides the perfect retreat after a day on the slopes. Additional features include easy parking and flat walk in from your vehicle, 2 exterior ski lockers, an oversized entry room for boots/helmets and ski closet, a designated laundry room, and a deck overlooking the mountain landscape. This unit is professionally furnished with high-quality, functional, and stylish furnishings and ready for immediate enjoyment. During the summer months, enjoy shared waterfront access on Saddleback Lake plus numerous hiking and biking trails. With reasonable association fees, low property taxes, and one of Saddleback's most convenient slopeside locations, this property is well suited as a vacation getaway, investment property, or year-round home. Schedule your private showing today!
| 2 weeks ago | Listing updated with changes from the MLS® | |
| 2 weeks ago | Status changed to Pending | |
| a month ago | Listing first seen on site |


Listing data is derived in whole or in part from the Maine IDX and is for consumers' personal, noncommercial use only. Dimensions are approximate and not guaranteed. All data should be independently verified. © 2026 Maine Real Estate Information System, Inc. All Rights Reserved.
Last checked 2026-08-29 07:07 PM UTC
Did you know? You can invite friends and family to your search. They can join your search, rate and discuss listings with you.